Gorgeous Visalia 5 bed/3 bath home on a generous lot offering a seamless flow for everyday living & entertaining. A formal living & dining room greets you via the entry, leading to a large family room with soaring ceilings & natural light. The main level features a bedroom with its own private bath ideal for guests, multigenerational living, or office space. Upstairs, you'll find an oversized primary bedroom/bathroom & 3 more bedrooms with an updated bathroom. Included in all bathrooms are bidets. The primary closet has built-in organizers for storage and efficiency. A built‑in bookcase with a rolling ladder serves as a stunning focal point, & an open loft area offers flexible space perfect for a game room, homework nook, or media lounge when your entertaining or relaxing. Plantation shutters, a whole house fan, security system & indoor laundry room are nice additions. Outside, the backyard is your private retreat: a sparkling pool with a waterfall, attached spa w/heater, a spacious patio & built‑in BBQ area create a paradise under mature trees & professional landscaping. This home also offers abundant storage, proximity to quality schools, parks & shopping. Abundant parking for 2 RVs or boats makes this one-of-a-kind home a must-see! Won't last long!
Active
$699,000
3034 W Clinton Court, Visalia, CA 93291
5beds
3,519sqft
Single Family Residence
Built in 2007
7,514 Square Feet Lot
$688,100 Zestimate®
$199/sqft
$-- HOA
What's special
Spacious patioSecurity systemWhole house fanUpdated bathroomIndoor laundry roomGenerous lotPlantation shutters
- 30 days
- 1,024
- 66
Zillow last checked:
Listing updated:
Listed by:
Dawn French DRE #01902696 707-365-7119,
Rapisarda Real Estate 707-448-4248
Source: BAREIS,MLS#: 326076995 Originating MLS: Northern Solano
Originating MLS: Northern SolanoFacts & features
Interior
Bedrooms & bathrooms
- Bedrooms: 5
- Bathrooms: 3
- Full bathrooms: 3
Rooms
- Room types: Laundry, Loft, Master Bathroom, Master Bedroom
Primary bedroom
- Features: Walk-In Closet(s)
Bedroom
- Level: Lower,Main,Upper
Primary bathroom
- Features: Double Vanity, Tile
Bathroom
- Features: Tile
- Level: Lower,Main,Upper
Dining room
- Features: Dining/Family Combo, Formal Area
- Level: Lower,Main
Family room
- Features: Other
- Level: Lower,Main
Kitchen
- Features: Granite Counters, Kitchen Island
- Level: Lower,Main
Living room
- Features: Great Room
- Level: Lower,Main
Heating
- Central
Cooling
- Ceiling Fan(s), Central Air
Appliances
- Included: Dishwasher, Disposal, Microwave, Dryer, Washer
- Laundry: Cabinets, Gas Hook-Up, Inside Room
Features
- Flooring: Carpet, Tile
- Windows: Dual Pane Full
- Basement: None
- Number of fireplaces: 1
- Fireplace features: Family Room
Interior area
- Total structure area: 3,519
- Total interior livable area: 3,519 sqft
Property
Parking
- Total spaces: 6
- Parking features: Boat Storage, Garage Door Opener, RV Possible, RV Storage
- Garage spaces: 3
Features
- Levels: Two
- Stories: 2
- Patio & porch: Patio
- Exterior features: Built-In Barbeque
- Pool features: In Ground, Electric Heat, Pool Sweep, Pool/Spa Combo
- Has spa: Yes
- Spa features: In Ground, Bath
- Fencing: Back Yard,Full
Lot
- Size: 7,514 Square Feet
- Features: Auto Sprinkler F&R, Cul-De-Sac, Landscape Front, Low Maintenance
Details
- Parcel number: 089450042000
- Special conditions: Standard
Construction
Type & style
- Home type: SingleFamily
- Architectural style: Traditional
- Property subtype: Single Family Residence
Materials
- Foundation: Slab
- Roof: Tile
Condition
- Year built: 2007
Utilities & green energy
- Sewer: Public Sewer
- Water: Public
- Utilities for property: Public
Community & HOA
Community
- Security: Fire Alarm, Smoke Detector(s), Video System
HOA
- Has HOA: No
Location
- Region: Visalia
Financial & listing details
- Price per square foot: $199/sqft
- Tax assessed value: $667,936
- Date on market: 9/16/2026
- Road surface type: Paved
Estimated market value
$688,100
$654,000 - $723,000
$3,562/mo
Price history
| Date | Event | Price |
|---|---|---|
| 9/16/2026 | Listed for sale | $699,000$199/sqft |
Source:  BAREIS #326076995 Report a problem BAREIS #326076995 Report a problem | ||
| 9/30/2025 | Listing removed | $699,000$199/sqft |
Source: BAREIS #325067645 Report a problem | ||
| 9/14/2025 | Price change | $699,000-3.6%$199/sqft |
Source: BAREIS #325067645 Report a problem | ||
| 7/30/2025 | Listed for sale | $725,000+1108.3%$206/sqft |
Source: BAREIS #325067645 Report a problem | ||
| 10/6/2023 | Sold | $60,000-81.2%$17/sqft |
Source: Public Record Report a problem | ||
| 9/23/2022 | Sold | $319,500-50%$91/sqft |
Source: Public Record Report a problem | ||
| 7/5/2022 | Sold | $639,000$182/sqft |
Source:  TCMLS #217831 Report a problem TCMLS #217831 Report a problem | ||
| 6/4/2022 | Pending sale | $639,000$182/sqft |
Source: TCMLS #217831 Report a problem | ||
| 5/20/2022 | Listed for sale | $639,000+82.6%$182/sqft |
Source: Fresno MLS #578203 Report a problem | ||
| 7/24/2015 | Sold | $350,000-11.4%$99/sqft |
Source: Public Record Report a problem | ||
| 7/9/2013 | Sold | $395,000-21%$112/sqft |
Source: Public Record Report a problem | ||
| 8/17/2011 | Listing removed | $499,900$142/sqft |
Source: Keller Williams Realty of Tulare County #89130 Report a problem | ||
| 5/5/2011 | Listed for sale | $499,900+33.3%$142/sqft |
Source: Keller Williams Realty Tulare County #89130 Report a problem | ||
| 11/16/2007 | Sold | $375,000$107/sqft |
Source: Public Record Report a problem | ||
Public tax history
| Year | Property taxes | Tax assessment |
|---|---|---|
| 2026 | -- | $667,936 +2% |
| 2025 | $7,456 +4.7% | $654,840 +2% |
| 2024 | $7,124 +1.6% | $642,000 +0.5% |
| 2023 | $7,014 +65.6% | $639,000 +63.7% |
| 2022 | $4,235 +1.3% | $390,432 +2% |
| 2021 | $4,182 +0.6% | $382,777 +1% |
| 2020 | $4,159 +3.1% | $378,852 +2% |
| 2019 | $4,032 +2.2% | $371,423 +2% |
| 2018 | $3,946 +1.3% | $364,140 +2% |
| 2017 | $3,893 -14.1% | $357,000 -12.7% |
| 2016 | $4,535 | $409,036 +1.5% |
| 2015 | $4,535 +1.7% | $402,892 +2% |
| 2014 | $4,458 | $395,000 +41.6% |
| 2013 | -- | $279,000 +8.6% |
| 2012 | -- | $257,000 -2.7% |
| 2011 | -- | $264,000 +504% |
| 2007 | -- | $43,712 +3.7% |
| 2006 | -- | $42,149 |
Find assessor info on the county website
Monthly payment
Est. payment
Payment breakdown
Explore the cost of this home by adjusting the details. Changes won't be saved.Climate risks
Neighborhood: Fieldstone Oaks

Similar homes
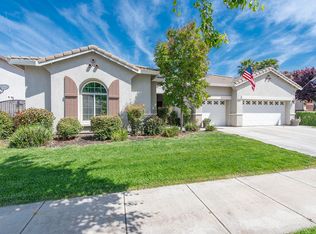
- $699,0005 bd3 ba3.1k sqft3320 W Glendale Avenue, Visalia, CA 93291For Sale
 MLS ID #243160, Austin Haller, Cornerstone Homes Real Estate. TCMLS
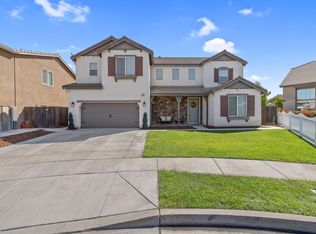
 - $640,0004 bd3 ba2.8k sqft1118 N Vickie Court, Visalia, CA 93291For Sale
 MLS ID #244655, John J Montes, Bloom Group, Inc.. TCMLS
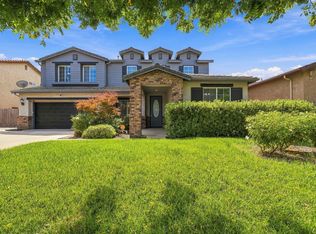
 - $634,5004 bd3 ba3k sqft4217 W Elowin Court, Visalia, CA 93291For Sale
 MLS ID #244277, Ernie Flores, NextHome True North Realty. TCMLS
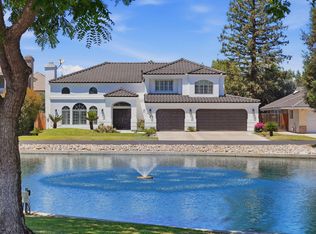
 - $697,5004 bd3 ba2.7k sqft5622 W Prospect Court, Visalia, CA 93291For Sale
 MLS ID #242807, Jose Luis Perez, ERA Valley Pro Realty. TCMLS
