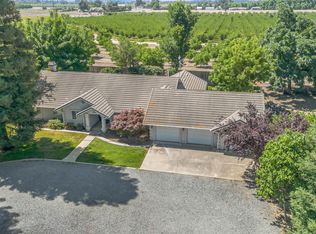
Welcome to a rare custom estate offering space, privacy, and timeless elegance on an expansive gated lot in one of North Visalia's most desirable and tightly held areas. Surrounded by custom homes on large parcels, this exclusive neighborhood rarely sees properties come to market, with many sales occurring privately off market, making this a truly unique opportunity. From the moment you enter through the private drive, you're greeted by lush mature landscaping, a circular driveway, and a stunning fountain centerpiece that sets the tone for this impressive property. The beautifully designed home features a grand covered entry with decorative columns and double glass doors, leading into spacious living areas filled with natural light. Outdoors, the property truly shines with park like grounds, wide open lawn areas, mature shade trees, and extensive concrete pathways ideal for entertaining, relaxing, or enjoying peaceful estate living. A large covered patio spans the rear of the home, creating seamless indoor outdoor flow for gatherings year round. Car enthusiasts, hobbyists, or those needing extra storage will appreciate the additional detached garage/shop building, providing incredible flexibility for equipment, projects, or recreational vehicles. The long private driveway, multiple parking areas, and gated access offer both convenience and security, all while being just minutes from town amenities yet tucked within a quiet, prestigious North Visalia setting.
For sale
$934,900
12524 Ave 320, Visalia, CA 93291
3beds
3,241sqft
:
Get pre-qualified$6,003/mo
Single Family Residence, Residential
Built in 2005
1 Acres Lot
$909,200 Zestimate®
$288/sqft
$-- HOA
What's special
Expansive gated lotMature shade treesStunning fountain centerpieceCircular drivewayPrivate driveMultiple parking areasPark like grounds
- 166 days |
- 626 |
- 14 |
Zillow last checked:
Listing updated:
Listed by:
Mike Navarro Solorio 559-805-3434,
Legacy Real Estate Inc,
Toni Nunez 559-623-1874,
Legacy Real Estate Inc
Source: TCMLS,MLS#: 239788
Facts & features
Interior
Bedrooms & bathrooms
- Bedrooms: 3
- Bathrooms: 3
- Full bathrooms: 2
- 3/4 bathrooms: 1
- Main level bathrooms: 3
Heating
- Central
Cooling
- Ceiling Fan(s), Central Air, Wall/Window Unit(s)
Appliances
- Included: Dishwasher, Free-Standing Range, Gas Range, Ice Maker, Microwave, Range, Range Hood, Refrigerator
- Laundry: Electric Dryer Hookup, Gas Dryer Hookup, Inside, Laundry Room, Sink, Washer Hookup
Features
- Breakfast Bar, Ceiling Fan(s), Crown Molding, High Ceilings, Kitchen Island, Open Floorplan, Recessed Lighting, Stone Counters, Tray Ceiling(s), Vaulted Ceiling(s), Pantry
- Flooring: Carpet, Wood
- Has fireplace: Yes
- Fireplace features: Living Room
- Common walls with other units/homes: No Common Walls
Interior area
- Total structure area: 3,241
- Total interior livable area: 3,241 sqft
Property
Parking
- Total spaces: 5
- Parking features: Attached, Detached
- Attached garage spaces: 5
Features
- Stories: 2
- Patio & porch: Covered, Patio, Porch
Lot
- Size: 1 Acres
- Features: Back Yard, Front Yard
Details
- Additional structures: Outbuilding, Pergola, Second Garage
- Parcel number: 079091025000
Construction
Type & style
- Home type: SingleFamily
- Property subtype: Single Family Residence, Residential
Materials
- Stone, Stucco
- Roof: Tile
Condition
- New construction: No
- Year built: 2005
Utilities & green energy
- Sewer: Septic Tank
- Water: Public
- Utilities for property: Electricity Connected, Natural Gas Connected, Water Connected
Community & HOA
Community
- Security: Smoke Detector(s)
HOA
- Has HOA: No
Location
- Region: Visalia
Financial & listing details
- Price per square foot: $288/sqft
- Tax assessed value: $526,788
- Annual tax amount: $5,703
- Date on market: 2/13/2026
- Cumulative days on market: 167 days
- Electric utility on property: Yes
Estimated market value
$909,200
$864,000 - $955,000
$2,868/mo
Price history
| Date | Event | Price |
|---|---|---|
| 3/31/2026 | Price change | $934,900-1.6%$288/sqft |
Source:  TCMLS #239788 Report a problem TCMLS #239788 Report a problem | ||
| 2/13/2026 | Listed for sale | $950,000+427.8%$293/sqft |
Source: TCMLS #239788 Report a problem | ||
| 5/23/2016 | Sold | $180,000-36.8%$56/sqft |
Source: Public Record Report a problem | ||
| 4/30/2014 | Sold | $285,000-34.5%$88/sqft |
Source: Public Record Report a problem | ||
| 1/22/2011 | Listing removed | $435,000$134/sqft |
Source: RE/MAX - Visalia #83004 Report a problem | ||
| 7/10/2010 | Listed for sale | $435,000+372.8%$134/sqft |
Source: All Estates, REALTORS #83004 Report a problem | ||
| 3/7/2006 | Sold | $92,000$28/sqft |
Source: Public Record Report a problem | ||
Public tax history
| Year | Property taxes | Tax assessment |
|---|---|---|
| 2025 | $5,703 +3% | $526,788 +2% |
| 2024 | $5,539 +2.8% | $516,459 +2% |
| 2023 | $5,387 +3.2% | $506,333 +2% |
| 2022 | $5,222 +1.3% | $496,405 +2% |
| 2021 | $5,154 +0.5% | $486,672 +1% |
| 2020 | $5,129 +3.3% | $481,682 +2% |
| 2019 | $4,963 +2.2% | $472,238 +2% |
| 2018 | $4,857 +37.6% | $462,978 +38.5% |
| 2017 | $3,530 +1.6% | $334,369 +2% |
| 2016 | $3,475 | $327,813 +1.5% |
| 2015 | $3,475 +5.3% | $322,889 +2% |
| 2014 | $3,301 | $316,564 +0.5% |
| 2013 | -- | $315,133 +2% |
| 2012 | -- | $308,954 +2% |
| 2011 | -- | $302,896 +0.4% |
| 2007 | -- | $301,716 +2% |
| 2006 | -- | $295,800 |
Find assessor info on the county website
Monthly payment
Est. payment
Payment breakdown
Explore the cost of this home by adjusting the details. Changes won't be saved.Climate risks
Neighborhood: 93291
Nearby schools
GreatSchools rating
- 6/10Elbow Creek Elementary SchoolGrades: K-6Distance: 1.8 mi
- 3/10Valley Oak Middle SchoolGrades: 7-8Distance: 2.6 mi
- 5/10Golden West High SchoolGrades: 9-12Distance: 2.7 mi
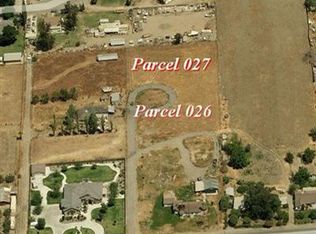
- $--0.6 Acres0 Avenue 320, Visalia, CA 93291Off Market
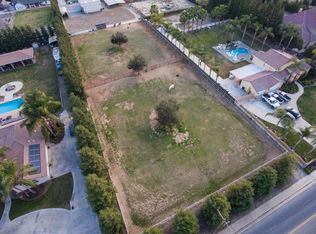
- $182,0521.05 Acres12543 Avenue 320, Visalia, CA 93291Off Market
- $855,9003 bd2 ba2.1k sqft12521 Avenue 320, Visalia, CA 93291Off Market
- $867,5003 bd2 ba3.1k sqft12565 Avenue 320, Visalia, CA 93291Off Market
- $1,046,4004 bd5 ba4.9k sqft12501 Avenue 320, Visalia, CA 93291Off Market
- $126,700-- bd-- ba-- sqft12465 Friden Ave, Visalia, CA 93291Off Market
- $671,8004 bd2 ba2.1k sqft12585 Avenue 320, Visalia, CA 93291Off Market
- $668,7004 bd2 ba2k sqft12481 Avenue 320, Visalia, CA 93291Off Market
A local agent can set up tours, give advice and negotiate with sellers.
A local lender can help you make sure your offer is ready when you are.
Similar homes
- $999,9004 bd2 ba3.5k sqft12268 Ave 328, Visalia, CA 93291For Sale
 MLS ID #241674, Toni Marie Rogers, Century 21 Select Real Estate. TCMLS
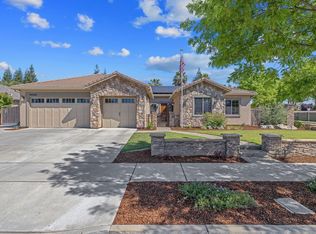
 - $879,9004 bd3 ba3k sqft4020 W Lark Avenue, Visalia, CA 93291For Sale
 MLS ID #241073, Joe Silva, MD Graham & Associates, Inc.. TCMLS
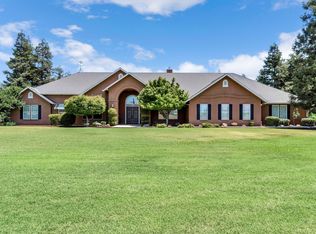
 - $949,5003 bd2 ba3.5k sqft34700 Rd 140, Visalia, CA 93292For Sale
 MLS ID #236421, Scott Harness, Harness Realty. TCMLS
 - $915,0004 bd2 ba2.4k sqft31593 Rd 144, Visalia, CA 93292For Sale
 MLS ID #241862, Alex Rosh, Bloom Group, Inc.. TCMLS
 - $1,049,0003 bd3 ba2.7k sqft407 N Todd Street, Visalia, CA 93291For SaleMLS ID #240010, Robyn Batchman, Wendy Little Properties, Inc.. TCMLS
- $1,149,9005 bd5 ba3.5k sqft3500 W Lark Avenue, Visalia, CA 93291For SaleMLS ID #241860, Josh Ormonde, Downtown Realty Luxury. TCMLS
- $1,100,0004 bd4 ba4.7k sqft2615 N Linwood Street, Visalia, CA 93291For SaleMLS ID #241058, Sunny Malhi, Realty One Group Action. TCMLS
- $750,0004 bd3 ba2.8k sqft13401 Ave 328 #H, Visalia, CA 93292For SaleMLS ID #242461, Brenna N Keck, Brenna Keck Real Estate, Inc. TCMLS
- $765,0004 bd3 ba2.7k sqft5622 W Prospect Court, Visalia, CA 93291For SaleMLS ID #242807, Jose Luis Perez, ERA Valley Pro Realty. TCMLS
- $774,9004 bd3 ba2.9k sqft321 N Preston Street, Visalia, CA 93291For SaleMLS ID #239765, Robyn E Icenhower, Independent Broker Network. TCMLS
- $789,9004 bd3 ba2.9k sqft239 N Preston Street, Visalia, CA 93291For SaleMLS ID #239440, Mark Avedian, Avedian Properties Company. TCMLS
- $659,0004 bd3 ba2.8k sqft6545 W Wren Avenue, Visalia, CA 93291For SaleMLS ID #243047, Tamara Burgos, Downtown Realty Visalia. TCMLS
- $774,9504 bd3 ba2.6k sqft31191 Rd 160 #160, Visalia, CA 93292For SaleMLS ID #238435, Jacob Macias, RE/MAX Success. TCMLS
- $1,135,0004 bd3 ba3.6k sqft1700 N Roeben Drive, Visalia, CA 93291For SaleMLS ID #240945, Marco Gonzalez-Esparza, Independent Broker Network. TCMLS
- $675,0004 bd3 ba2.8k sqft4826 W Ceres Court, Visalia, CA 93291For SaleMLS ID #242519, Robyn E Icenhower, Independent Broker Network. TCMLS
- $759,0003 bd3 ba3.3k sqft2833 E Laura Court, Visalia, CA 93292For SaleMLS ID #241667, Candy Alvarez, Century 21 Select Real Estate. TCMLS
- $1,249,0004 bd4 ba3.4k sqft5036 Lakewood Dr, Visalia, CA 93291For SaleMLS ID #SC26096037, Lisa Ritchie, Hyde Residential. CRMLS
- $799,0004 bd3 ba3.3k sqft3403 E Vassar Court, Visalia, CA 93292For SaleMLS ID #242707, Ashley Lovrencevic, London Properties, Hanford. TCMLS
- $590,0003 bd2 ba2.4k sqft3607 N Mendonca Street, Visalia, CA 93291For SaleMLS ID #242153, Apple Corial, KW Venture. TCMLS
- $675,0004 bd3 ba2.4k sqft6109 W Delaware Court, Visalia, CA 93291For SaleMLS ID #241503, Ethan Price, RPS Real Estate. TCMLS
Local buyer's agents are ready to help
