Tucked quietly along a peaceful street in Old Green Acres, this storybook 1945 ranch invites you in with warmth, character, and space to truly live. From the moment you step inside, the rich original hardwood floors and stunning beamed ceilings set the tone for a home that beautifully blends timeless charm with thoughtful modern updates. At the heart of the home, a dramatic two-sided fireplace connects the formal living and family rooms—creating the perfect setting for cozy evenings, lively gatherings, and everything in between. Natural light pours into the living spaces, highlighting the craftsmanship and inviting flow throughout. The expansive primary suite is a true retreat, offering over 600 square feet of comfort and privacy. With built-in shelving, a dedicated desk area, and a dreamy walk-in closet, it feels like your own private sanctuary. On the opposite end of the home, a junior primary suite with its own full bath and generous walk-in closet provides ideal flexibility for guests, multigenerational living, or lucky family members who appreciate their own space. A third bedroom and additional full bath complete the thoughtfully designed layout. Outside, the magic continues. The beautifully manicured nearly half-acre lot offers room to breathe, garden, entertain, or simply unwind. A detached two-car garage includes a 440-square-foot studio ADU—perfect for rental income, creative pursuits, or extended stays. And for hobbyists, collectors, or entrepreneurs, the massive 660-square-foot shop opens the door to endless possibilities. End your evenings under the covered patio, enjoying the quiet serenity that makes this property feel like a private escape—while still being close to everything you need. This is more than a home. It's a lifestyle.
For sale
Price cut: $114K (8/21)
$935,000
407 N Todd Street, Visalia, CA 93291
3beds
2,776sqft
Single Family Residence, Residential
Built in 1945
0.46 Acres Lot
$892,900 Zestimate®
$337/sqft
$-- HOA
What's special
Dramatic two-sided fireplaceDedicated desk areaDetached two-car garageThoughtfully designed layoutDreamy walk-in closetStunning beamed ceilingsInviting flow throughout
- 188 days
- 1,460
- 64
Zillow last checked:
Listing updated:
Listed by:
Robyn Batchman 559-967-2556,
Wendy Little Properties, Inc.
Source: TCMLS,MLS#: 240010
Facts & features
Interior
Bedrooms & bathrooms
- Bedrooms: 3
- Bathrooms: 3
- Full bathrooms: 3
Heating
- Central
Cooling
- Ceiling Fan(s), Central Air
Appliances
- Included: Built-In Range, Dishwasher, Dryer, Gas Range, Ice Maker, Microwave, Range, Refrigerator, Washer
- Laundry: Inside, Laundry Room, Stackable
Features
- Built-in Features, Beamed Ceilings, Breakfast Bar, Ceiling Fan(s), Granite Counters, Open Floorplan, Recessed Lighting, Stone Counters, Sunken Living Room, Vaulted Ceiling(s)
- Flooring: Carpet, Wood
- Has fireplace: Yes
- Fireplace features: Double Sided, Family Room, Gas, Living Room, Wood Burning
- Common walls with other units/homes: No Common Walls
Interior area
- Total structure area: 2,776
- Total interior livable area: 2,776 sqft
Video & virtual tour
Property
Parking
- Total spaces: 3
- Parking features: Attached, Detached, Carport, Garage Door Opener, Workshop in Garage
- Attached garage spaces: 2
- Carport spaces: 1
- Covered spaces: 3
Features
- Stories: 1
- Patio & porch: Covered, Front Porch, Patio, Porch
Lot
- Size: 0.46 Acres
- Dimensions: ~114' x 176'
Details
- Additional structures: Outbuilding, Second Garage, Workshop
- Parcel number: 93321009000
Construction
Type & style
- Home type: SingleFamily
- Property subtype: Single Family Residence, Residential
Materials
- Roof: Composition
Condition
- New construction: No
- Year built: 1945
Utilities & green energy
- Sewer: Public Sewer
- Water: Public
- Utilities for property: Electricity Connected, Natural Gas Connected, Sewer Connected, Water Connected
Community & HOA
Community
- Security: Smoke Detector(s)
- Subdivision: Green Acres
HOA
- Has HOA: No
Location
- Region: Visalia
Financial & listing details
- Price per square foot: $337/sqft
- Tax assessed value: $641,500
- Annual tax amount: $6,866
- Date on market: 7/1/2026
- Cumulative days on market: 172 days
- Electric utility on property: Yes
Estimated market value
$892,900
$848,000 - $938,000
$2,431/mo
Price history
| Date | Event | Price |
|---|---|---|
| 8/21/2026 | Price change | $935,000-10.9%$337/sqft |
Source:  TCMLS #240010 Report a problem TCMLS #240010 Report a problem | ||
| 7/1/2026 | Price change | $1,049,000-4.5%$378/sqft |
Source: TCMLS #240010 Report a problem | ||
| 6/13/2026 | Pending sale | $1,099,000$396/sqft |
Source: TCMLS #240010 Report a problem | ||
| 4/9/2026 | Price change | $1,099,000-8.3%$396/sqft |
Source: TCMLS #240010 Report a problem | ||
| 2/26/2026 | Listed for sale | $1,199,000+114.1%$432/sqft |
Source: TCMLS #240010 Report a problem | ||
| 2/18/2005 | Sold | $560,000+60%$202/sqft |
Source: Public Record Report a problem | ||
| 6/25/2004 | Sold | $350,000$126/sqft |
Source: Public Record Report a problem | ||
Public tax history
| Year | Property taxes | Tax assessment |
|---|---|---|
| 2025 | $6,866 +18.3% | $641,500 +17.1% |
| 2024 | $5,802 -2.8% | $548,000 -3.5% |
| 2023 | $5,967 -15.7% | $568,000 -16.5% |
| 2022 | $7,075 +11.2% | $680,000 +11.8% |
| 2021 | $6,362 +6.7% | $608,000 +7.2% |
| 2020 | $5,963 +6.3% | $567,000 +4.8% |
| 2019 | $5,611 +4.5% | $541,000 +4.2% |
| 2018 | $5,371 +10.2% | $519,000 +10.7% |
| 2017 | $4,872 +4.5% | $469,000 +4.9% |
| 2016 | $4,664 | $447,000 -3% |
| 2015 | $4,664 +16.3% | $461,000 +20.4% |
| 2014 | $4,009 | $383,000 -7.3% |
| 2013 | -- | $413,000 +21.1% |
| 2012 | -- | $341,000 -1.7% |
| 2011 | -- | $347,000 -48.7% |
| 2007 | -- | $676,260 +2% |
| 2006 | -- | $663,000 +88.4% |
| 2005 | -- | $352,000 +121% |
| 2004 | -- | $159,301 +1.9% |
| 2003 | -- | $156,377 +2% |
| 2002 | -- | $153,311 +2% |
| 2001 | -- | $150,305 |
Find assessor info on the county website
Monthly payment
Est. payment
Payment breakdown
Explore the cost of this home by adjusting the details. Changes won't be saved.Climate risks
Neighborhood: Green Acres
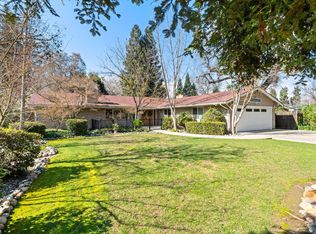
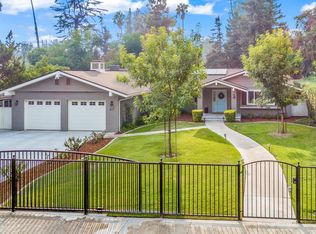
Similar homes
- $899,0003 bd3 ba3.2k sqft12524 Ave 320, Visalia, CA 93291For Sale
 MLS ID #243672, Mitch Choboian, Century 21 Select Real Estate. TCMLS
 - $875,0004 bd2 ba2.2k sqft1710 W School Avenue, Visalia, CA 93291For Sale
 MLS ID #241615, Krystal Hutchings, Craig Smith & Associates, Inc.. TCMLS
 - $869,9004 bd3 ba2.7k sqft4738 W Crystal Court, Visalia, CA 93291For Sale
 MLS ID #243183, Jillian E Bos, Independent Broker Network. TCMLS
 - $999,9004 bd2 ba3.5k sqft12268 Ave 328, Visalia, CA 93291For Sale
 MLS ID #241674, Toni Marie Rogers, Century 21 Select Real Estate. TCMLS
Local buyer's agents are ready to help
