Located in prestigious gated Chardonnay Estates, set in Visalia’s premier school district, this beautifully updated home showcases a refined contemporary elegance. Stepping into the grand two story foyer you are greeted with a beautiful curved staircase. To the right is the bar, perfect for entertaining. To the left is the formal dining room which opens to the gourmet kitchen. The kitchen with breakfast nook, has been updated with stainless appliances, cabinets and quartz counters. The open-concept living room is complete with soaring ceilings, fireplace and views of the lush backyard. The main-level primary suite serves as a serene retreat, featuring a spa-like bathroom and two custom walk-in closets. Finishing the first floor is a spacious laundry room and second staircase. Upstairs, two large bedrooms share a beautifully updated bath. The third bedroom is ensuite with a walk-in closet. Media room with vaulted ceilings is the perfect spot for movie night. The resort-like backyard is ready for summer entertaining with pool, fire pit and outdoor kitchen. Attached three car garage and generous sized driveway.
For sale
Listed by: Hyde Residential • Lisa Ritchie • Contact: 559-679-6889
Price cut: $50K (5/21)
$1,249,000
5036 Lakewood Dr, Visalia, CA 93291
4beds
3,447sqft
Single Family Residence
Built in 1997
0.32 Acres Lot
$1,196,500 Zestimate®
$362/sqft
$110/mo HOA
What's special
- 107 days |
- 886 |
- 17 |
Zillow last checked:
Listing updated:
Listed by:
Lisa Ritchie DRE #01917980 559-679-6889,
Hyde Residential
Source: CRMLS,MLS#: SC26096037 Originating MLS: California Regional MLS
Originating MLS: California Regional MLSFacts & features
Interior
Bedrooms & bathrooms
- Bedrooms: 4
- Bathrooms: 4
- Full bathrooms: 3
- 1/2 bathrooms: 1
- Main level bathrooms: 2
- Main level bedrooms: 1
Rooms
- Room types: Entry/Foyer, Foyer, Kitchen, Laundry, Living Room, Primary Bedroom, Other, Recreation, Dining Room
Primary bedroom
- Features: Main Level Primary
Primary bedroom
- Features: Primary Suite
Kitchen
- Features: Kitchen Island, Quartz Counters
Other
- Features: Walk-In Closet(s)
Heating
- Central
Cooling
- Central Air
Appliances
- Included: 6 Burner Stove, Dishwasher, Disposal
- Laundry: Laundry Room
Features
- Breakfast Area, Ceiling Fan(s), Separate/Formal Dining Room, Multiple Staircases, Entrance Foyer, Main Level Primary, Primary Suite, Walk-In Closet(s)
- Flooring: Carpet, Wood
- Has fireplace: Yes
- Fireplace features: Living Room
- Common walls with other units/homes: No Common Walls
Interior area
- Total interior livable area: 3,447 sqft
Video & virtual tour
Property
Parking
- Total spaces: 3
- Parking features: Garage - Attached
- Attached garage spaces: 3
Features
- Levels: Two
- Stories: 2
- Entry location: 1
- Has private pool: Yes
- Pool features: Gunite, In Ground, Private
- Has view: Yes
- View description: Neighborhood
Lot
- Size: 0.32 Acres
- Features: 2-5 Units/Acre, Back Yard, Front Yard, Lawn, Sprinkler System, Street Level
Details
- Parcel number: 077230021000
- Special conditions: Standard
Construction
Type & style
- Home type: SingleFamily
- Property subtype: Single Family Residence
Condition
- New construction: No
- Year built: 1997
Utilities & green energy
- Electric: 220 Volts in Garage, 220 Volts in Kitchen
- Sewer: Public Sewer
- Water: Public
- Utilities for property: Cable Connected, Electricity Connected, Natural Gas Connected, Sewer Connected, Water Connected
Community & HOA
Community
- Features: Suburban
HOA
- Has HOA: Yes
- Amenities included: Maintenance Grounds, Security
- HOA fee: $110 monthly
- HOA name: Chardonnay Estates
- HOA phone: 559-559-5599
Location
- Region: Visalia
Financial & listing details
- Price per square foot: $362/sqft
- Tax assessed value: $1,039,982
- Annual tax amount: $11,245
- Date on market: 5/3/2026
- Cumulative days on market: 107 days
- Listing terms: Cash,Conventional,1031 Exchange
- Road surface type: Paved
Estimated market value
$1,196,500
$1.14M - $1.26M
$3,975/mo
Price history
| Date | Event | Price |
|---|---|---|
| 6/10/2026 | Pending sale | $1,199,000$348/sqft |
Source:  TCMLS #241454 Report a problem TCMLS #241454 Report a problem | ||
| 5/21/2026 | Price change | $1,199,000-4%$348/sqft |
Source: TCMLS #241454 Report a problem | ||
| 5/3/2026 | Listed for sale | $1,249,000+27.4%$362/sqft |
Source: TCMLS #241454 Report a problem | ||
| 5/23/2022 | Sold | $980,000+0%$284/sqft |
Source: TCMLS #217534 Report a problem | ||
| 5/9/2022 | Pending sale | $979,900$284/sqft |
Source: TCMLS #217534 Report a problem | ||
| 5/7/2022 | Listed for sale | $979,900+35.2%$284/sqft |
Source: TCMLS #217534 Report a problem | ||
| 3/15/2018 | Sold | $725,000-3.2%$210/sqft |
Source: TCMLS #133973 Report a problem | ||
| 1/30/2018 | Pending sale | $749,000$217/sqft |
Source: Bloom Group, Inc. #133973 Report a problem | ||
| 11/16/2017 | Listed for sale | $749,000$217/sqft |
Source: Bloom Group, Inc. #133973 Report a problem | ||
| 11/13/2017 | Pending sale | $749,000$217/sqft |
Source: Bloom Group, Inc. #133973 Report a problem | ||
| 10/19/2017 | Listed for sale | $749,000+32.6%$217/sqft |
Source: Bloom Group, Inc. #133973 Report a problem | ||
| 4/25/2017 | Sold | $565,000-10.3%$164/sqft |
Source: Public Record Report a problem | ||
| 10/5/2016 | Listing removed | $629,900$183/sqft |
Source: Keller Williams - Tulare County #125068 Report a problem | ||
| 8/30/2016 | Listed for sale | $629,900+24.7%$183/sqft |
Source: Keller Williams - Tulare County #125068 Report a problem | ||
| 1/22/2009 | Sold | $505,000-15.6%$147/sqft |
Source: Public Record Report a problem | ||
| 5/27/2008 | Sold | $598,501-13.5%$174/sqft |
Source: Public Record Report a problem | ||
| 11/10/2006 | Sold | $692,000-3.9%$201/sqft |
Source: Public Record Report a problem | ||
| 4/14/2005 | Sold | $720,000+76.9%$209/sqft |
Source: Public Record Report a problem | ||
| 3/15/2002 | Sold | $407,000+16.3%$118/sqft |
Source: Public Record Report a problem | ||
| 12/31/1999 | Sold | $350,000$102/sqft |
Source: Public Record Report a problem | ||
Public tax history
| Year | Property taxes | Tax assessment |
|---|---|---|
| 2025 | $11,245 +3% | $1,039,982 +2% |
| 2024 | $10,922 +2.8% | $1,019,592 +2% |
| 2023 | $10,622 +30% | $999,600 +28.6% |
| 2022 | $8,170 +1.3% | $777,346 +2% |
| 2021 | $8,063 +0.4% | $762,104 +1% |
| 2020 | $8,031 +3.4% | $754,290 +2% |
| 2019 | $7,765 +10.6% | $739,500 +10.5% |
| 2018 | $7,018 +7.9% | $669,000 +7.2% |
| 2017 | $6,502 +6.1% | $624,000 +6.7% |
| 2016 | $6,127 | $585,000 -7.3% |
| 2015 | $6,127 -1.9% | $631,000 +6.4% |
| 2014 | $6,248 | $593,000 +5% |
| 2013 | -- | $565,000 +16% |
| 2012 | -- | $487,000 -7.8% |
| 2011 | -- | $528,000 -23.7% |
| 2007 | -- | $692,000 -5.2% |
| 2006 | -- | $730,320 +77.5% |
| 2005 | -- | $411,362 -2.7% |
| 2004 | -- | $422,904 +1.9% |
| 2003 | -- | $415,140 +14% |
| 2002 | -- | $364,140 +2% |
| 2001 | -- | $357,000 |
Find assessor info on the county website
Monthly payment
Est. payment
Payment breakdown
Explore the cost of this home by adjusting the details. Changes won't be saved.Climate risks
Neighborhood: Lakewood
Nearby schools
GreatSchools rating
- 9/10Oak Grove Elementary SchoolGrades: K-8Distance: 0.4 mi
- 9/10Redwood High SchoolGrades: 9-12Distance: 2.7 mi
- 4/10Ridgeview MiddleGrades: 7-8Distance: 1 mi
- $735,0004 bd2 ba2.4k sqft5020 W Lakewood Dr, Visalia, CA 93291Sold

- $735,0004 bd2 ba2.4k sqft5020 Lakewood Dr, Visalia, CA 93291Sold
- $900,0003 bd2 ba3.5k sqft5102 W Lakewood Dr, Visalia, CA 93291Sold
- $900,0003 bd4 ba3.5k sqft5102 Lakewood Dr, Visalia, CA 93291Sold
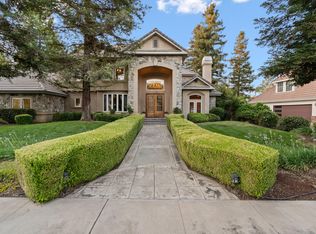
- $1,015,7004 bd3 ba4.7k sqft5045 Chardonnay Ct, Visalia, CA 93291Off Market
- $845,2003 bd2 ba3.1k sqft5031 Chardonnay Ct, Visalia, CA 93291Off Market
- $733,5004 bd3 ba2.5k sqft5035 W Lakewood Dr, Visalia, CA 93291Off Market
- $687,5004 bd3 ba2.5k sqft5035 Lakewood Dr, Visalia, CA 93291Off Market
A local agent can set up tours, give advice and negotiate with sellers.
A local lender can help you make sure your offer is ready when you are.
Similar homes
- $1,199,0006 bd4 ba4.6k sqft2183 N Linwood Street, Visalia, CA 93291For Sale
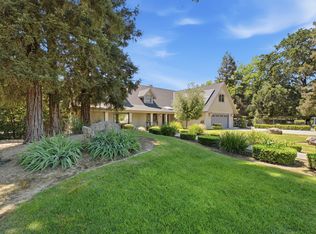 MLS ID #242645, Erik L Anderson, Anderson Real Estate Group. TCMLS
 - $1,299,0005 bd3 ba3.4k sqft5721 W Prospect Drive, Visalia, CA 93291For Sale
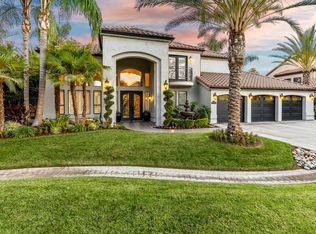 MLS ID #240489, Sabrina Lalani, Realty One Group Action. TCMLS
 - $1,085,0004 bd3 ba3.6k sqft1700 N Roeben Drive, Visalia, CA 93291For Sale
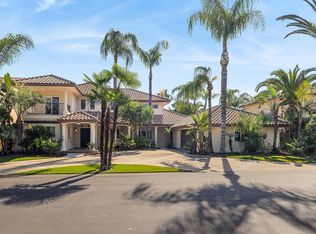 MLS ID #240945, Marco Gonzalez-Esparza, Independent Broker Network. TCMLS
 - $1,850,0004 bd5 ba5k sqft5034 W Firenze Avenue W, Visalia, CA 93291For Sale
 MLS ID #243416, Gregory Kosareff, Realty Concepts, Ltd. - Fresno. TCMLS
 - $1,099,0004 bd4 ba4.7k sqft2615 N Linwood Street, Visalia, CA 93291For SaleMLS ID #241058, Sunny Malhi, Realty One Group Action. TCMLS
- $1,149,9005 bd5 ba3.5k sqft3500 W Lark Avenue, Visalia, CA 93291For SaleMLS ID #241860, Josh Ormonde, Downtown Realty Luxury. TCMLS
- $1,450,0003 bd4 ba3.9k sqft4731 W Cecil Avenue W, Visalia, CA 93291For SaleMLS ID #243096, Robert D Ausherman, Platinum Realty. TCMLS
- $869,9004 bd3 ba2.7k sqft4738 W Crystal Court, Visalia, CA 93291For SaleMLS ID #243183, Jillian E Bos, Independent Broker Network. TCMLS
- $649,0004 bd3 ba2.8k sqft4826 W Ceres Court, Visalia, CA 93291For SaleMLS ID #242519, Robyn E Icenhower, Independent Broker Network. TCMLS
- $1,399,9005 bd5 ba4.2k sqft3601 W Lark Avenue, Visalia, CA 93291For SaleMLS ID #241602, Jeff Pena, Legacy Real Estate Inc. TCMLS
- $1,285,0004 bd5 ba4.2k sqft5709 W Seeger Court, Visalia, CA 93277For SaleMLS ID #242572, Carla Juarez, Century 21 Select Real Estate. TCMLS
- $765,0004 bd3 ba2.7k sqft5622 W Prospect Court, Visalia, CA 93291For SaleMLS ID #242807, Jose Luis Perez, ERA Valley Pro Realty. TCMLS
- $879,9004 bd3 ba3k sqft4020 W Lark Avenue, Visalia, CA 93291For SaleMLS ID #241073, Joe Silva, MD Graham & Associates, Inc.. TCMLS
- $1,049,0003 bd3 ba2.7k sqft407 N Todd Street, Visalia, CA 93291For SaleMLS ID #240010, Robyn Batchman, Wendy Little Properties, Inc.. TCMLS
- $1,156,0004 bd4 ba3.6k sqft2624 N Leila Street, Visalia, CA 93291New ConstructionMLS ID #241133, Grayson Parley, R.J. Real Estate. TCMLS
- $1,100,0004 bd4 ba4.2k sqft1647 S Bluegrass Court, Visalia, CA 93277For SaleMLS ID #242404, Mike Liddi, Century 21 Select Real Estate. TCMLS
- $999,9004 bd2 ba3.5k sqft12268 Ave 328, Visalia, CA 93291For SaleMLS ID #241674, Toni Marie Rogers, Century 21 Select Real Estate. TCMLS
- $934,9003 bd3 ba3.2k sqft12524 Ave 320, Visalia, CA 93291For SaleMLS ID #239788, Mike Navarro Solorio, Legacy Real Estate Inc. TCMLS
- $715,0005 bd3 ba3.1k sqft3320 W Glendale Avenue, Visalia, CA 93291For SaleMLS ID #243160, Austin Haller, Cornerstone Homes Real Estate. TCMLS
- $675,0004 bd3 ba2.4k sqft6109 W Delaware Court, Visalia, CA 93291For SaleMLS ID #241503, Ethan Price, RPS Real Estate. TCMLS
Local buyer's agents are ready to help
