Located in one of the most coveted neighborhoods in Visalia- The Lakes, in north west Visalia, this staggering home has been masterfully crafted for absolute glamour and comfort. The magnificent foyer captivates with its wrought iron lined grand staircase- made to match the substantial front door, Calcutta marble flooring, limestone pillars, and a spectacular modern chandelier that dazzles. This home is lined with an ample amount of windows accompanied by custom wooden shutters to provide access to abundant sunlight when desired. Custom cabinetry with beautiful finishes complement the elegant visual while curating a calming, resort style living experience. The state of the art kitchen consists of a Wolf stove, a stunning glass fronted SubZero fridge, and digital JennAir microwave and oven for the utmost convenience. Upstairs, the primary bedroom evokes pure tranquility with its splendid dark wood flooring, substantial walk-in closet with custom shelving, and grandiose balcony that overlooks the stunning lake view. Outside, the resort-inspired backyard features a stone lined infinity pool that seems to flow into the remarkable man-made lake, lush landscaping equipped with citrus trees, a well shaded gazebo with extensive grilling space with a pizza oven as well as a bar area, and a wooden deck, perfect for entertaining, with its ample lighting and camouflaged outdoor speakers. The boat that comes with the property is perfect for warm sunset time cruises along the water, as well as catch and release fishing when so desired. Drenched in the finest materials and appliances, chandeliers galore, and unparalleled views- this is a beyond spectacular opportunity in Visalia's exclusive, 24/7 guard gated neighborhood of the Lakes.
For sale
Price cut: $61K (7/23)
$1,299,000
5721 W Prospect Drive, Visalia, CA 93291
5beds
3,481sqft
Single Family Residence, Residential
Built in 1993
8,712 Square Feet Lot
$1,252,100 Zestimate®
$373/sqft
$510/mo HOA
What's special
Remarkable man-made lakeResort-inspired backyardLimestone pillarsMagnificent foyerStone lined infinity poolSpectacular modern chandelierCalcutta marble flooring
- 170 days
- 1,164
- 48
Zillow last checked:
Listing updated:
Listed by:
Sabrina Lalani 559-310-6167,
Realty One Group Action
Source: TCMLS,MLS#: 240489
Facts & features
Interior
Bedrooms & bathrooms
- Bedrooms: 5
- Bathrooms: 3
- Full bathrooms: 3
- Main level bathrooms: 1
Heating
- Forced Air
Cooling
- Central Air
Appliances
- Included: Bar Fridge, Barbecue, Dishwasher, Oven, Refrigerator, Wine Refrigerator
- Laundry: Laundry Chute, Laundry Room
Features
- Bar, Ceiling Fan(s)
- Flooring: Hardwood, Marble
- Has fireplace: Yes
- Fireplace features: Insert
Interior area
- Total structure area: 3,481
- Total interior livable area: 3,481 sqft
Property
Parking
- Total spaces: 3
- Parking features: Concrete
- Garage spaces: 3
Features
- Stories: 2
- Exterior features: Barbecue, Outdoor Grill
- Has private pool: Yes
- Pool features: Community, Waterfall
- Has view: Yes
- View description: Lake
- Has water view: Yes
- Water view: Lake
Lot
- Size: 8,712 Square Feet
- Features: Back Yard
Details
- Parcel number: 77210023000
- Other equipment: Satellite Dish
Construction
Type & style
- Home type: SingleFamily
- Property subtype: Single Family Residence, Residential
Materials
- Roof: Tile
Condition
- New construction: No
- Year built: 1993
Utilities & green energy
- Sewer: Public Sewer
- Water: Shared Well
Community & HOA
Community
- Security: 24 Hour Security, Gated Community, Gated with Guard, Smoke Detector(s)
HOA
- Has HOA: Yes
- HOA fee: $510 monthly
Location
- Region: Visalia
Financial & listing details
- Price per square foot: $373/sqft
- Tax assessed value: $1,300,500
- Annual tax amount: $14,058
- Date on market: 3/20/2026
- Cumulative days on market: 170 days
- Road surface type: Asphalt
Foreclosure details
Estimated market value
$1,252,100
$1.19M - $1.31M
$3,410/mo
Price history
| Date | Event | Price |
|---|---|---|
| 7/31/2026 | Listing removed | $9,500$3/sqft |
Source: Zillow Rentals Report a problem | ||
| 7/23/2026 | Price change | $1,299,000-4.5%$373/sqft |
Source:  TCMLS #240489 Report a problem TCMLS #240489 Report a problem | ||
| 7/10/2026 | Listed for rent | $9,500$3/sqft |
Source: Zillow Rentals Report a problem | ||
| 6/28/2026 | Price change | $1,359,999-2.9%$391/sqft |
Source: TCMLS #240489 Report a problem | ||
| 3/20/2026 | Listed for sale | $1,399,999$402/sqft |
Source: TCMLS #240489 Report a problem | ||
| 3/12/2026 | Listing removed | $1,399,999$402/sqft |
Source: TCMLS #235650 Report a problem | ||
| 1/7/2026 | Price change | $1,399,999-3.4%$402/sqft |
Source: TCMLS #235650 Report a problem | ||
| 12/18/2025 | Price change | $1,449,999-3.3%$417/sqft |
Source: TCMLS #235650 Report a problem | ||
| 8/30/2025 | Price change | $1,499,999-1.3%$431/sqft |
Source: TCMLS #235650 Report a problem | ||
| 8/16/2025 | Price change | $1,520,000-3.8%$437/sqft |
Source: TCMLS #235650 Report a problem | ||
| 7/7/2025 | Price change | $1,580,000-0.6%$454/sqft |
Source: TCMLS #235650 Report a problem | ||
| 6/5/2025 | Listed for sale | $1,590,000+27.2%$457/sqft |
Source: TCMLS #235650 Report a problem | ||
| 8/18/2021 | Sold | $1,250,000+142.7%$359/sqft |
Source: Public Record Report a problem | ||
| 2/18/2014 | Sold | $515,000$148/sqft |
Source: Public Record Report a problem | ||
Public tax history
| Year | Property taxes | Tax assessment |
|---|---|---|
| 2025 | $14,058 +3% | $1,300,500 +2% |
| 2024 | $13,655 +0.8% | $1,275,000 |
| 2023 | $13,545 +3.2% | $1,275,000 +2% |
| 2022 | $13,129 +111.5% | $1,250,000 +113.1% |
| 2021 | $6,208 +0.4% | $586,486 +1% |
| 2020 | $6,181 +3.4% | $580,473 +2% |
| 2019 | $5,978 +2.1% | $569,091 +2.6% |
| 2018 | $5,853 -0.3% | $554,829 +2% |
| 2017 | $5,872 -3% | $543,950 -4.8% |
| 2016 | $6,054 | $571,171 +1.5% |
| 2015 | $6,054 +4.3% | $562,591 +2% |
| 2014 | $5,806 | $551,570 +0.5% |
| 2013 | -- | $549,077 +2% |
| 2012 | -- | $538,310 +2% |
| 2011 | -- | $527,755 +4.6% |
| 2007 | -- | $504,667 +2% |
| 2006 | -- | $494,772 +2% |
| 2005 | -- | $484,870 +2% |
| 2004 | -- | $475,559 +1.9% |
| 2003 | -- | $466,830 +2% |
| 2002 | -- | $457,677 +2% |
| 2001 | -- | $448,703 |
Find assessor info on the county website
Monthly payment
Est. payment
Payment breakdown
Explore the cost of this home by adjusting the details. Changes won't be saved.Climate risks
Neighborhood: The Lakes
Similar homes
- $1,199,0005 bd3 ba4.5k sqft5733 W Babcock Avenue, Visalia, CA 93291For Sale
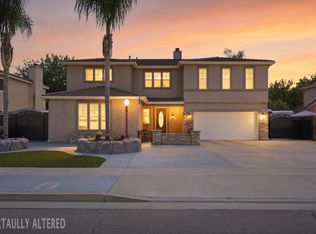 MLS ID #243898, Jenny Madrid, Legacy Real Estate Inc. TCMLS
 - $1,085,0004 bd3 ba3.6k sqft1700 N Roeben Drive, Visalia, CA 93291For Sale
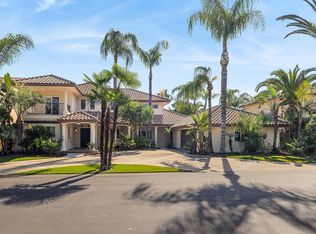 MLS ID #240945, Marco Gonzalez-Esparza, Independent Broker Network. TCMLS
 - $1,199,0006 bd4 ba4.6k sqft2183 N Linwood Street, Visalia, CA 93291For Sale
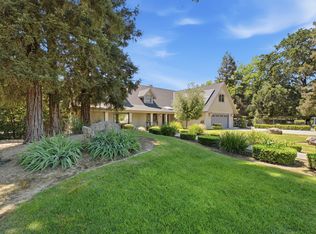 MLS ID #242645, Erik L Anderson, Anderson Real Estate Group. TCMLS
 - $1,389,0003 bd4 ba3.9k sqft4731 W Cecil Avenue W, Visalia, CA 93291For Sale
 MLS ID #243096, Robert D Ausherman, Platinum Realty. TCMLS
Local buyer's agents are ready to help
