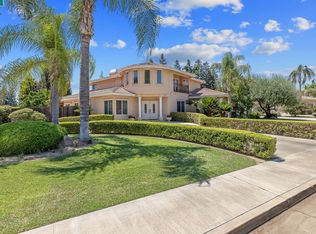
Refined Luxury Living in Southwest Visalia's Prestigious Gold Creek Subdivision. Experience exceptional luxury in this stunning 4,205 sq. ft. custom built home, by William Bogard, located in the highly desirable Gold Creek Subdivision in Southwest Visalia. It boasts everything from curb appeal, charm, warmth, space, privacy and luxury. As you enter the large length driveway, the exceptional landscape quicky catches the eye and the beautiful double glass doors leads you to an inviting grand entryway. Inside, you will admire the high coffered ceilings, elegant designed flooring and you will see your tropical resort-style backyard oasis. The Library/Office lures you with the rich wood ceilings, built-in shelves, desk and perfect views of the beautiful lush landscape. High ceilings, abundant storage, luxurious vinyl flooring and ceiling fans elevate all areas. Thoughtfully designed for both elegant entertaining and comfortable everyday living, this spectacular home offers 4 spacious bedrooms, each featuring its own private en-suite bathroom and walk-in closet. The heart of the home is a gourmet chef's kitchen featuring a gorgeous, massive granite island with a Thermador cooktop, retracting smoke fan and sink. Monogram appliances - including dual ovens, built-in refrigerator and dual dishwashers. You will also find abundant custom cabinetry, built-in desk area and a large walk-in pantry that provides exceptional storage and organization. The open-concept layout flows seamlessly into the main living areas, while expansive rear facing windows flood the home with natural light and offer uninterrupted views of the resort style backyard. Designed with entertaining in mind, featuring two cozy fireplaces, custom bar with granite countertops, refrigerator and sink. Endless memories will be made in the spacious living areas that create the perfect setting for hosting family and friends. Retreat to the serene primary suite featuring a luxurious spa-inspired bathroom with dual vanities, oversized walk-in rain shower, giant soaking tub with bay windows to view the backyard tropical paradise, lighted high coffered ceilings and generous walk-in closet of your dreams! The entire home has an abundance of custom built-in shelves and cabinets with tremendous amounts of storage. The oversized 2 car garage features a drive- through door plus a large enclosed workshop with built-in shelving. The oversized single car garage also has a large enclosed storage area with built-in shelving. New pool pump & filter, newer water softener, A/C and water heater. Step outside, indulge yourself with your own tropical backyard oasis that is a private retreat complete with heated pool/ spa with relaxing cascading waterfall. Outdoor kitchen with built-in BBQ, sink, refrigerator, expansive covered patio, abundant outside tile counter tops, sound system speakers with plenty of space for outdoor gatherings that create the ultimate setting for year-round entertaining or quiet evenings at home with endless opportunities. Mature landscaping and custom lighting enhance the outdoor experience. Including a very long driveway on a large cul-de-sac. Linwood Elementary School, La Joya Middle School and El Diamante High School all located within walking distance along with shopping and restaurants. This exceptional custom home combines timeless craftsmanship, luxury finishes, and an outstanding location in one of Southwest Visalia's premier neighborhoods. Offering the perfect balance of elegance, comfort, and functionality, this is a rare opportunity to own a truly remarkable home. Call for your private showing today!
For sale
Price cut: $26K (10/16)
$1,259,000
5709 W Seeger Court, Visalia, CA 93277
4beds
4,205sqft
Single Family Residence, Residential
Built in 1993
0.4 Acres Lot
$1,225,500 Zestimate®
$299/sqft
$-- HOA
What's special
Curb appealMature landscapingInviting grand entrywayVery long drivewayOpen-concept layoutSerene primary suiteTropical resort-style backyard oasis
- 114 days
- 1,293
- 84
Zillow last checked:
Listing updated:
Listed by:
Carla Juarez 559-679-0117,
Century 21 Select Real Estate,
Charles Rueda 559-280-5718,
Century 21 Select Real Estate
Source: TCMLS,MLS#: 242572
Facts & features
Interior
Bedrooms & bathrooms
- Bedrooms: 4
- Bathrooms: 5
- Full bathrooms: 4
- 1/2 bathrooms: 1
Heating
- Central
Cooling
- Ceiling Fan(s), Central Air
Appliances
- Included: Built-In Range, Water Softener
- Laundry: Laundry Room
Features
- Granite Counters, Kitchen Island, Recessed Lighting, Wet Bar
- Flooring: Carpet
- Has fireplace: Yes
- Fireplace features: Dining Room, Family Room
- Common walls with other units/homes: No Common Walls
Interior area
- Total structure area: 4,205
- Total interior livable area: 4,205 sqft
Property
Parking
- Total spaces: 6
- Parking features: Garage, Open
- Garage spaces: 3
- Uncovered spaces: 3
Features
- Stories: 1
- Patio & porch: Covered
- Has private pool: Yes
- Pool features: Gunite, Heated, Fenced, Waterfall
- Has spa: Yes
- Spa features: Gunite, Heated, In Ground
Lot
- Size: 0.4 Acres
- Features: Back Yard, Cul-De-Sac, Front Yard, Landscaped, Sprinklers In Front, Sprinklers In Rear
Details
- Parcel number: 119430013000
Construction
Type & style
- Home type: SingleFamily
- Property subtype: Single Family Residence, Residential
Materials
- Stucco
- Foundation: Slab
- Roof: Tile
Condition
- Updated/Remodeled
- New construction: No
- Year built: 1993
Utilities & green energy
- Electric: 220 Volts
- Sewer: Public Sewer
- Water: Public
- Utilities for property: Electricity Connected, Natural Gas Connected
Community & HOA
Community
- Security: Smoke Detector(s)
- Subdivision: Gold Creek
HOA
- Has HOA: No
Location
- Region: Visalia
Financial & listing details
- Price per square foot: $299/sqft
- Tax assessed value: $1,017,483
- Date on market: 6/26/2026
- Cumulative days on market: 115 days
- Electric utility on property: Yes
- Road surface type: Asphalt
Estimated market value
$1,225,500
$1.16M - $1.29M
$3,942/mo
Price history
| Date | Event | Price |
|---|---|---|
| 10/16/2026 | Price change | $1,259,000-2%$299/sqft |
Source:  TCMLS #242572 Report a problem TCMLS #242572 Report a problem | ||
| 6/26/2026 | Listed for sale | $1,285,000+36.7%$306/sqft |
Source: TCMLS #242572 Report a problem | ||
| 9/14/2021 | Sold | $940,000-1%$224/sqft |
Source: TCMLS #212359 Report a problem | ||
| 8/4/2021 | Contingent | $949,900$226/sqft |
Source:  TCMLS #212359 Report a problem TCMLS #212359 Report a problem | ||
| 7/27/2021 | Listed for sale | $949,900+8.1%$226/sqft |
Source: TCMLS #212359 Report a problem | ||
| 10/2/2020 | Listing removed | $879,000$209/sqft |
Source: Keller Williams Realty Tulare County #205154 Report a problem | ||
| 7/10/2020 | Price change | $879,000-1.1%$209/sqft |
Source: Keller Williams Realty Tulare County #205154 Report a problem | ||
| 6/16/2020 | Listed for sale | $889,000+6.5%$211/sqft |
Source: Keller Williams Realty Tulare County #205154 Report a problem | ||
| 10/30/2019 | Sold | $835,000+4.5%$199/sqft |
Source: TCMLS #200903 Report a problem | ||
| 8/23/2019 | Price change | $799,000-3.2%$190/sqft |
Source: Jason Spence, Broker #524510 Report a problem | ||
| 7/30/2019 | Price change | $825,000-2.8%$196/sqft |
Source: Jason Spence, Broker #524510 Report a problem | ||
| 7/1/2019 | Price change | $849,000-4.6%$202/sqft |
Source: Jason Spence, Broker #524510 Report a problem | ||
| 6/20/2019 | Price change | $890,000-8.2%$212/sqft |
Source: Jason Spence, Broker #524510 Report a problem | ||
| 5/5/2019 | Listed for sale | $970,000$231/sqft |
Source: Owner Report a problem | ||
Public tax history
| Year | Property taxes | Tax assessment |
|---|---|---|
| 2026 | -- | $1,017,483 +2% |
| 2025 | $11,026 +3.1% | $997,534 +2% |
| 2024 | $10,695 +2.9% | $977,976 +2% |
| 2023 | $10,397 +3.2% | $958,800 +2% |
| 2022 | $10,074 +10.5% | $940,000 +11.4% |
| 2021 | $9,113 +0.5% | $843,651 +1% |
| 2020 | $9,070 +27.3% | $835,000 +24.8% |
| 2019 | $7,125 +2.2% | $669,195 +2% |
| 2018 | $6,969 +1.7% | $656,073 +2% |
| 2017 | $6,850 +1.6% | $643,209 +2% |
| 2016 | $6,742 | $630,597 +1.5% |
| 2015 | $6,742 +3.3% | $621,125 +2% |
| 2014 | $6,527 | $608,958 +0.5% |
| 2013 | -- | $606,205 +2% |
| 2012 | -- | $594,318 +2% |
| 2011 | -- | $582,665 +4.6% |
| 2007 | -- | $557,175 +2% |
| 2006 | -- | $546,250 +2% |
| 2005 | -- | $535,339 +2% |
| 2004 | -- | $525,039 +17.9% |
| 2003 | -- | $445,305 +2% |
| 2002 | -- | $436,573 +2% |
| 2001 | -- | $428,013 |
Find assessor info on the county website
Monthly payment
Est. payment
Payment breakdown
Explore the cost of this home by adjusting the details. Changes won't be saved.Climate risks
Neighborhood: Gold Creek

Similar homes
- $1,100,0004 bd4 ba4.2k sqft1647 S Bluegrass Court, Visalia, CA 93277For Sale
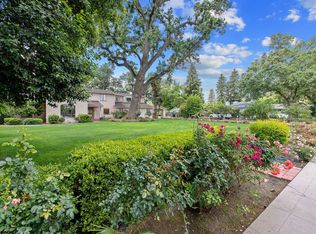
 MLS ID #242404, Mike Liddi, Century 21 Select Real Estate. TCMLS
 - $1,173,3504 bd4 ba5.7k sqft1409 W Beverly Drive, Visalia, CA 93277For Sale
 MLS ID #241794, James Abercrombie, MD Graham & Associates, Inc.. TCMLS
 - $935,0004 bd3 ba2.9k sqft5230 W Lakewood Drive, Visalia, CA 93291For Sale
 MLS ID #244648, Becky Falcone, The Collective Real Estate Agency. TCMLS
 - $1,149,0006 bd4 ba4.6k sqft2183 N Linwood Street, Visalia, CA 93291For Sale
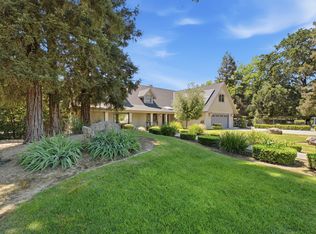 MLS ID #242645, Erik L Anderson, Anderson Real Estate Group. TCMLS
