Welcome to one of Visalia's most iconic estate properties. After 60+ years of single-family ownership, homes of this caliber are rarely available. 1409 W. Beverly Drive is a rare early California masterpiece, located in the prestigious Beverly Glen neighborhood, and has been lovingly owned by the same family since 1936. Encompassing more than 5,700 square feet on nearly one acre of beautifully landscaped grounds, this extraordinary residence blends timeless elegance, remarkable craftsmanship, and warm, livable luxury. Built during an era when artistry defined home construction, the property showcases exceptional details throughout, including 6-18-inch hand-troweled plaster walls, expert masonry, hand-carved woodwork, custom onyx and pewter fixtures, and original architectural elements preserved with care. The home features four bedrooms and four bathrooms, including a luxurious primary suite complete with dual walk-in closets, a fireplace, a steam shower, a jetted tub, a dressing area, and private patio access. Upstairs, two ensuite bedrooms retain stunning original tile work and flooring that beautifully honor the home's heritage. Designed for both intimate living and grand entertaining, the estate offers formal living and dining rooms, a private office, an expansive family room with a wet bar, an open-concept kitchen, and a charming loft space accessed by a spiral staircase — ideal for a library, playroom, or creative retreat. The grounds are equally impressive, featuring sprawling shaded lawns, mature landscaping, an elegant koi pond, an outdoor fireplace, a detached studio, and multiple gathering spaces that are perfect for family events and social gatherings. A temperature-controlled wine cellar with capacity for approximately 2,700 bottles completes the home's overall luxury. Rich in history, character, and sophistication, 1409 W. Beverly Drive is more than a home. This is a rare opportunity to own one of Visalia's most historic properties.
For sale
Price cut: $30K (8/4)
$1,218,350
1409 W Beverly Drive, Visalia, CA 93277
4beds
5,700sqft
Single Family Residence, Residential
Built in 1936
0.94 Acres Lot
$1,173,400 Zestimate®
$214/sqft
$-- HOA
What's special
Spiral staircaseOutdoor fireplaceMature landscapingHand-carved woodworkOpen-concept kitchenLuxurious primary suiteElegant koi pond
- 109 days
- 1,193
- 34
Zillow last checked:
Listing updated:
Listed by:
James Abercrombie 559-754-3020,
MD Graham & Associates, Inc.
Source: TCMLS,MLS#: 241794
Facts & features
Interior
Bedrooms & bathrooms
- Bedrooms: 4
- Bathrooms: 4
- Full bathrooms: 4
- Main level bathrooms: 2
Heating
- Central, Natural Gas, Space Heater
Cooling
- Ceiling Fan(s), Central Air, Electric, Multi Units, Wall/Window Unit(s)
Appliances
- Included: Plumbed For Ice Maker, 6 Burner Stove, Bar Fridge, Barbecue, Convection Oven, Dishwasher, Disposal, Double Oven, Exhaust Fan, Indoor Grill, Microwave, Oven, Range Hood, Refrigerator, Trash Compactor, Warming Drawer, Wine Cooler, Wine Refrigerator
- Laundry: Electric Dryer Hookup, Inside, Laundry Room, Sink, Washer Hookup
Features
- Built-in Features, 2 Staircases, Bar, Beamed Ceilings, Bookcases, Breakfast Bar, Ceiling Fan(s), Crown Molding, Entrance Foyer, Granite Counters, High Ceilings, High Speed Internet, His and Hers Closets, Kitchen Island, Kitchen Open to Family Room, Open Floorplan, Pantry, Recessed Lighting, Remodeled, Stone Counters, Storage, Track Lighting, Two Story Ceilings, Vaulted Ceiling(s), Wet Bar
- Flooring: Carpet, Concrete, Hardwood, Wood
- Has fireplace: Yes
- Fireplace features: Gas, Great Room, Living Room, Masonry, Outside, Raised Hearth
- Common walls with other units/homes: No Common Walls
Interior area
- Total structure area: 5,700
- Total interior livable area: 5,700 sqft
Property
Parking
- Total spaces: 4
- Parking features: Attached, Detached, Carport, Concrete
- Garage spaces: 3
- Carport spaces: 1
- Covered spaces: 4
Features
- Stories: 2
- Patio & porch: Multiple Patios, Covered, Front Porch, Patio, Porch, Terrace
- Exterior features: Barbecue, Koi Pond, Outdoor Grill
- Has view: Yes
- View description: Trees/Woods
Lot
- Size: 0.94 Acres
- Features: Wooded, Back Yard, Front Yard, Irregular Lot, Landscaped, Sprinklers Drip, Sprinklers In Front, Sprinklers In Rear, Sprinklers on Side
Details
- Additional structures: Gazebo, Outbuilding, Pergola, Second Garage
- Parcel number: 096075007000
Construction
Type & style
- Home type: SingleFamily
- Property subtype: Single Family Residence, Residential
Materials
- Brick, Frame, Plaster, Stucco
- Foundation: Permanent, Raised
- Roof: Composition,Shingle
Condition
- Updated/Remodeled
- New construction: No
- Year built: 1936
Utilities & green energy
- Electric: 220 Volts
- Sewer: Public Sewer
- Water: Public, Well
- Utilities for property: Cable Connected, Electricity Connected, Natural Gas Connected, Phone Connected, Sewer Connected, Water Connected
Community & HOA
Community
- Security: Carbon Monoxide Detector(s), Security Lights, Security System, Smoke Detector(s)
HOA
- Has HOA: No
Location
- Region: Visalia
Financial & listing details
- Price per square foot: $214/sqft
- Tax assessed value: $745,500
- Annual tax amount: $7,989
- Date on market: 5/20/2026
- Cumulative days on market: 115 days
- Electric utility on property: Yes
Estimated market value
$1,173,400
$1.11M - $1.23M
$3,962/mo
Price history
| Date | Event | Price |
|---|---|---|
| 8/4/2026 | Price change | $1,218,350-2.4%$214/sqft |
Source:  TCMLS #241794 Report a problem TCMLS #241794 Report a problem | ||
| 5/20/2026 | Listed for sale | $1,248,350+11%$219/sqft |
Source: TCMLS #241794 Report a problem | ||
| 6/12/2025 | Sold | $1,125,000-5.9%$197/sqft |
Source: TCMLS #229670 Report a problem | ||
| 4/9/2025 | Pending sale | $1,195,000$210/sqft |
Source: TCMLS #229670 Report a problem | ||
| 4/1/2025 | Listed for sale | $1,195,000-5.9%$210/sqft |
Source: TCMLS #229670 Report a problem | ||
| 11/11/2024 | Listing removed | $1,270,000$223/sqft |
Source: TCMLS #229670 Report a problem | ||
| 10/10/2024 | Price change | $1,270,000-6.6%$223/sqft |
Source: TCMLS #229670 Report a problem | ||
| 6/8/2024 | Listed for sale | $1,360,000$239/sqft |
Source: TCMLS #229670 Report a problem | ||
Public tax history
| Year | Property taxes | Tax assessment |
|---|---|---|
| 2025 | $7,989 +0.9% | $745,500 |
| 2024 | $7,915 +0.8% | $745,500 |
| 2023 | $7,851 +1.2% | $745,500 |
| 2022 | $7,762 -0.7% | $745,500 |
| 2021 | $7,814 -0.6% | $745,500 |
| 2020 | $7,863 +5% | $745,500 +3.5% |
| 2019 | $7,487 +0.1% | $720,000 |
| 2018 | $7,479 +15.8% | $720,000 +16.1% |
| 2017 | $6,460 +19.7% | $620,000 +20.2% |
| 2016 | $5,395 | $516,000 +3.2% |
| 2015 | $5,395 +2.6% | $500,000 |
| 2014 | $5,256 | $500,000 |
| 2013 | -- | $500,000 +3.1% |
| 2012 | -- | $485,000 |
| 2011 | -- | $485,000 -29.9% |
| 2007 | -- | $691,426 +2% |
| 2006 | -- | $677,869 +2% |
| 2005 | -- | $664,376 +30.3% |
| 2004 | -- | $510,000 +13.1% |
| 2003 | -- | $451,013 +2% |
| 2002 | -- | $442,170 +2% |
| 2001 | -- | $433,500 |
Find assessor info on the county website
Monthly payment
Est. payment
Payment breakdown
Explore the cost of this home by adjusting the details. Changes won't be saved.Climate risks
Neighborhood: Beverley Glen
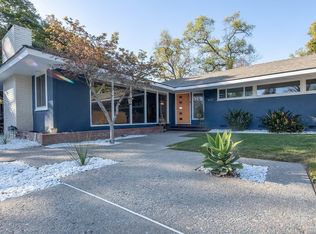
Similar homes
- $1,100,0004 bd4 ba4.2k sqft1647 S Bluegrass Court, Visalia, CA 93277For Sale
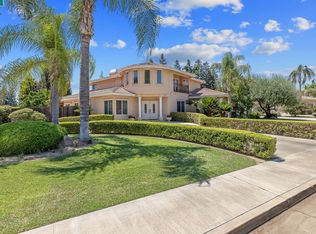 MLS ID #242404, Mike Liddi, Century 21 Select Real Estate. TCMLS
 - $1,285,0004 bd5 ba4.2k sqft5709 W Seeger Court, Visalia, CA 93277For Sale
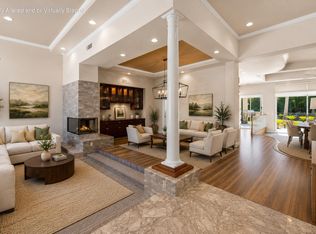 MLS ID #242572, Carla Juarez, Century 21 Select Real Estate. TCMLS
 - $1,199,0006 bd4 ba4.6k sqft2183 N Linwood Street, Visalia, CA 93291For Sale
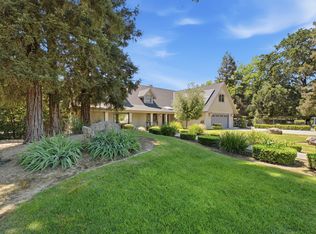 MLS ID #242645, Erik L Anderson, Anderson Real Estate Group. TCMLS
 - $1,199,0005 bd3 ba4.5k sqft5733 W Babcock Avenue, Visalia, CA 93291For Sale
 MLS ID #243898, Jenny Madrid, Legacy Real Estate Inc. TCMLS
Local buyer's agents are ready to help
