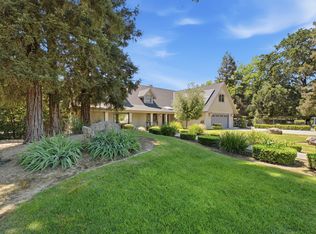
Experience timeless elegance in this gorgeous custom-built Tuscan Italian villa situated on a large corner lot with a hidden 3-car garage. A stunning grand entry welcomes you with marble flooring, soaring ceilings, and sparkling crystal chandeliers that set the tone for the luxurious living spaces throughout. The elegant formal living and dining rooms are perfect for entertaining, while an opulent curved iron staircase serves as a dramatic focal point, leading to a beautiful circular gallery overlooking the main living areas. At the heart of the home is a gourmet chef's kitchen featuring striking custom cabinetry, bull-nosed granite countertops, top-of-the-line appliances, a spacious center island with sitting bar, and a pantry. The kitchen opens seamlessly to the inviting family room, highlighted by a matching granite fireplace that creates a warm gathering space. Numerous windows and a glass slider lead to a huge covered patio, creating an ideal indoor-outdoor living experience. The main level also features a spacious office and an impressive owner's suite retreat with its own private entrance, exquisite finishes, and thoughtful upgrades and luxurious amenities. Upstairs, you'll find two generously sized secondary bedrooms along with a second elegant owner's suite featuring French doors, a fireplace, sitting area, jetted tub, separate shower, walk-in closet, and private balcony overlooking the expansive backyard filled with a delightful assortment of fruit trees. Additional features include a convenient laundry chute, separate storage room, extended 3-car garage with two dedicated storage areas, potential RV parking, three HVAC systems, and an alarm system. Conveniently located near shopping, restaurants, schools, parks, and with easy access to Highway 198, this exceptional residence offers the perfect blend of luxury, comfort, and functionality while showcasing timeless Tuscan-inspired architecture and exceptional craftsmanship.
For sale
$1,100,000
1647 S Bluegrass Court, Visalia, CA 93277
4beds
4,217sqft
Single Family Residence, Residential
Built in 2001
0.46 Acres Lot
$1,070,700 Zestimate®
$261/sqft
$-- HOA
What's special
Exquisite finishesMatching granite fireplaceSparkling crystal chandeliersStunning grand entryLuxurious amenitiesMarble flooringOpulent curved iron staircase
- 122 days
- 492
- 20
Zillow last checked:
Listing updated:
Listed by:
Mike Liddi 559-280-8455,
Century 21 Select Real Estate,
Connor Liddi 559-805-2060,
Century 21 Select Real Estate
Source: TCMLS,MLS#: 242404
Facts & features
Interior
Bedrooms & bathrooms
- Bedrooms: 4
- Bathrooms: 4
- Full bathrooms: 3
- 1/2 bathrooms: 1
- Main level bathrooms: 2
Heating
- Forced Air
Cooling
- Central Air
Appliances
- Laundry: Laundry Room
Features
- Has fireplace: Yes
- Fireplace features: Family Room, Master Retreat
Interior area
- Total structure area: 4,217
- Total interior livable area: 4,217 sqft
Property
Parking
- Total spaces: 3
- Parking features: Garage Faces Side
- Garage spaces: 3
Features
- Stories: 2
- Patio & porch: Covered, Terrace
Lot
- Size: 0.46 Acres
Details
- Parcel number: 87442032000
Construction
Type & style
- Home type: SingleFamily
- Property subtype: Single Family Residence, Residential
Materials
- Roof: Spanish Tile
Condition
- New construction: No
- Year built: 2001
Utilities & green energy
- Sewer: Public Sewer
- Water: Public
- Utilities for property: Electricity Connected, Natural Gas Connected, Sewer Connected, Water Connected
Community & HOA
Community
- Subdivision: Savannah Heights
HOA
- Has HOA: No
Location
- Region: Visalia
Financial & listing details
- Price per square foot: $261/sqft
- Tax assessed value: $700,320
- Date on market: 6/18/2026
- Cumulative days on market: 124 days
- Electric utility on property: Yes
Estimated market value
$1,070,700
$1.02M - $1.12M
$3,221/mo
Price history
| Date | Event | Price |
|---|---|---|
| 7/16/2026 | Price change | $1,100,000-2.2%$261/sqft |
Source:  TCMLS #242404 Report a problem TCMLS #242404 Report a problem | ||
| 7/6/2026 | Price change | $1,125,000-2.2%$267/sqft |
Source: TCMLS #242404 Report a problem | ||
| 6/18/2026 | Listed for sale | $1,150,000$273/sqft |
Source: TCMLS #242404 Report a problem | ||
Public tax history
| Year | Property taxes | Tax assessment |
|---|---|---|
| 2026 | -- | $700,320 +2% |
| 2025 | $7,686 +3.3% | $686,589 +2% |
| 2024 | $7,444 +3.1% | $673,128 +2% |
| 2023 | $7,219 +3.4% | $659,931 +2% |
| 2022 | $6,979 +1.3% | $646,992 +2% |
| 2021 | $6,890 +0.4% | $634,306 +1% |
| 2020 | $6,861 +3.3% | $627,802 +2% |
| 2019 | $6,642 +2.4% | $615,492 +2% |
| 2018 | $6,484 +1.8% | $603,423 +2% |
| 2017 | $6,369 +1.4% | $591,592 +2% |
| 2016 | $6,280 | $579,992 +1.5% |
| 2015 | $6,280 +3.2% | $571,280 +2% |
| 2014 | $6,084 | $560,090 +0.5% |
| 2013 | -- | $557,559 +2% |
| 2012 | -- | $546,626 +2% |
| 2011 | -- | $535,908 +21.8% |
| 2007 | -- | $439,915 +2% |
| 2006 | -- | $431,289 +2% |
| 2005 | -- | $422,831 +2% |
| 2004 | -- | $414,542 +1.9% |
| 2003 | -- | $406,932 +2% |
| 2002 | -- | $398,953 |
Find assessor info on the county website
Monthly payment
Est. payment
Payment breakdown
Explore the cost of this home by adjusting the details. Changes won't be saved.Climate risks
Neighborhood: Savannah Heights
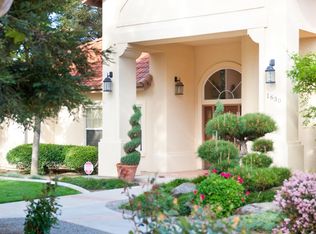
Similar homes
- $1,259,0004 bd5 ba4.2k sqft5709 W Seeger Court, Visalia, CA 93277For Sale
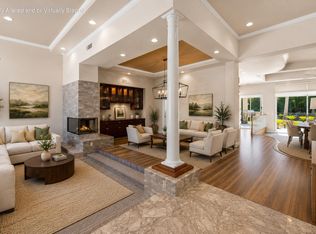 MLS ID #242572, Carla Juarez, Century 21 Select Real Estate. TCMLS
 - $1,099,0004 bd4 ba4.7k sqft2615 N Linwood Street, Visalia, CA 93291For Sale
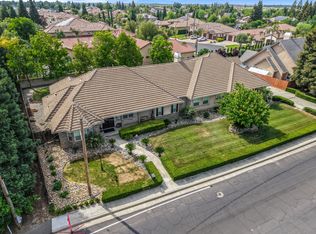 MLS ID #241058, Sunny Malhi, Realty One Group Action. TCMLS
 - $1,173,3504 bd4 ba5.7k sqft1409 W Beverly Drive, Visalia, CA 93277For Sale
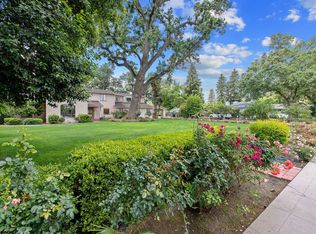 MLS ID #241794, James Abercrombie, MD Graham & Associates, Inc.. TCMLS
 - $1,149,0006 bd4 ba4.6k sqft2183 N Linwood Street, Visalia, CA 93291For Sale
 MLS ID #242645, Erik L Anderson, Anderson Real Estate Group. TCMLS
