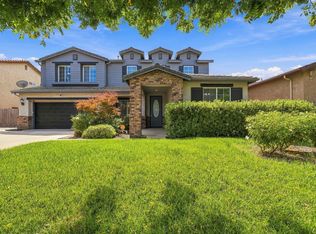
This beautifully upgraded two-story Mediterranean-style home blends timeless architecture with sophisticated modern design. Thoughtfully renovated throughout, it offers a bright, elegant living environment with stylish finishes and exceptional comfort. Located in the gated community of The Lakes in Visalia, this approximately 2,788± sq. ft. residence sits on a beautifully landscaped 6,593± sq. ft. lot overlooking a tranquil lake with picturesque fountain views. Extensive updates create a fresh, refined atmosphere while preserving the home's classic charm. A grand two-story entry welcomes you with soaring ceilings, abundant natural light, and a sweeping staircase. The thoughtfully designed floor plan features four bedrooms, three bathrooms, formal living and dining rooms, and spacious gathering areas that provide the perfect balance of everyday comfort and elegant entertaining. The remodeled kitchen is the heart of the home, showcasing quartz countertops, floor-to-ceiling cabinetry, a designer tile backsplash, stainless steel appliances, a new oven, a center island with a beverage refrigerator, and a bright breakfast nook with backyard access. The adjacent living room features dramatic ceilings, expansive windows, and a cozy fireplace. Upstairs, the spacious primary suite offers a private balcony and an updated en-suite bath, creating a peaceful retreat. Outside, the Mediterranean-inspired exterior includes a tile roof, mature landscaping, a three-car garage, and a low-maintenance yard. Residents of The Lakes enjoy scenic lakes, tennis courts, clubhouses, two community pools, and a gated entrance with staffed security. Conveniently located near shopping, dining, parks, and schools, this move-in-ready home offers an exceptional opportunity to enjoy living in one of Visalia's most sought-after communities.
For sale
Price cut: $59.5K (10/14)
$697,500
5622 W Prospect Court, Visalia, CA 93291
4beds
2,788sqft
Single Family Residence, Residential
Built in 1991
6,593 Square Feet Lot
$679,300 Zestimate®
$250/sqft
$525/mo HOA
What's special
Cozy fireplacePrivate balconyThree-car garageMature landscapingNew ovenLow-maintenance yardMediterranean-inspired exterior
- 107 days
- 1,410
- 72
Zillow last checked:
Listing updated:
Listed by:
Jose Luis Perez 559-799-1871,
ERA Valley Pro Realty
Source: TCMLS,MLS#: 242807
Facts & features
Interior
Bedrooms & bathrooms
- Bedrooms: 4
- Bathrooms: 3
- Full bathrooms: 3
- Main level bathrooms: 2
Heating
- Central
Cooling
- Ceiling Fan(s), Central Air
Appliances
- Included: Dishwasher, Dryer, Gas Water Heater, Ice Maker, Microwave, Oven, Range Hood, Refrigerator, Washer, Water Heater, Wine Cooler
- Laundry: Inside, Laundry Room, Sink
Features
- Built-in Features, Bar, Ceiling Fan(s), High Ceilings, Kitchen Island, Open Floorplan, Recessed Lighting, Stone Counters
- Flooring: Granite, Wood
- Has fireplace: Yes
- Fireplace features: Gas, Living Room
- Common walls with other units/homes: No Common Walls
Interior area
- Total structure area: 2,788
- Total interior livable area: 2,788 sqft
Property
Parking
- Total spaces: 3
- Parking features: Attached, Garage Door Opener
- Attached garage spaces: 3
Features
- Stories: 2
- Patio & porch: Patio
- Has view: Yes
- View description: Neighborhood
Lot
- Size: 6,593 Square Feet
- Dimensions: 75' x 87'
- Features: Back Yard
Details
- Parcel number: 077160021000
Construction
Type & style
- Home type: SingleFamily
- Property subtype: Single Family Residence, Residential
Materials
- Stucco
- Roof: Tile
Condition
- New construction: No
- Year built: 1991
Utilities & green energy
- Sewer: Public Sewer
- Water: Public
- Utilities for property: Cable Connected, Electricity Connected, Natural Gas Connected, Water Connected
Community & HOA
Community
- Security: Gated Community, Smoke Detector(s)
- Subdivision: The Lakes
HOA
- Has HOA: Yes
- Services included: Clubhouse, Security
- HOA fee: $525 monthly
Location
- Region: Visalia
Financial & listing details
- Price per square foot: $250/sqft
- Tax assessed value: $537,886
- Date on market: 7/11/2026
- Cumulative days on market: 112 days
- Electric utility on property: Yes
Estimated market value
$679,300
$645,000 - $713,000
$3,131/mo
Price history
| Date | Event | Price |
|---|---|---|
| 10/14/2026 | Price change | $697,500-7.9%$250/sqft |
Source:  TCMLS #242807 Report a problem TCMLS #242807 Report a problem | ||
| 9/21/2026 | Price change | $757,000-1%$272/sqft |
Source: TCMLS #242807 Report a problem | ||
| 7/11/2026 | Listed for sale | $765,000+48%$274/sqft |
Source: TCMLS #242807 Report a problem | ||
| 1/24/2024 | Sold | $517,000-14.5%$185/sqft |
Source: TCMLS #226686 Report a problem | ||
| 1/8/2024 | Pending sale | $605,000$217/sqft |
Source: TCMLS #226686 Report a problem | ||
| 12/19/2023 | Price change | $605,000-2.8%$217/sqft |
Source: TCMLS #226686 Report a problem | ||
| 11/27/2023 | Listed for sale | $622,200+165.9%$223/sqft |
Source: TCMLS #226686 Report a problem | ||
| 4/20/1994 | Sold | $234,000$84/sqft |
Source: Public Record Report a problem | ||
Public tax history
| Year | Property taxes | Tax assessment |
|---|---|---|
| 2026 | -- | $537,886 +2% |
| 2025 | $5,709 -9.1% | $527,340 -11.1% |
| 2024 | $6,284 +57.2% | $593,028 +55.1% |
| 2023 | $3,996 +1.3% | $382,291 +2% |
| 2022 | $3,945 +1.3% | $374,796 +2% |
| 2021 | $3,894 -6.5% | $367,447 -6% |
| 2020 | $4,164 +4.6% | $391,091 +9.7% |
| 2019 | $3,981 +8.6% | $356,548 +2% |
| 2018 | $3,667 +1.4% | $349,557 +2% |
| 2017 | $3,617 +1.6% | $342,703 +2% |
| 2016 | $3,561 | $335,983 +1.5% |
| 2015 | $3,561 +2.9% | $330,937 +2% |
| 2014 | $3,459 | $324,455 +0.5% |
| 2013 | -- | $322,989 +2% |
| 2012 | -- | $316,656 +2% |
| 2011 | -- | $310,447 +4.6% |
| 2007 | -- | $296,865 +2% |
| 2006 | -- | $291,044 +2% |
| 2005 | -- | $285,338 +2% |
| 2004 | -- | $279,743 +1.9% |
| 2003 | -- | $274,608 +2% |
| 2002 | -- | $269,223 +2% |
| 2001 | -- | $263,944 |
Find assessor info on the county website
Monthly payment
Est. payment
Payment breakdown
Explore the cost of this home by adjusting the details. Changes won't be saved.Climate risks
Neighborhood: The Lakes
Similar homes
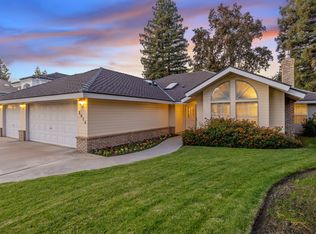
- $645,0004 bd3 ba2.7k sqft2041 N Peppertree Court, Visalia, CA 93291For Sale
 MLS ID #243759, Myra Boykin, RE/MAX Success. TCMLS
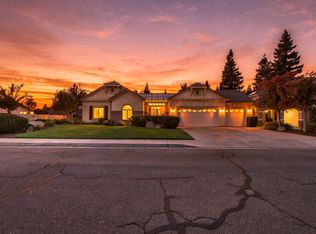
 - $735,0003 bd2 ba2k sqft5515 W Sunnyview Avenue, Visalia, CA 93291For Sale
 MLS ID #244673, Brianna C Scott, Melson Realty, Inc.. TCMLS
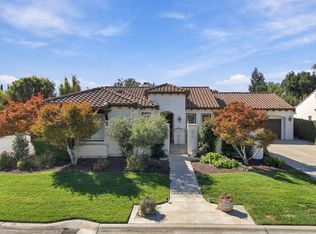
 - $675,0004 bd3 ba2.4k sqft6109 W Delaware Court, Visalia, CA 93291For Sale
 MLS ID #241503, Ethan Price, RPS Real Estate. TCMLS
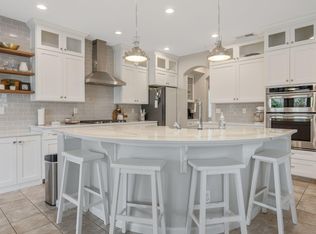
 - $634,5004 bd3 ba3k sqft4217 W Elowin Court, Visalia, CA 93291For Sale
 MLS ID #244277, Ernie Flores, NextHome True North Realty. TCMLS
