Welcome home to this stunning property offering privacy, luxury, and versatility at every turn! A private wrought iron entry gate and inviting front porch set the tone from the moment you arrive. RV parking is a breeze with three iron gate access points, providing ample room and secure storage for all your toys. Step into your own backyard oasis featuring a beautiful pool complete with cascading waterfalls, a thrilling water slide, and custom lighting for stunning evening ambiance. Unwind under the gazebo or covered patio, finished in a gorgeous stucco rock design, with additional storage space to keep everything organized. A separate building adds incredible versatility — perfect as a home office, workshop, or both — complete with its own full bathroom. Inside, the home boasts a spacious living room with a cozy fireplace, plus a separate family room for even more room to relax and entertain. Crown molding throughout much of the home adds a touch of timeless elegance, while the chef-inspired kitchen features a center island and a unique breakfast bar designed for seating on both sides. A convenient junior master suite is located on the first floor, ideal for guests or multi-generational living. Beautiful wood and tile flooring flow throughout, and the 2-car garage offers permanent shelving plus additional laundry hookups for extra functionality. This one-of-a-kind property truly has it all — schedule your private tour today!
For sale
Price cut: $18.8K (10/8)
$639,000
3124 N Mendonca, Visalia, CA 93291
5beds
2,368sqft
Single Family Residence, Residential
Built in 2004
6,825 Square Feet Lot
$629,400 Zestimate®
$270/sqft
$-- HOA
What's special
Inviting front porchThrilling water slideSeparate family roomAdditional storage space
- 37 days
- 576
- 25
Zillow last checked:
Listing updated:
Listed by:
Robert Gonzalez 559-799-2330,
Modern Broker
Source: TCMLS,MLS#: 243952
Facts & features
Interior
Bedrooms & bathrooms
- Bedrooms: 5
- Bathrooms: 4
- Full bathrooms: 4
- Main level bathrooms: 1
Heating
- Central, Forced Air, Natural Gas
Cooling
- Central Air, Dual, Electric
Appliances
- Included: Gas Oven, Gas Range
- Laundry: Laundry Room
Features
- Breakfast Bar, Crown Molding, Granite Counters, Kitchen Island, Kitchen Open to Family Room, Pantry, Track Lighting
- Flooring: Wood
- Has fireplace: Yes
- Fireplace features: Living Room
Interior area
- Total structure area: 2,368
- Total interior livable area: 2,368 sqft
Property
Parking
- Total spaces: 2
- Parking features: Concrete, RV Access/Parking
- Garage spaces: 2
Features
- Stories: 2
- Patio & porch: Rear Porch
- Exterior features: Courtyard
- Has private pool: Yes
- Pool features: Gunite, In Ground, Waterfall
Lot
- Size: 6,825 Square Feet
- Dimensions: 65 x 105
- Features: Landscaped
Details
- Additional structures: Gazebo, Outbuilding, Pool House, Shed(s), Storage, Workshop
- Parcel number: 78230012000
Construction
Type & style
- Home type: SingleFamily
- Property subtype: Single Family Residence, Residential
Materials
- Stucco
- Foundation: Slab
- Roof: Spanish Tile
Condition
- New construction: No
- Year built: 2004
Utilities & green energy
- Sewer: Public Sewer
- Water: Public
- Utilities for property: Electricity Connected, Natural Gas Connected, Sewer Connected, Water Connected
Community & HOA
Community
- Security: Security Gate, Smoke Detector(s)
- Subdivision: Shannon Ranch
HOA
- Has HOA: No
Location
- Region: Visalia
Financial & listing details
- Price per square foot: $270/sqft
- Tax assessed value: $479,038
- Date on market: 9/8/2026
- Cumulative days on market: 39 days
- Electric utility on property: Yes
- Road surface type: Asphalt
Estimated market value
$629,400
$598,000 - $661,000
$3,287/mo
Price history
| Date | Event | Price |
|---|---|---|
| 10/8/2026 | Price change | $639,000-2.9%$270/sqft |
Source:  TCMLS #243952 Report a problem TCMLS #243952 Report a problem | ||
| 9/8/2026 | Listed for sale | $657,777+104%$278/sqft |
Source: TCMLS #243952 Report a problem | ||
| 4/18/2006 | Sold | $322,500+46.3%$136/sqft |
Source: Public Record Report a problem | ||
| 7/16/2004 | Sold | $220,500$93/sqft |
Source: Public Record Report a problem | ||
Public tax history
| Year | Property taxes | Tax assessment |
|---|---|---|
| 2026 | -- | $479,038 +2% |
| 2025 | $5,673 +3.6% | $469,646 +2% |
| 2024 | $5,474 -1.3% | $460,438 +2% |
| 2023 | $5,544 +15% | $451,411 +13.7% |
| 2022 | $4,821 +3.9% | $397,000 +16.4% |
| 2021 | $4,641 +16.7% | $341,000 +3.6% |
| 2020 | $3,976 -0.6% | $329,000 +5.8% |
| 2019 | $3,998 +13% | $311,000 +6.9% |
| 2018 | $3,538 +9.4% | $291,000 +8.6% |
| 2017 | $3,234 -1.5% | $268,000 -5.6% |
| 2016 | $3,284 | $284,000 +6% |
| 2015 | $3,284 +25.9% | $268,000 +25.8% |
| 2014 | $2,609 | $213,000 +6% |
| 2013 | -- | $201,000 +13.6% |
| 2012 | -- | $177,000 -9.2% |
| 2011 | -- | $195,000 -40.6% |
| 2007 | -- | $328,440 +46.4% |
| 2006 | -- | $224,400 +12.2% |
| 2005 | -- | $200,000 +1065.5% |
| 2004 | -- | $17,160 |
Find assessor info on the county website
Monthly payment
Est. payment
Payment breakdown
Explore the cost of this home by adjusting the details. Changes won't be saved.Climate risks
Neighborhood: Shannon Ranch


Similar homes
- $699,0005 bd3 ba3.1k sqft3320 W Glendale Avenue, Visalia, CA 93291For Sale
 MLS ID #243160, Austin Haller, Cornerstone Homes Real Estate. TCMLS
 - $634,5004 bd3 ba3k sqft4217 W Elowin Court, Visalia, CA 93291For Sale
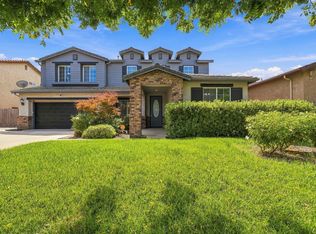 MLS ID #244277, Ernie Flores, NextHome True North Realty. TCMLS
 - $652,4004 bd3 ba2.7k sqft2041 N Peppertree Court, Visalia, CA 93291For Sale
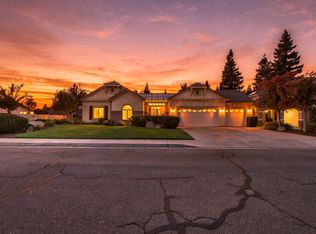 MLS ID #243759, Myra Boykin, RE/MAX Success. TCMLS
 - $699,0005 bd3 ba3.5k sqft3034 W Clinton Court, Visalia, CA 93291For Sale
 MLS ID #326076995, Dawn French, Rapisarda Real Estate. BAREIS
