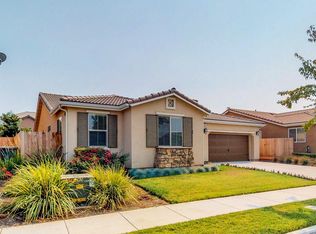
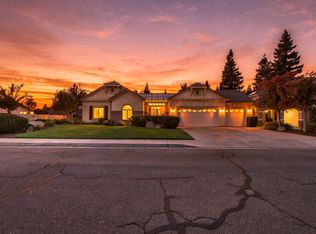
This beautifully maintained former model home located in a desirable NW Visalia is ready for its new owners. From its charming curb appeal to its soaring ceilings and abundance of natural light, this spacious residence feels like home—elegant, warm, and perfect for a growing or multi-generational family. The formal dining room offers versatility to suit your needs, easily transforming into an additional living space or cozy sitting area. At the heart of the home, the thoughtfully designed kitchen features granite countertops, rich cabinetry, a convenient breakfast bar, an adjoining dining area, and a butler's pantry for added storage and functionality. It flows seamlessly into the expansive great room, creating an inviting space ideal for both entertaining and everyday living. Downstairs, you'll find a generously sized bedroom, a full bathroom, and a convenient laundry room. This flexible space can also serve as a home office, playroom, or bonus room, offering endless possibilities to fit your lifestyle. Upstairs, the spacious primary suite provides a true retreat, complete with a luxurious en suite bath featuring an oversized walk-in shower, soaking tub, dual vanities, and a spa-like ambiance. A large bonus room adds even more versatility, perfect for a media room, game room, home office, or additional bedroom. Three additional well-sized bedrooms and a full bathroom complete the upper level. Enjoy the beautifully landscaped backyard, where a covered patio creates the perfect setting for outdoor dining, entertaining, or simply unwinding. Don't miss your chance to own this exceptional home. Schedule your private showing today!
For sale
Price cut: $10K (10/14)
$629,000
2931 W Cecil Avenue, Visalia, CA 93291
4beds
3,537sqft
Single Family Residence, Residential
Built in 2015
6,869 Square Feet Lot
$627,600 Zestimate®
$178/sqft
$-- HOA
What's special
Beautifully landscaped backyardCharming curb appealSpa-like ambianceAbundance of natural lightThree additional well-sized bedroomsSpacious primary suiteLuxurious en suite bath
- 95 days
- 604
- 37
Zillow last checked:
Listing updated:
Listed by:
Erik L Anderson 559-731-3815,
Anderson Real Estate Group,
Karol L Anderson 559-679-2997,
Anderson Real Estate Group
Source: TCMLS,MLS#: 242923
Facts & features
Interior
Bedrooms & bathrooms
- Bedrooms: 4
- Bathrooms: 3
- Full bathrooms: 3
- Main level bathrooms: 1
Heating
- Central
Cooling
- Central Air
Features
- Has fireplace: Yes
- Fireplace features: Family Room
Interior area
- Total structure area: 3,537
- Total interior livable area: 3,537 sqft
Property
Parking
- Total spaces: 3
- Parking features: Garage
- Garage spaces: 3
Features
- Stories: 2
- Patio & porch: Covered
Lot
- Size: 6,869 Square Feet
- Dimensions: 59' x 113' x 63' x 114'
Details
- Parcel number: 089500075000
Construction
Type & style
- Home type: SingleFamily
- Property subtype: Single Family Residence, Residential
Materials
- Roof: Tile
Condition
- New construction: No
- Year built: 2015
Utilities & green energy
- Sewer: Public Sewer
- Water: Public
- Utilities for property: Electricity Connected, Natural Gas Connected, Sewer Connected, Water Connected
Community & HOA
HOA
- Has HOA: No
Location
- Region: Visalia
Financial & listing details
- Price per square foot: $178/sqft
- Tax assessed value: $647,336
- Date on market: 8/13/2026
- Cumulative days on market: 87 days
- Electric utility on property: Yes
Estimated market value
$627,600
$596,000 - $659,000
$2,957/mo
Price history
| Date | Event | Price |
|---|---|---|
| 10/14/2026 | Price change | $629,000-1.6%$178/sqft |
Source:  TCMLS #242923 Report a problem TCMLS #242923 Report a problem | ||
| 9/8/2026 | Price change | $639,000-1.5%$181/sqft |
Source: TCMLS #242923 Report a problem | ||
| 8/13/2026 | Listed for sale | $649,000$183/sqft |
Source: TCMLS #242923 Report a problem | ||
| 8/4/2026 | Pending sale | $649,000$183/sqft |
Source: TCMLS #242923 Report a problem | ||
| 7/27/2026 | Price change | $649,000-1.5%$183/sqft |
Source: TCMLS #242923 Report a problem | ||
| 7/17/2026 | Listed for sale | $659,000+8%$186/sqft |
Source: TCMLS #242923 Report a problem | ||
| 5/22/2023 | Sold | $610,000-1.5%$172/sqft |
Source: TCMLS #223284 Report a problem | ||
| 4/30/2023 | Pending sale | $619,500$175/sqft |
Source: TCMLS #223284 Report a problem | ||
| 4/29/2023 | Listed for sale | $619,500+19.1%$175/sqft |
Source: TCMLS #223284 Report a problem | ||
| 8/3/2021 | Sold | $520,000-4.9%$147/sqft |
Source: TCMLS #211839 Report a problem | ||
| 7/18/2021 | Pending sale | $547,000$155/sqft |
Source:  TCMLS #211839 Report a problem TCMLS #211839 Report a problem | ||
| 7/1/2021 | Listed for sale | $547,000$155/sqft |
Source: TCMLS #211839 Report a problem | ||
| 6/30/2021 | Pending sale | $547,000$155/sqft |
Source: TCMLS #211839 Report a problem | ||
| 6/30/2021 | Listed for sale | $547,000+30.2%$155/sqft |
Source: TCMLS #211839 Report a problem | ||
| 2/6/2018 | Sold | $420,000+12.8%$119/sqft |
Source: TCMLS #134063 Report a problem | ||
| 5/29/2015 | Sold | $372,500$105/sqft |
Source: Public Record Report a problem | ||
Public tax history
| Year | Property taxes | Tax assessment |
|---|---|---|
| 2026 | -- | $647,336 +2% |
| 2025 | $7,032 +2.9% | $634,644 +2% |
| 2024 | $6,835 +17.7% | $622,200 +17.3% |
| 2023 | $5,807 +3.1% | $530,400 +2% |
| 2022 | $5,633 +16.4% | $520,000 +17.8% |
| 2021 | $4,840 +0.5% | $441,495 +1% |
| 2020 | $4,817 +3.5% | $436,968 +2% |
| 2019 | $4,654 -0.3% | $428,400 |
| 2018 | $4,671 +10.8% | $428,400 +11.2% |
| 2017 | $4,216 +0.8% | $385,227 +2% |
| 2016 | $4,180 | $377,673 |
| 2015 | $4,180 | -- |
Find assessor info on the county website
Monthly payment
Est. payment
Payment breakdown
Explore the cost of this home by adjusting the details. Changes won't be saved.Climate risks
Neighborhood: 93291
Similar homes
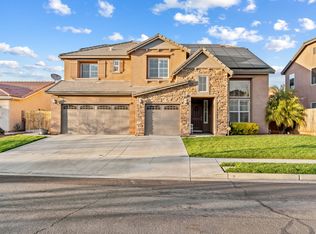
- $640,0004 bd3 ba2.8k sqft1118 N Vickie Court, Visalia, CA 93291For Sale
 MLS ID #244655, John J Montes, Bloom Group, Inc.. TCMLS
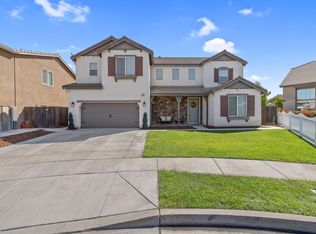
 - $634,5004 bd3 ba3k sqft4217 W Elowin Court, Visalia, CA 93291For Sale
 MLS ID #244277, Ernie Flores, NextHome True North Realty. TCMLS
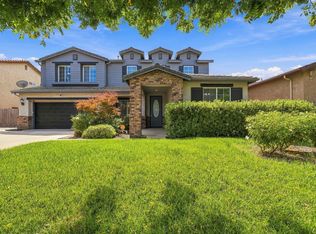
 - $619,9004 bd4 ba2.7k sqft2307 N Divisadero Street, Visalia, CA 93291For Sale
 MLS ID #243176, Sunny Malhi, Realty One Group Action. TCMLS
 - $645,0004 bd3 ba2.7k sqft2041 N Peppertree Court, Visalia, CA 93291For Sale
 MLS ID #243759, Myra Boykin, RE/MAX Success. TCMLS
