Beautifully maintained and thoughtfully designed, this 4-bedroom, 2.5-bath home with formal dining offers the perfect blend of comfort, functionality, and exceptional outdoor living. From the moment you arrive, the attractive curb appeal and extended concrete driveway set the tone for the versatility this property provides. Inside, you'll find an open and inviting layout filled with abundant natural light, spacious living areas, and a well-appointed kitchen featuring granite countertops, rich cabinetry, a center island with seating, and ample prep and storage space—ideal for both everyday living and entertaining. A highly desirable feature, the spacious downstairs primary suite offers comfort and convenience, complete with a walk-in closet, dual sinks, a soaking tub, and a separate shower, creating a relaxing private retreat. Upstairs, generously sized bedrooms provide flexibility for growing families, guests, or home office needs. The backyard is a true highlight, designed for both relaxation and entertaining, a 'home length' covered patio for shaded lounging, and additional hardscape space that enhances both functionality and usability. Whether hosting gatherings or unwinding after a long day, this outdoor space is ready to be enjoyed. Leased solar adds energy efficiency, making this home as practical as it is welcoming. Schedule your private showing today! Solar is PPA. Document uploaded
For sale
Price cut: $10K (6/9)
$525,000
2305 N Fairway Court, Visalia, CA 93291
4beds
2,462sqft
:
Get pre-qualified$3,371/mo
Single Family Residence, Residential
Built in 2016
5,532 Square Feet Lot
$514,800 Zestimate®
$213/sqft
$-- HOA
What's special
Abundant natural lightAdditional hardscape spaceCenter island with seatingOpen and inviting layoutSpacious downstairs primary suiteRich cabinetryFormal dining
- 74 days |
- 531 |
- 29 |
Zillow last checked:
Listing updated:
Listed by:
Cynthia Kennemer 559-936-8144,
Berkshire Hathaway HomeServices California Realty
Source: TCMLS,MLS#: 241729
Facts & features
Interior
Bedrooms & bathrooms
- Bedrooms: 4
- Bathrooms: 3
- Full bathrooms: 2
- 1/2 bathrooms: 1
- Main level bathrooms: 2
Heating
- Active Solar, Central, Natural Gas, Solar
Cooling
- Ceiling Fan(s), Central Air
Appliances
- Included: Dishwasher, Disposal, Dryer, Exhaust Fan, Free-Standing Range, Gas Oven, Gas Range, Ice Maker, Microwave, Oven, Range, Refrigerator, Tankless Water Heater, Washer, Water Heater
- Laundry: Inside, Laundry Room
Features
- Breakfast Bar, Ceiling Fan(s), Granite Counters, High Ceilings, Kitchen Island, Kitchen Open to Family Room, Open Floorplan, Recessed Lighting, Stone Counters, Vaulted Ceiling(s), Pantry
- Flooring: Carpet
- Has fireplace: No
- Common walls with other units/homes: No Common Walls
Interior area
- Total structure area: 2,462
- Total interior livable area: 2,462 sqft
Property
Parking
- Total spaces: 2
- Parking features: Attached
- Attached garage spaces: 2
Features
- Stories: 2
- Patio & porch: Covered, Front Porch, Patio
- Fencing: Fenced
- Has view: Yes
- View description: Mountain(s)
Lot
- Size: 5,532 Square Feet
- Features: Back Yard, Cul-De-Sac, Front Yard
Details
- Parcel number: 090290023000
Construction
Type & style
- Home type: SingleFamily
- Property subtype: Single Family Residence, Residential
Materials
- Stone, Stucco
- Foundation: Concrete Perimeter, Slab
- Roof: Composition,Shingle
Condition
- Updated/Remodeled
- New construction: No
- Year built: 2016
Utilities & green energy
- Sewer: Public Sewer
- Water: Public
- Utilities for property: Cable Connected, Electricity Connected, Natural Gas Connected, Sewer Connected, Water Connected
Community & HOA
Community
- Security: Carbon Monoxide Detector(s), Smoke Detector(s)
HOA
- Has HOA: No
Location
- Region: Visalia
Financial & listing details
- Price per square foot: $213/sqft
- Tax assessed value: $329,959
- Annual tax amount: $3,881
- Date on market: 5/15/2026
- Cumulative days on market: 75 days
- Electric utility on property: Yes
- Road surface type: Paved
Estimated market value
$514,800
$489,000 - $541,000
$2,836/mo
Price history
| Date | Event | Price |
|---|---|---|
| 6/9/2026 | Price change | $525,000-1.9%$213/sqft |
Source:  TCMLS #241729 Report a problem TCMLS #241729 Report a problem | ||
| 5/15/2026 | Listed for sale | $535,000+91.2%$217/sqft |
Source: TCMLS #241729 Report a problem | ||
| 12/30/2016 | Sold | $279,840$114/sqft |
Source: TCMLS #125470 Report a problem | ||
Public tax history
| Year | Property taxes | Tax assessment |
|---|---|---|
| 2025 | $3,881 +2.7% | $329,959 +2% |
| 2024 | $3,780 +2.6% | $323,490 +2% |
| 2023 | $3,685 +2.9% | $317,148 +2% |
| 2022 | $3,582 +1.2% | $310,930 +2% |
| 2021 | $3,539 +0.6% | $304,834 +1% |
| 2020 | $3,518 +2.9% | $301,708 +2% |
| 2019 | $3,420 +3.7% | $295,792 +3.8% |
| 2018 | $3,297 +274.4% | $285,090 +514.5% |
| 2017 | $881 +0.1% | $46,397 +2% |
| 2016 | $879 | $45,487 |
Find assessor info on the county website
Monthly payment
Est. payment
Payment breakdown
Explore the cost of this home by adjusting the details. Changes won't be saved.Climate risks
Neighborhood: 93291
Getting around
29 / 100
Car-DependentNearby schools
GreatSchools rating
- 4/10Global Learning CharterGrades: K-8Distance: 0.5 mi
- 5/10Golden West High SchoolGrades: 9-12Distance: 3.1 mi
- 5/10Green Acres Middle SchoolGrades: 6-8Distance: 0.7 mi
- $412,9003 bd2 ba1.7k sqft2317 N Fairway Ct, Visalia, CA 93291Off Market
- $503,8004 bd3 ba2.9k sqft2233 N Fairway Ct, Visalia, CA 93291Off Market
- $426,5003 bd2 ba1.8k sqft2222 N Central St, Visalia, CA 93291Off Market
- $466,7004 bd3 ba2.2k sqft2302 N Central Ct, Visalia, CA 93291Off Market
- $569,7004 bd3 ba2.9k sqft2329 N Fairway Ct, Visalia, CA 93291Off Market
- $439,7004 bd2 ba2.2k sqft2225 N Fairway Ct, Visalia, CA 93291Off Market
- $433,6003 bd2 ba1.8k sqft2318 N Central Ct, Visalia, CA 93291Off Market
- $463,2003 bd2 ba2.1k sqft2328 N Central Ct, Visalia, CA 93291Off Market
A local agent can set up tours, give advice and negotiate with sellers.
A local lender can help you make sure your offer is ready when you are.
Similar homes
- $534,9004 bd3 ba2.2k sqft3108 W Clinton Court, Visalia, CA 93291For Sale
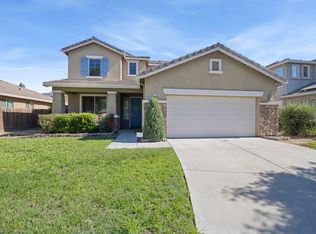 MLS ID #242288, Lisa Hamilton, Bloom Group, Inc.. TCMLS
 - $524,9003 bd3 ba2.4k sqft1849 W Porter Avenue, Visalia, CA 93291For Sale
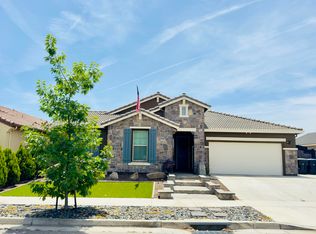 MLS ID #242508, Donovan Mathenia, Independent Broker Network. TCMLS
 - $514,0004 bd3 ba2.2k sqft3938 W Vine Avenue, Visalia, CA 93291For Sale
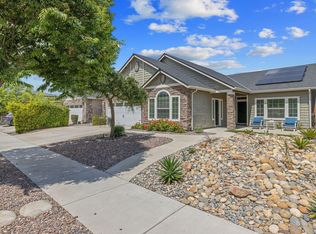 MLS ID #241258, Brandon Beachy, RPS Real Estate. TCMLS
 - $539,0003 bd2 ba1.9k sqft1834 N Leila Street, Visalia, CA 93291For Sale
 MLS ID #242768, Scott Harness, Harness Realty. TCMLS
 - $520,5004 bd3 ba2.3k sqft3243 W Sedona Avenue, Visalia, CA 93291For SaleMLS ID #240271, Kristina Ross, KW Venture. TCMLS
- $499,0004 bd2 ba2.4k sqft3634 N Jackie Street, Visalia, CA 93291For SaleMLS ID #240899, Casey De Anda, Independent Broker Network. TCMLS
- $515,0003 bd2 ba1.8k sqft3214 N Hall Court, Visalia, CA 93291For SaleMLS ID #242304, Cynthia Kennemer, Berkshire Hathaway HomeServices California Realty. TCMLS
- $529,9994 bd3 ba2.5k sqft3733 N Clay Street, Visalia, CA 93291For SaleMLS ID #242253, Thomas Brown, Realty Concepts, Ltd. - Fresno. TCMLS
- $524,0004 bd2 ba1.7k sqft6323 W Harold Avenue, Visalia, CA 93291For SaleMLS ID #242198, Steven Duck, Anderson Real Estate Group. TCMLS
- $489,9004 bd3 ba2.4k sqft4112 W Clinton Court, Visalia, CA 93291For SaleMLS ID #237469, Matthew Mattos, Terra West Group. TCMLS
- $490,0005 bd3 ba2.3k sqft3639 N Encina Court, Visalia, CA 93291For SaleMLS ID #242657, Mario Pinedo, Bonadelle Realty, Inc.. TCMLS
- $480,0004 bd3 ba2.4k sqft1242 N Julieann Street, Visalia, CA 93291For SaleMLS ID #240491, Britt Baca, RE/MAX Success. TCMLS
- $495,0005 bd4 ba2.5k sqft332 E Porter Avenue, Visalia, CA 93291For SaleMLS ID #241464, Scott Harness, Harness Realty. TCMLS
- $659,0004 bd3 ba2.8k sqft6545 W Wren Avenue, Visalia, CA 93291For SaleMLS ID #243047, Tamara Burgos, Downtown Realty Visalia. TCMLS
- $470,0004 bd3 ba1.8k sqft913 E Elkhorn Avenue, Visalia, CA 93292For SaleMLS ID #243042, Erik L Anderson, Anderson Real Estate Group. TCMLS
- $614,9004 bd3 ba3k sqft4217 W Elowin Court, Visalia, CA 93291For SaleMLS ID #241818, Mark Avedian, Avedian Properties Company. TCMLS
- $485,0004 bd3 ba2.3k sqft324 E Newton Avenue, Visalia, CA 93291For SaleMLS ID #240011, Paul Tatarian, The Apex Broker, Inc. TCMLS
- $470,0004 bd-- ba1.7k sqft6503 W Perez Ave, Visalia, CA 93291For SaleMLS ID #234316, Jeremy Jennings. Kings County MLS
- $640,0004 bd3 ba2.6k sqft2824 N Boise Street, Visalia, CA 93291For SaleMLS ID #242257, Brianne McCallister, Top Hook Realty, Inc.. TCMLS
- $524,9004 bd2 ba1.9k sqft3421 W Orchard Avenue, Visalia, CA 93277For SaleMLS ID #242642, Jenny Graham, Real Brokerage Technologies. TCMLS
Local buyer's agents are ready to help
