Welcome to this beautifully maintained newer home in highly desirable NW Visalia, offering modern design, comfort, and an unbeatable location. This thoughtfully designed residence features a bright, open-concept layout filled with natural light, recessed lighting, and a clean, contemporary feel throughout. The kitchen serves as the heart of the home, showcasing shaker-style cabinetry, solid granite countertops, stainless steel appliances, and a center island that flows seamlessly into the dining and living areas—perfect for both everyday living and entertaining. Offering three bedrooms plus a flexible space that could serve as a fourth bedroom, office, or playroom, this home provides options to fit a variety of needs. The spacious primary suite features dual sinks and a well-appointed bathroom, while the additional bedrooms are generously sized. Additional highlights include an indoor laundry room, durable wood-look tile flooring in the main living areas, comfortable carpet in the bedrooms, and a functional layout designed for modern living. Step outside to a private backyard with room to create your ideal outdoor space, while the inviting front elevation adds to the home's curb appeal. Solar system is Seller Owned.Sellers have also installed a Ring Brand Security system with cameras and window sensors. With plenty of room to add RV parking, Garage is equiped with a 220v 40 amp outlet! Located close to shopping, dining, everyday amenities, and the Visalia Sports Complex, this home offers the perfect blend of style, convenience, and location. Solar is Owned by seller. 220v 40 amp outlet in garage
For sale
Price cut: $5.1K (9/21)
$509,900
3214 N Hall Court, Visalia, CA 93291
3beds
1,855sqft
Single Family Residence, Residential
Built in 2021
10,454 Square Feet Lot
$506,300 Zestimate®
$275/sqft
$-- HOA
What's special
Clean contemporary feel throughoutShaker-style cabinetryWell-appointed bathroomModern designSpacious primary suiteSolid granite countertopsStainless steel appliances
- 124 days
- 421
- 32
Likely to sell faster than
Zillow last checked:
Listing updated:
Listed by:
Cynthia Kennemer 559-936-8144,
Berkshire Hathaway HomeServices California Realty
Source: TCMLS,MLS#: 242304
Facts & features
Interior
Bedrooms & bathrooms
- Bedrooms: 3
- Bathrooms: 2
- Full bathrooms: 2
Heating
- Natural Gas
Cooling
- Ceiling Fan(s), Central Air
Appliances
- Included: Built-In Range, Dishwasher
- Laundry: Laundry Room
Features
- Flooring: Carpet, Ceramic Tile, Combination
- Has fireplace: No
- Common walls with other units/homes: No Common Walls
Interior area
- Total structure area: 1,855
- Total interior livable area: 1,855 sqft
Property
Parking
- Total spaces: 2
- Parking features: Garage Faces Front
- Garage spaces: 2
Features
- Stories: 1
- Patio & porch: Patio
Lot
- Size: 10,454 Square Feet
- Features: Back Yard
Details
- Parcel number: 78420042000
Construction
Type & style
- Home type: SingleFamily
- Property subtype: Single Family Residence, Residential
Materials
- Foundation: Slab
- Roof: Composition
Condition
- New construction: No
- Year built: 2021
Utilities & green energy
- Sewer: Public Sewer
- Water: Public
- Utilities for property: Electricity Connected, Natural Gas Connected, Sewer Connected, Water Connected
Community & HOA
HOA
- Has HOA: No
Location
- Region: Visalia
Financial & listing details
- Price per square foot: $275/sqft
- Tax assessed value: $416,234
- Date on market: 6/12/2026
- Cumulative days on market: 125 days
- Electric utility on property: Yes
- Road surface type: Asphalt
Estimated market value
$506,300
$481,000 - $532,000
$2,624/mo
Price history
| Date | Event | Price |
|---|---|---|
| 9/21/2026 | Price change | $509,900-1%$275/sqft |
Source:  TCMLS #242304 Report a problem TCMLS #242304 Report a problem | ||
| 7/6/2026 | Price change | $515,000-1.9%$278/sqft |
Source: TCMLS #242304 Report a problem | ||
| 6/12/2026 | Listed for sale | $525,000+39.1%$283/sqft |
Source: TCMLS #242304 Report a problem | ||
| 1/28/2021 | Sold | $377,500$204/sqft |
Source: Public Record Report a problem | ||
Public tax history
| Year | Property taxes | Tax assessment |
|---|---|---|
| 2026 | -- | $416,234 +2% |
| 2025 | $4,839 +2.7% | $408,074 +2% |
| 2024 | $4,713 +2.6% | $400,073 +2% |
| 2023 | $4,595 +2.8% | $392,230 +2% |
| 2022 | $4,470 +347.3% | $384,540 +702.5% |
| 2021 | $999 | $47,916 |
Find assessor info on the county website
Monthly payment
Est. payment
Payment breakdown
Explore the cost of this home by adjusting the details. Changes won't be saved.Climate risks
Neighborhood: 93291
Similar homes
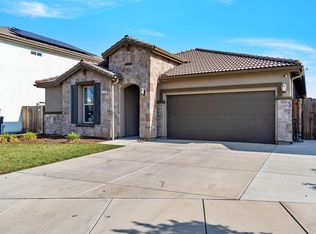
- $498,0005 bd3 ba2.3k sqft1604 W Porter Avenue, Visalia, CA 93291For Sale
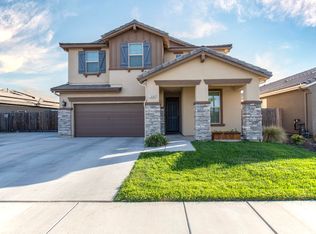 MLS ID #243998, Michael Koetsier, Real Estate by Design, Your RE. TCMLS
 - $510,0003 bd2 ba1.9k sqft1834 N Leila Street, Visalia, CA 93291For Sale
 MLS ID #242768, Scott Harness, Harness Realty. TCMLS
 - $465,0003 bd2 ba1.7k sqft102 E Tyler Avenue, Visalia, CA 93291For Sale
 MLS ID #244098, Robyn E Icenhower, Independent Broker Network. TCMLS
 - $460,0003 bd2 ba1.6k sqft2717 W Wren Avenue, Visalia, CA 93291For Sale
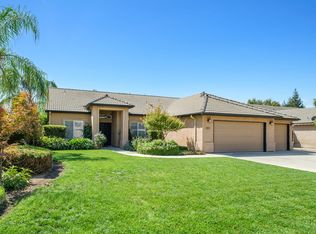 MLS ID #243907, Sabrina Kay Hammon, Real Brokerage Technologies. TCMLS
