Welcome to this highly desirable Northwest Visalia home, offering spacious living, thoughtful design, and an abundance of outdoor space. This two-story residence features three bedrooms upstairs, including a generous primary suite with a large walk-in closet. Two additional bedrooms share a convenient Jack-and-Jill bathroom. Downstairs, the open-concept floor plan creates an inviting flow between the spacious living room, kitchen, and dining area. The kitchen features granite countertops, stainless steel appliances, and a generously sized eating area—perfect for everyday living and entertaining. Step outside to enjoy the expansive backyard, complete with a huge, covered patio and plenty of room to relax, entertain, or create your own outdoor oasis. The oversized side yard features a custom covered pergola, with a storage shed to provide excellent additional storage. The three-car garage is a standout feature, with finished and textured walls, epoxy flooring, and built-in storage for an organized and functional space. With its desirable Northwest Visalia location, versatile floor plan, and impressive outdoor living spaces, this home offers the perfect combination of comfort, functionality, and room to grow.
For sale
Price cut: $10K (10/3)
$459,000
2245 N Duke Street, Visalia, CA 93291
3beds
2,175sqft
Single Family Residence, Residential
Built in 2015
8,192 Square Feet Lot
$458,200 Zestimate®
$211/sqft
$-- HOA
What's special
Three-car garageOversized side yardExpansive backyardThoughtful designTwo-story residenceConvenient jack-and-jill bathroomGenerous primary suite
- 53 days
- 1,058
- 78
Likely to sell faster than
Zillow last checked:
Listing updated:
Listed by:
Jenifer M Oliphant,
Anderson Real Estate Group
Source: TCMLS,MLS#: 243454
Facts & features
Interior
Bedrooms & bathrooms
- Bedrooms: 3
- Bathrooms: 3
- Full bathrooms: 2
- 1/2 bathrooms: 1
- Main level bathrooms: 1
Heating
- Central
Cooling
- Ceiling Fan(s), Central Air
Appliances
- Included: Dishwasher, Dryer, Free-Standing Range, Gas Range, Microwave, Range, Washer
- Laundry: Inside, Laundry Room
Features
- Breakfast Bar, Ceiling Fan(s), Open Floorplan, Recessed Lighting, Stone Counters, Pantry
- Flooring: Carpet, Hardwood, Wood
- Has fireplace: No
- Common walls with other units/homes: No Common Walls
Interior area
- Total structure area: 2,175
- Total interior livable area: 2,175 sqft
Property
Parking
- Total spaces: 3
- Parking features: Attached
- Attached garage spaces: 3
Features
- Stories: 2
- Patio & porch: Covered, Front Porch, Patio, Porch
Lot
- Size: 8,192 Square Feet
- Features: Back Yard
Details
- Additional structures: Outbuilding, Pergola, Shed(s), Storage
- Parcel number: 89590038000
Construction
Type & style
- Home type: SingleFamily
- Property subtype: Single Family Residence, Residential
Materials
- Stone, Stucco
- Roof: Composition
Condition
- New construction: No
- Year built: 2015
Utilities & green energy
- Electric: Energy Storage Device
- Sewer: Public Sewer
- Water: Public
- Utilities for property: Electricity Connected, Natural Gas Connected
Community & HOA
HOA
- Has HOA: No
Location
- Region: Visalia
Financial & listing details
- Price per square foot: $211/sqft
- Tax assessed value: $355,848
- Date on market: 8/13/2026
- Cumulative days on market: 54 days
- Electric utility on property: Yes
Estimated market value
$458,200
$435,000 - $481,000
$2,727/mo
Price history
| Date | Event | Price |
|---|---|---|
| 10/3/2026 | Price change | $459,000-2.1%$211/sqft |
Source:  TCMLS #243454 Report a problem TCMLS #243454 Report a problem | ||
| 9/8/2026 | Price change | $469,000-2.1%$216/sqft |
Source: TCMLS #243454 Report a problem | ||
| 8/13/2026 | Listed for sale | $479,000+50.2%$220/sqft |
Source: TCMLS #243454 Report a problem | ||
| 8/7/2019 | Sold | $319,000$147/sqft |
Source: TCMLS #147604 Report a problem | ||
| 7/10/2019 | Pending sale | $319,000$147/sqft |
Source: Anderson Real Estate Group #147604 Report a problem | ||
| 7/8/2019 | Listed for sale | $319,000+1.3%$147/sqft |
Source: Anderson Real Estate Group #147604 Report a problem | ||
| 11/6/2017 | Sold | $314,985$145/sqft |
Source: TCMLS #132641 Report a problem | ||
| 9/22/2017 | Pending sale | $314,985$145/sqft |
Source: Bloom Group, Inc. #132641 Report a problem | ||
| 9/13/2017 | Price change | $314,985-1.6%$145/sqft |
Source: Bloom Group, Inc. #132641 Report a problem | ||
| 9/1/2017 | Price change | $319,995-3%$147/sqft |
Source: Bloom Group, Inc. #132641 Report a problem | ||
| 8/18/2017 | Listed for sale | $329,900+23.3%$152/sqft |
Source: Bloom Group, Inc. #132641 Report a problem | ||
| 3/31/2015 | Sold | $267,500+1.7%$123/sqft |
Source: Public Record Report a problem | ||
| 1/13/2015 | Price change | $263,140-0.9%$121/sqft |
Source: Lennar Report a problem | ||
| 1/7/2015 | Listed for sale | $265,640$122/sqft |
Source: Lennar Report a problem | ||
Public tax history
| Year | Property taxes | Tax assessment |
|---|---|---|
| 2026 | -- | $355,848 +2% |
| 2025 | $3,994 +2.8% | $348,871 +2% |
| 2024 | $3,886 +2.7% | $342,031 +2% |
| 2023 | $3,785 +3% | $335,326 +2% |
| 2022 | $3,675 -13.9% | $328,752 +2% |
| 2021 | $4,269 +18.3% | $322,305 +1% |
| 2020 | $3,609 +0.8% | $319,000 -0.7% |
| 2019 | $3,581 +1.4% | $321,300 +2% |
| 2018 | $3,530 +15.8% | $315,000 +13.9% |
| 2017 | $3,047 +0.7% | $276,493 +2% |
| 2016 | $3,025 | $271,072 +30.3% |
| 2015 | $3,025 +280.1% | $207,999 +316% |
| 2014 | $796 | $50,000 +95.2% |
| 2013 | -- | $25,621 +2% |
| 2012 | -- | $25,119 +2% |
| 2011 | -- | $24,626 |
Find assessor info on the county website
Monthly payment
Est. payment
Payment breakdown
Explore the cost of this home by adjusting the details. Changes won't be saved.Climate risks
Neighborhood: Ashley Grove
Similar homes
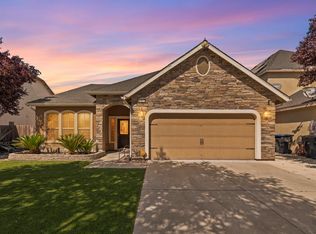
- $460,0003 bd2 ba1.6k sqft2717 W Wren Avenue, Visalia, CA 93291For Sale
 MLS ID #243907, Sabrina Kay Hammon, Real Brokerage Technologies. TCMLS
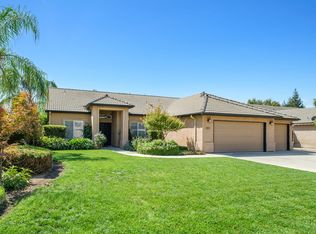
 - $459,5004 bd2 ba2.4k sqft3634 N Jackie Street, Visalia, CA 93291For Sale
 MLS ID #243346, Mitch Choboian, Century 21 Select Real Estate. TCMLS
 - $485,0004 bd2 ba1.9k sqft2234 N Carson Court, Visalia, CA 93291For Sale
 MLS ID #243760, Brooke Clevenger, Anderson Real Estate Group. TCMLS
 - $499,9004 bd3 ba2.4k sqft2305 N Fairway Court, Visalia, CA 93291For Sale
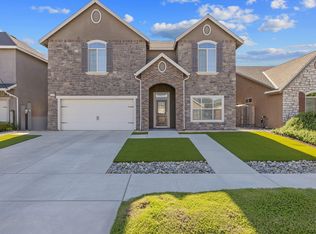 MLS ID #241729, Cynthia Kennemer, Berkshire Hathaway HomeServices California Realty. TCMLS
