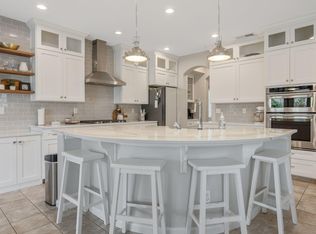
Better than new, with the upgrades, backyard landscaping, and owned solar already done! This 2025 Naples model in Sycamore Ranch offers the benefits of newer construction without the hassle of starting from scratch. The spacious lot is already fully landscaped, with a covered patio, play structure, and plenty of room to entertain, while the front yard features low-maintenance synthetic lawn. Owned solar adds another valuable advantage.Inside, upgrades include two sets of French doors that fill the home with natural light, upgraded kitchen countertops and cabinetry, recessed lighting, and upgraded carpet. The hall bath has been improved by adding a tub/shower combination for added functionality.Why wait on a new build? This home is move-in ready, with many extras already completed - inside and out - in one of Northwest Visalia's desirable newer communities.
For sale
Price cut: $15K (9/4)
$624,000
5105 W Delaware Ave, Visalia, CA 93291
4beds
3baths
2,105sqft
Residential, Single Family Residence
Built in 2025
8,276 Square Feet Lot
$622,600 Zestimate®
$296/sqft
$-- HOA
What's special
Play structureBackyard landscapingRecessed lightingCovered patioUpgraded carpet
- 146 days
- 220
- 16
Zillow last checked:
Listing updated:
Listed by:
Brian A. Domingos, Jr DRE #01373613 559-269-7063 Brian@PremierPlusRE.com,
Premier Plus Real Estate Compa
Source: Fresno MLS,MLS#: 649792Originating MLS: Fresno MLS
Facts & features
Interior
Bedrooms & bathrooms
- Bedrooms: 4
- Bathrooms: 3
Primary bedroom
- Area: 0
- Dimensions: 0 x 0
Bedroom 1
- Area: 0
- Dimensions: 0 x 0
Bedroom 2
- Area: 0
- Dimensions: 0 x 0
Bedroom 3
- Area: 0
- Dimensions: 0 x 0
Bedroom 4
- Area: 0
- Dimensions: 0 x 0
Bathroom
- Features: Tub/Shower, Shower, Tub
Dining room
- Area: 0
- Dimensions: 0 x 0
Family room
- Area: 0
- Dimensions: 0 x 0
Kitchen
- Features: Eat-in Kitchen, Breakfast Bar, Pantry
- Area: 0
- Dimensions: 0 x 0
Living room
- Area: 0
- Dimensions: 0 x 0
Basement
- Area: 0
Heating
- Has Heating (Unspecified Type)
Cooling
- Central Air
Appliances
- Included: F/S Range/Oven, Electric Appliances, Disposal, Dishwasher, Microwave
- Laundry: Inside
Features
- Isolated Bedroom, Built-in Features
- Flooring: Carpet, Tile
- Windows: Double Pane Windows
- Has fireplace: No
Interior area
- Total structure area: 2,105
- Total interior livable area: 2,105 sqft
Property
Parking
- Total spaces: 3
- Parking features: Garage Door Opener
- Attached garage spaces: 3
Features
- Levels: One
- Stories: 1
- Patio & porch: Covered
- Fencing: Fenced
Lot
- Size: 8,276 Square Feet
- Features: Urban, Sprinklers In Front, Sprinklers In Rear, Sprinklers Auto
Details
- Parcel number: 077920049
Construction
Type & style
- Home type: SingleFamily
- Property subtype: Residential, Single Family Residence
Materials
- Stucco, Stone
- Foundation: Concrete
- Roof: Tile
Condition
- Year built: 2025
Utilities & green energy
- Electric: On
- Sewer: Public Sewer
- Water: Public
- Utilities for property: Public Utilities
Green energy
- Energy generation: Solar
Community & HOA
Location
- Region: Visalia
Financial & listing details
- Price per square foot: $296/sqft
- Date on market: 6/2/2026
- Cumulative days on market: 126 days
- Listing agreement: Exclusive Right To Sell
Estimated market value
$622,600
$591,000 - $654,000
$2,901/mo
Price history
| Date | Event | Price |
|---|---|---|
| 9/4/2026 | Price change | $624,000-2.3%$296/sqft |
Source: Fresno MLS #649792 Report a problem | ||
| 6/3/2026 | Listed for sale | $639,000$304/sqft |
Source: Fresno MLS #649792 Report a problem | ||
Public tax history
Tax history is unavailable.
Monthly payment
Est. payment
Payment breakdown
Explore the cost of this home by adjusting the details. Changes won't be saved.Climate risks
Neighborhood: 93291
Nearby schools
Schools provided by the listing agent
- Elementary: Oak Grove
- Middle: Ridgeview
- High: Redwood
Source: Fresno MLS. This data may not be complete. We recommend contacting the local school district to confirm school assignments for this home.
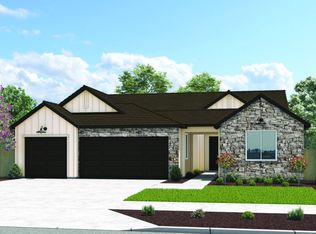

Similar homes
- $629,0004 bd3 ba2.8k sqft1118 N Vickie Court, Visalia, CA 93291For Sale
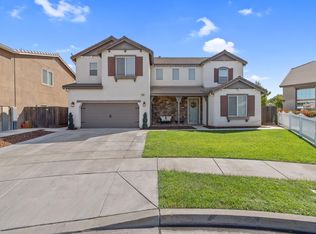 MLS ID #244655, John J Montes, Bloom Group, Inc.. TCMLS
- $605,0003 bd2 ba2.2k sqft4842 W Payson Avenue, Visalia, CA 93291For Sale
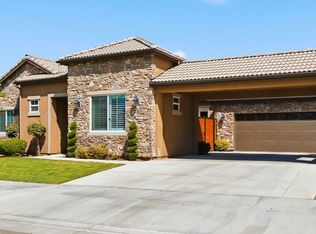 MLS ID #243982, Violet Garcia, Century 21 Select Real Estate. TCMLS
- $634,5004 bd3 ba3k sqft4217 W Elowin Court, Visalia, CA 93291For Sale
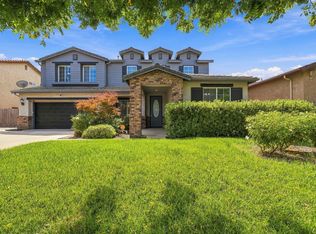 MLS ID #244277, Ernie Flores, NextHome True North Realty. TCMLS
- $675,0004 bd3 ba2.4k sqft6109 W Delaware Court, Visalia, CA 93291For Sale
 MLS ID #241503, Ethan Price, RPS Real Estate. TCMLS
