The Naples Floor Plan - 2,105 Sq. Ft. | 3 Baths | 3.5 baths | 3-Car Garage | Guest Suite Option Welcome home to the Naples, a beautifully designed single-story floor plan offering 2,105 sq. ft. of modern comfort and flexibility. This thoughtfully crafted home features 3 bedrooms and 3.5 bathrooms, including a private guest suite with its own bedroom area, living area, full bathroom, and exterior door — perfect for extended family, guests, or multi-generational living. The interior showcases caramel-stain cabinetry with brushed nickel pulls, elegant Simply White quartz countertops throughout, and extended tile flooring with carpet only in the bedrooms and guest suite, paired with upgraded carpet padding for added comfort. The kitchen features a 1½' laminated-edge countertop, Kohler Vault single-basin sink, upgraded pull-down faucet, and pendant-light pre-wire above the island with a dedicated switch. Premium upgrades include: Privacy door to the owner's bathroom with a split tub and shower French door with at the guest suite Pre-plumbed laundry room for an optional sink Ceiling fan pre-wires in all bedrooms, guest suite, and backyard patio Holiday light outlet package and TV outlet in the guest suite Upgraded Craftsman-style front entry door Insulated garage walls for enhanced energy efficiency and more! Designed for comfort, versatility, and everyday elegance, the Naples offers a perfect balance of thoughtful upgrades and modern style — making it the ideal home for any lifestyle. Carmel Cabinets Simply White Countertops Guest Living and Guest Bed Insulated Garage $3,000 Hometown hero incentive
Pending
$599,900
5035 W Sunnyview Court #Syc57, Visalia, CA 93291
3beds
2,105sqft
:
Get pre-qualified$3,852/mo
Single Family Residence, Residential
Built in 2025
8,475 Square Feet Lot
$599,200 Zestimate®
$285/sqft
$-- HOA
What's special
Upgraded pull-down faucetKohler vault single-basin sink
- 278 days |
- 61 |
- 0 |
Zillow last checked:
Listing updated:
Listed by:
Lana Z Fahoum 559-300-3599,
San Joaquin Valley Homes
Source: TCMLS,MLS#: 238020
Facts & features
Interior
Bedrooms & bathrooms
- Bedrooms: 3
- Bathrooms: 4
- Full bathrooms: 3
- 1/2 bathrooms: 1
Heating
- Central, Electric, High Effciency
Cooling
- Central Air, Electric, High Effciency
Appliances
- Included: Range
Features
- Flooring: Carpet, Ceramic Tile
- Has fireplace: No
- Common walls with other units/homes: No One Below
Interior area
- Total structure area: 2,105
- Total interior livable area: 2,105 sqft
Property
Parking
- Total spaces: 3
- Parking features: Garage
- Garage spaces: 3
Features
- Stories: 1
Lot
- Size: 8,475 Square Feet
- Features: Back Yard, Landscaped, Sprinklers In Front
Details
- Parcel number: 123456789000
Construction
Type & style
- Home type: SingleFamily
- Property subtype: Single Family Residence, Residential
Materials
- Stucco
- Foundation: Slab
- Roof: Composition
Condition
- New construction: Yes
- Year built: 2025
Utilities & green energy
- Sewer: Public Sewer
- Water: Public
- Utilities for property: Electricity Connected, Sewer Connected, Water Connected
Community & HOA
HOA
- Has HOA: No
Location
- Region: Visalia
Financial & listing details
- Price per square foot: $285/sqft
- Date on market: 6/25/2026
- Cumulative days on market: 188 days
- Electric utility on property: Yes
Estimated market value
$599,200
$569,000 - $629,000
$2,902/mo
Price history
| Date | Event | Price |
|---|---|---|
| 7/24/2026 | Pending sale | $599,900$285/sqft |
Source:  TCMLS #238020 Report a problem TCMLS #238020 Report a problem | ||
| 6/25/2026 | Listed for sale | $599,900$285/sqft |
Source: TCMLS #238020 Report a problem | ||
| 3/26/2026 | Pending sale | $599,900$285/sqft |
Source: TCMLS #238020 Report a problem | ||
| 1/23/2026 | Price change | $599,900-2.4%$285/sqft |
Source: TCMLS #238020 Report a problem | ||
| 12/2/2025 | Price change | $614,445-3.5%$292/sqft |
Source: TCMLS #238020 Report a problem | ||
| 10/27/2025 | Price change | $636,490+7.9%$302/sqft |
Source: TCMLS #238020 Report a problem | ||
| 10/24/2025 | Listed for sale | $589,900$280/sqft |
Source: TCMLS #238020 Report a problem | ||
Public tax history
Tax history is unavailable.
Monthly payment
Est. payment
Payment breakdown
Explore the cost of this home by adjusting the details. Changes won't be saved.Climate risks
Neighborhood: 93291
Nearby schools
GreatSchools rating
- 9/10Oak Grove Elementary SchoolGrades: K-8Distance: 0.5 mi
- 9/10Redwood High SchoolGrades: 9-12Distance: 2.9 mi
- 4/10Ridgeview MiddleGrades: 7-8Distance: 0.6 mi
- $1,200,0003 bd2 ba2.7k sqft2502 N Akers St, Visalia, CA 93291Sold

- $1,600,0005 bd4 ba3.6k sqft2300 N Akers St, Visalia, CA 93291Sold
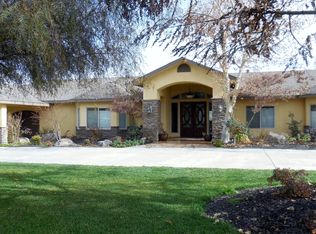
- $649,9004 bd2 ba2.2k sqft2226 N Hilton St, Visalia, CA 93291New Construction

- $619,9003 bd3 ba2.1k sqft2210 N Hilton St, Visalia, CA 93291New Construction
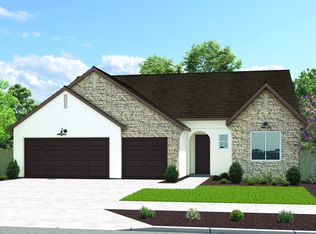
- $649,9004 bd3 ba2.2k sqft5003 W Sunnyview Ave, Visalia, CA 93291New Construction
- $670,7003 bd2 ba2.2k sqft5026 W Babcock Ct, Visalia, CA 93291New Construction
- $689,9004 bd3 ba2.8k sqft5020 W Babcock Ct, Visalia, CA 93291New Construction
- $639,0004 bd3 ba2.1k sqft5105 W Delaware Ave, Visalia, CA 93291For Sale
A local agent can set up tours, give advice and negotiate with sellers.
A local lender can help you make sure your offer is ready when you are.
Similar homes
- $619,9003 bd3 ba2.1k sqft2210 N Hilton Street #Syc 34, Visalia, CA 93291New ConstructionTCMLS
- $649,9004 bd2 ba2.2k sqft2226 N Hilton Street #Syc 32, Visalia, CA 93291New ConstructionMLS ID #242752, Lana Z Fahoum, San Joaquin Valley Homes. TCMLS
- $649,9004 bd3 ba2.2k sqft5003 W Sunnyview Avenue #Syc 49, Visalia, CA 93291New Construction
 MLS ID #242751, Lana Z Fahoum, San Joaquin Valley Homes. TCMLS
 - $670,7003 bd2 ba2.2k sqft5026 W Babcock Court #Syc 44, Visalia, CA 93291New ConstructionMLS ID #242746, Lana Z Fahoum, San Joaquin Valley Homes. TCMLS
- from $610,0003 bd2 ba2.1k sqftThe Malibu Plan, Carleton Acres, Visalia, CA 93291New ConstructionWest Star Construction
- $689,9004 bd3 ba2.8k sqft5020 W Babcock Court #Syc 45, Visalia, CA 93291New ConstructionMLS ID #242757, Lana Z Fahoum, San Joaquin Valley Homes. TCMLS
- from $654,9004 bd3 ba2.8k sqftMarsala Plan, Sycamore Ranch, Visalia, CA 93291New ConstructionSan Joaquin Valley Homes
- from $610,0003 bd2 ba2.3k sqftThe Laguna Plan, Carleton Acres, Visalia, CA 93291New ConstructionWest Star Construction
- from $618,5003 bd3 ba2.1k sqftThe Huntington Plan, Carleton Acres, Visalia, CA 93291New ConstructionWest Star Construction
- $551,1604 bd3 ba2k sqft6741 W Sedona Avenue, Visalia, CA 93291New ConstructionMLS ID #242026, Crystal M Diaz, Landrock Real Estate, Inc.. TCMLS
- $548,6054 bd3 ba2k sqft6515 W Sedona Avenue, Visalia, CA 93291New ConstructionMLS ID #242033, Crystal M Diaz, Landrock Real Estate, Inc.. TCMLS
- from $646,0003 bd3 ba2.4k sqftThe Kingston Plan, Carleton Acres, Visalia, CA 93291New ConstructionWest Star Construction
- from $487,0003 bd2 ba1.6k sqftThe San Luis Plan, Carleton Acres, Visalia, CA 93291New ConstructionWest Star Construction
- $461,7404 bd3 ba1.7k sqft3841 W Owen Ave N, Visalia, CA 93291New ConstructionFresno MLS
- $527,9905 bd3 ba2.8k sqft3930 W Babcock Avenue #1048 V, Visalia, CA 93291New ConstructionTCMLS
- $594,4154 bd3 ba2.3k sqft1506 S Bluegrass Street #And48, Visalia, CA 93277New ConstructionTCMLS
- from $539,5004 bd3 ba2.1k sqftThe Santa Maria Plan, Carleton Acres, Visalia, CA 93291New ConstructionWest Star Construction
- from $523,0004 bd3 ba2k sqftThe Santa Barbara Plan, Carleton Acres, Visalia, CA 93291New ConstructionWest Star Construction
- $487,0003 bd2 ba1.6k sqft6732 W Brooke Ave, Visalia, CA 93291New ConstructionWest Star Construction
- from $530,4905 bd3 ba2.8k sqftWren Plan, Shepherds Ranch, Visalia, CA 93291New ConstructionDR Horton
Local buyer's agents are ready to help
