Introducing the Marsala at Sycamore Ranch — a spacious 2,831 sq. ft. home offering 4 bedrooms, 2.5 bathrooms, and a 3-car garage. This Executive Collection floor plan is designed for growing families, with an open-concept layout that's perfect for everyday living and entertaining. Enjoy standard quartz countertops, tile roofing, and a covered patio throughout Sycamore Ranch. Located in Northwest Visalia within the highly regarded Redwood School District, and just minutes from College of the Sequoias, Kaweah Health Medical Center, and Visalia Rawhide Baseball Club. Personalize your finishes at our Design Center and make the Marsala your new home today!
Pending
$689,900
5020 W Babcock Court #Syc 45, Visalia, CA 93291
4beds
2,831sqft
Single Family Residence, Residential
Built in 2026
8,976 Square Feet Lot
$689,100 Zestimate®
$244/sqft
$-- HOA
What's special
Open-concept layoutStandard quartz countertopsTile roofingCovered patio
- 37 days |
- 161 |
- 4 |
Zillow last checked:
Listing updated:
Listed by:
Lana Z Fahoum 559-300-3599,
San Joaquin Valley Homes
Source: TCMLS,MLS#: 242757
Facts & features
Interior
Bedrooms & bathrooms
- Bedrooms: 4
- Bathrooms: 3
- Full bathrooms: 2
- 1/2 bathrooms: 1
Heating
- Central, Electric, High Effciency
Cooling
- Central Air, Electric, High Effciency
Appliances
- Included: Range
Features
- Flooring: Carpet, Ceramic Tile
- Has fireplace: No
- Common walls with other units/homes: No One Below
Interior area
- Total structure area: 2,831
- Total interior livable area: 2,831 sqft
Property
Parking
- Total spaces: 3
- Parking features: Garage
- Garage spaces: 3
Features
- Stories: 1
- Patio & porch: Covered
Lot
- Size: 8,976 Square Feet
- Features: Back Yard, Landscaped, Sprinklers In Front
Details
- Parcel number: 127890
Construction
Type & style
- Home type: SingleFamily
- Property subtype: Single Family Residence, Residential
Materials
- Stucco
- Foundation: Slab
- Roof: Composition
Condition
- New Construction
- New construction: Yes
- Year built: 2026
Utilities & green energy
- Sewer: Public Sewer
- Water: Public
- Utilities for property: Electricity Connected, Sewer Connected, Water Connected
Community & HOA
HOA
- Has HOA: No
Location
- Region: Visalia
Financial & listing details
- Price per square foot: $244/sqft
- Date on market: 7/8/2026
- Cumulative days on market: 38 days
- Electric utility on property: Yes
Estimated market value
$689,100
$655,000 - $724,000
$3,075/mo
Price history
| Date | Event | Price |
|---|---|---|
| 8/10/2026 | Pending sale | $689,900$244/sqft |
Source:  TCMLS #242757 Report a problem TCMLS #242757 Report a problem | ||
| 7/8/2026 | Listed for sale | $689,900+5.3%$244/sqft |
Source: San Joaquin Valley Homes Report a problem | ||
| 4/21/2026 | Listing removed | $654,900$231/sqft |
Source: San Joaquin Valley Homes Report a problem | ||
| 11/18/2025 | Listed for sale | $654,900$231/sqft |
Source: San Joaquin Valley Homes Report a problem | ||
Public tax history
Tax history is unavailable.
Monthly payment
Est. payment
Payment breakdown
Explore the cost of this home by adjusting the details. Changes won't be saved.Climate risks
Neighborhood: 93291
Nearby schools
GreatSchools rating
- 9/10Oak Grove Elementary SchoolGrades: K-8Distance: 0.4 mi
- 9/10Redwood High SchoolGrades: 9-12Distance: 2.9 mi
- 4/10Ridgeview MiddleGrades: 7-8Distance: 0.7 mi
- $649,9004 bd2 ba2.2k sqft2226 N Hilton St, Visalia, CA 93291New Construction

- $619,9003 bd3 ba2.1k sqft2210 N Hilton St, Visalia, CA 93291New Construction
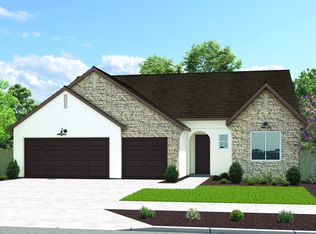
- $649,9004 bd3 ba2.2k sqft5003 W Sunnyview Ave, Visalia, CA 93291Pending

- $670,7003 bd2 ba2.2k sqft5026 W Babcock Ct, Visalia, CA 93291Pending
- $639,0004 bd3 ba2.1k sqft5105 W Delaware Ave, Visalia, CA 93291For Sale
- $539,9004 bd2 ba1.9k sqft2318 N Hilton St, Visalia, CA 93291Sold
- $576,4174 bd3 ba2.1k sqft2250 N Hilton St, Visalia, CA 93291Sold
- $599,9003 bd4 ba2.1k sqft5034 W Sunnyview Ct, Visalia, CA 93291New Construction
A local agent can set up tours, give advice and negotiate with sellers.
A local lender can help you make sure your offer is ready when you are.
Similar homes
- $649,9004 bd2 ba2.2k sqft2226 N Hilton Street #Syc 32, Visalia, CA 93291New ConstructionTCMLS
- $619,9003 bd3 ba2.1k sqft2210 N Hilton Street #Syc 34, Visalia, CA 93291New ConstructionTCMLS
- from $654,9004 bd3 ba2.8k sqftMarsala Plan, Sycamore Ranch, Visalia, CA 93291New Construction
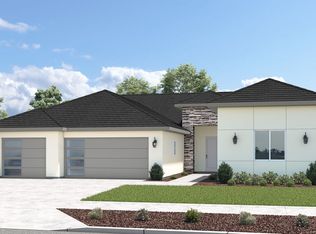 San Joaquin Valley Homes
 - from $646,0003 bd3 ba2.4k sqftThe Kingston Plan, Carleton Acres, Visalia, CA 93291New Construction
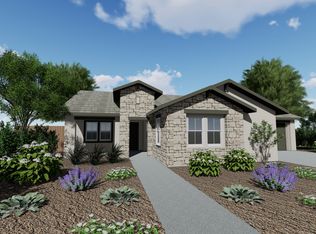 West Star Construction
 - $547,8704 bd2 ba2k sqft6725 W Sedona Avenue, Visalia, CA 93291New ConstructionMLS ID #243214, Crystal M Diaz, Landrock Real Estate, Inc.. TCMLS
- $551,1604 bd3 ba2k sqft6741 W Sedona Avenue, Visalia, CA 93291New ConstructionMLS ID #242026, Crystal M Diaz, Landrock Real Estate, Inc.. TCMLS
- $435,0903 bd3 ba1.9k sqft4320 W Newton Ave, Visalia, CA 93291New ConstructionFresno MLS
- $430,2404 bd2 ba1.5k sqft634 N Marie Street #2012 Sr, Visalia, CA 93291New ConstructionTCMLS
- $426,7404 bd2 ba1.5k sqft618 N Marie Street #2014 Sr, Visalia, CA 93291New ConstructionTCMLS
- from $530,4905 bd3 ba2.8k sqftWren Plan, Shepherds Ranch, Visalia, CA 93291New ConstructionDR Horton
- $447,8503 bd3 ba1.9k sqft4336 W Newton Ave, Visalia, CA 93291New ConstructionFresno MLS
- from $434,4904 bd2 ba1.5k sqftLark Plan, Shepherds Ranch, Visalia, CA 93291New ConstructionDR Horton
- $426,7904 bd3 ba1.7k sqft4035 N Salle Street #133 Og, Visalia, CA 93291New ConstructionTCMLS
- $440,4904 bd2 ba1.5k sqft7136 W Tommy Ave, Visalia, CA 93291New ConstructionDR Horton
- $456,9904 bd3 ba1.8k sqft3933 N Yale St, Visalia, CA 93291New ConstructionDR Horton
- $459,4904 bd2 ba1.5k sqft3933 W Babcock Ave, Visalia, CA 93291New ConstructionDR Horton
- $437,4904 bd2 ba1.5k sqft7137 W Nicholas Ave, Visalia, CA 93291New ConstructionDR Horton
- $439,9904 bd2 ba1.5k sqft7117 W Nicholas Ave, Visalia, CA 93291New ConstructionDR Horton
- from $432,9904 bd3 ba1.7k sqftStratford Plan, Jacobglen, Visalia, CA 93291New ConstructionDR Horton
- from $420,9904 bd3 ba1.7k sqftWindsor Plan, Owenglen, Visalia, CA 93291New ConstructionDR Horton
Local buyer's agents are ready to help
