Gated Living with Style & Simplicity Welcome home to Ashton Park, one of Northwest Visalia's desirable gated communities. This move-in ready 3-bedroom, 2-bath PUD offers 1,297 square feet of thoughtfully designed living space with fresh interior paint and an inviting open-concept floor plan that feels bright, comfortable, and welcoming from the moment you walk through the door. At the heart of the home, the spacious kitchen features granite countertops, stainless steel appliances, abundant cabinetry, and a large center island with breakfast bar seating. Whether you're preparing dinner, helping with homework, or gathering with friends, this space was designed to bring everyone together while remaining open to the dining and living areas. The private primary suite provides a peaceful retreat at the end of the day, while two additional bedrooms offer flexibility for family, guests, or a home office. Step outside to a covered patio and enjoy a beautifully landscaped, low-maintenance backyard that lets you spend less time working and more time enjoying your home. Complete with a durable tile roof, attached two-car garage, and the added peace of mind that comes with gated community living, this home offers the perfect balance of comfort, style, and simplicity. Life feels a little easier here. From the open living spaces to the easy-care backyard and secure neighborhood setting, this is a home designed for enjoying the moments that matter most—not spending your weekends on endless upkeep. Welcome home to 4520 W. Flagstaff.
For sale
$410,000
4520 W Flagstaff Avenue, Visalia, CA 93291
3beds
1,297sqft
:
Get pre-qualified$2,814/mo
Single Family Residence, Residential
Built in 2021
5,663 Square Feet Lot
$407,300 Zestimate®
$316/sqft
$155/mo HOA
What's special
Attached two-car garageBeautifully landscaped low-maintenance backyardPrivate primary suiteEasy-care backyardBright comfortable and welcomingFresh interior paintInviting open-concept floor plan
- 23 days |
- 889 |
- 34 |
Likely to sell faster than
Zillow last checked:
Listing updated:
Listed by:
Sarah Case 559-786-6196,
RE/MAX Success,
Ed Evans 559-302-2900,
RE/MAX Success
Source: TCMLS,MLS#: 242736
Facts & features
Interior
Bedrooms & bathrooms
- Bedrooms: 3
- Bathrooms: 2
- Full bathrooms: 2
Heating
- Forced Air, Natural Gas
Cooling
- Central Air
Appliances
- Included: Dishwasher, Disposal, Dryer, Free-Standing Range, Gas Range, Microwave, Oven, Range, Refrigerator, Vented Exhaust Fan, Washer
- Laundry: Inside, Laundry Room
Features
- Breakfast Bar, Ceiling Fan(s), Kitchen Island, Open Floorplan, Pantry, Recessed Lighting, Stone Counters
- Flooring: Carpet
- Has fireplace: No
- Common walls with other units/homes: No Common Walls
Interior area
- Total structure area: 1,297
- Total interior livable area: 1,297 sqft
Property
Parking
- Total spaces: 2
- Parking features: Attached
- Attached garage spaces: 2
Features
- Stories: 1
- Patio & porch: Covered, Patio
Lot
- Size: 5,663 Square Feet
- Features: Back Yard, Front Yard, Landscaped, Sprinklers Drip, Sprinklers In Front
Details
- Parcel number: 077870023000
Construction
Type & style
- Home type: SingleFamily
- Property subtype: Single Family Residence, Residential
Materials
- Stone, Stucco
- Foundation: Concrete Perimeter
- Roof: Tile
Condition
- New construction: No
- Year built: 2021
Utilities & green energy
- Electric: 220 Volts in Laundry
- Sewer: Public Sewer
- Water: Public
- Utilities for property: Electricity Connected, Natural Gas Connected, Water Connected
Community & HOA
Community
- Security: Carbon Monoxide Detector(s), Gated Community, Smoke Detector(s)
HOA
- Has HOA: Yes
- HOA fee: $155 monthly
- HOA name: Ashton Park Homeowners Association
Location
- Region: Visalia
Financial & listing details
- Price per square foot: $316/sqft
- Date on market: 7/8/2026
- Electric utility on property: Yes
- Road surface type: Asphalt
Estimated market value
$407,300
$387,000 - $428,000
$2,451/mo
Price history
| Date | Event | Price |
|---|---|---|
| 7/8/2026 | Listed for sale | $410,000$316/sqft |
Source:  TCMLS #242736 Report a problem TCMLS #242736 Report a problem | ||
Public tax history
Tax history is unavailable.
Monthly payment
Est. payment
Payment breakdown
Explore the cost of this home by adjusting the details. Changes won't be saved.Climate risks
Neighborhood: 93291
Nearby schools
GreatSchools rating
- 8/10Denton ElementaryGrades: K-6Distance: 1.3 mi
- 4/10Ridgeview MiddleGrades: 7-8Distance: 0.5 mi
- 9/10Redwood High SchoolGrades: 9-12Distance: 3 mi
- $407,9003 bd2 ba1.4k sqft4526 W Flagstaff Ave, Visalia, CA 93291Off Market
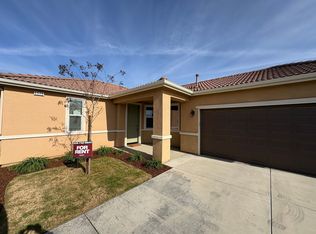
- $379,8003 bd2 ba1.2k sqft4544 W Flagstaff Ave, Visalia, CA 93291Off Market
- $410,0003 bd2 ba1.3k sqft3246 N Rova Ct, Visalia, CA 93291Sold

- $395,0003 bd2 ba1.5k sqft4504 W Flagstaff Ave, Visalia, CA 93291Sold
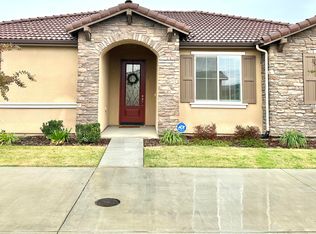
- $405,0003 bd2 ba1.5k sqft4532 W Flagstaff Ave, Visalia, CA 93291Sold
- $439,3003 bd2 ba1.5k sqft4510 W Flagstaff Ave, Visalia, CA 93291Off Market
- $445,0003 bd2 ba1.4k sqft3242 N Rova Ct, Visalia, CA 93291Off Market
- $376,1003 bd2 ba1.2k sqft3247 N Rova Ct, Visalia, CA 93291Off Market
A local agent can set up tours, give advice and negotiate with sellers.
A local lender can help you make sure your offer is ready when you are.
Similar homes
- $449,0003 bd2 ba1.7k sqft4306 W Lark Avenue, Visalia, CA 93291For Sale
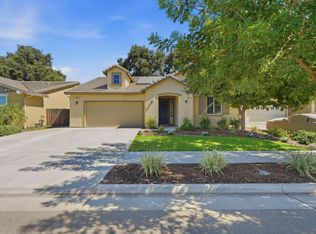 MLS ID #243068, Stephanie K Orong, Anderson Real Estate Group. TCMLS
 - $410,0003 bd2 ba1.5k sqft1123 N Crenshaw St, Visalia, CA 93291For Sale
 MLS ID #234681, Blake C. Grilione. Kings County MLS
 - $404,9003 bd2 ba1.6k sqft1439 N Mendonca Street, Visalia, CA 93291For Sale
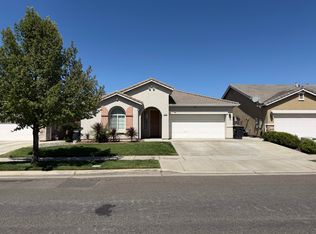 MLS ID #243032, Kristina Escobedo, Downtown Realty Visalia. TCMLS
 - $450,0003 bd2 ba1.6k sqft5121 W Brooke Avenue, Visalia, CA 93291For Sale
 MLS ID #242251, Adrienne Toledo, RE/MAX Success. TCMLS
 - $430,0003 bd2 ba1.9k sqft1035 N Rono St, Visalia, CA 93291For SaleMLS ID #652462, Parmpreet S. Pannu. Fresno MLS
- $429,9003 bd2 ba1.5k sqft2723 W Harold Avenue, Visalia, CA 93291For SaleMLS ID #242365, Bryce Melendez, Avedian Properties Company. TCMLS
- $419,9003 bd2 ba1.5k sqft3345 W Mill Creek Drive, Visalia, CA 93291For SaleMLS ID #242440, Concetto A Sciacca, Century 21 Select Real Estate. TCMLS
- $449,9003 bd2 ba1.6k sqft4125 W Harold, Visalia, CA 93291For SaleMLS ID #242357, Joe Silva, MD Graham & Associates, Inc.. TCMLS
- $393,0003 bd2 ba1.6k sqft911 N Parkwood Court, Visalia, CA 93291For SaleMLS ID #242415, Elisa G Bahena, Century 21 Select Real Estate. TCMLS
- $420,0002 bd3 ba1.7k sqft1534 N Oliveto Court, Visalia, CA 93291For SaleMLS ID #241590, Vincent W Hernandez, ERA Valley Pro Realty. TCMLS
- $485,0004 bd2 ba1.8k sqft3239 N Elm Street, Visalia, CA 93291For SaleMLS ID #242639, Jeff Newton, Bloom Group, Inc.. TCMLS
- $349,9993 bd2 ba1.1k sqft2035 W Oriole Ave, Visalia, CA 93291For SaleMLS ID #651171, Dimitria I. Silagan. Fresno MLS
- $375,0003 bd2 ba1.4k sqft3118 S Maselli Street, Visalia, CA 93277For SaleMLS ID #243020, Tiffany A Leon, Bloom Group, Inc.. TCMLS
- $515,0003 bd2 ba1.8k sqft3214 N Hall Court, Visalia, CA 93291For SaleMLS ID #242304, Cynthia Kennemer, Berkshire Hathaway HomeServices California Realty. TCMLS
- from $439,9903 bd2 ba1.6k sqftJuniper Plan, Madison at Oak Place, Visalia, CA 93291New ConstructionTrumark Homes
- $409,0003 bd2 ba1.4k sqft4035 S Fontana Street, Visalia, CA 93277For SaleMLS ID #242618, Maria Moya Moya Ayala, ERA Valley Pro Realty. TCMLS
- $470,0004 bd-- ba1.7k sqft6503 W Perez Ave, Visalia, CA 93291For SaleMLS ID #234316, Jeremy Jennings. Kings County MLS
- $380,0003 bd2 ba1.4k sqft2500 N Charter Oak Court, Visalia, CA 93292For SaleMLS ID #242717, Elaine Tadeo, Century 21 Select Real Estate. TCMLS
- $524,0004 bd2 ba1.7k sqft6323 W Harold Avenue, Visalia, CA 93291For SaleMLS ID #242198, Steven Duck, Anderson Real Estate Group. TCMLS
- $419,9004 bd2 ba1.5k sqft1018 E Elkhorn Avenue, Visalia, CA 93292For SaleMLS ID #242761, Toni Nunez, Legacy Real Estate Inc. TCMLS
Local buyer's agents are ready to help
