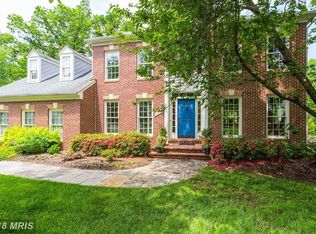
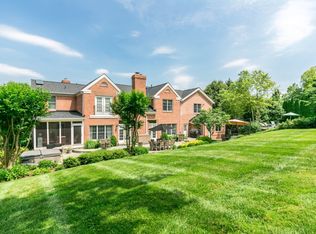
A discreet, estate-style colonial in Langley School District, features a private in-ground pool, set on .83 acres at the end of a quiet cul-de-sac in one of Reston's most established enclaves…ideal for buyers seeking privacy, quality, and proximity without compromise. Tucked away in the Brandermill community, this four-level brick colonial pairs resort-style outdoor living with timeless architecture and thoughtful interior updates. Designed to accommodate both grand-scale entertaining and everyday living, the residence features six bedrooms and five-and-a-half baths, including a finished attic-level suite with bedroom and full bath…ideal for guests, extended family, or a private executive retreat. The interior has been refreshed with transitional finishes and fresh, neutral paint, anchored by a light-filled two-story family room. Multiple living spaces, including a sunroom and sitting room, provide flexibility and effortless flow for formal gatherings and more intimate moments alike. At the heart of the home, the gourmet kitchen is equipped with Viking appliances, granite countertops, and a layout that connects seamlessly to the surrounding living areas, well-suited for daily living as well as catered entertaining. Recent improvements include newly installed LVT flooring in the secondary bedroom ensuite, hall bath, and lower-level gym, offering durability and a clean, modern aesthetic in high-use spaces. Outdoor living is a defining highlight. Extensive multi-level decking on three sides of the home overlooks the in-ground swimming pool, framed by mature landscaping and scenic views…creating a private, resort-like environment rarely found close-in.
Sold for $1,950,000
$1,950,000
1234 Tottenham Ct, Reston, VA 20194
6beds
6,278sqft
Single Family Residence
Built in 1993
0.83 Acres Lot
$1,933,100 Zestimate®
$311/sqft
$9,810 Estimated rent
Home value
$1,933,100
$1.82M - $2.05M
$9,810/mo
Zestimate® history
Owner options
List your home for rent
$9,810/mo
Rent Zestimate®
Find your next renter with Zillow Rental Manager. Plus, with online applications, you can quickly screen prospective tenants – for free.
$9,810/mo
Rent Zestimate®
Refinance and save
$12,869/mo
Est. payment
Refinancing to a lower rate could help reduce your monthly payments and save thousands over the life of the loan.
$12,869/mo
Est. payment
Explore your selling options
Work with a Zillow partner agent
Leverage their expertise and Zillow's premium Showcase listings to get your home seen by more buyers.
Get startedList with your own agent
Get your home in front of millions of buyers by listing it on Zillow.
Learn how to do itSell it yourself
Take full control of how buyers see your home on Zillow by listing For Sale by Owner (FSBO).
List your homeWhat's special
Sitting roomFour-level brick colonialScenic viewsPrivate in-ground poolTimeless architectureThoughtful interior updatesMultiple living spaces
Zillow last checked:
Listing updated:
Listed by:
Terrilynn Kelley 703-402-1822,
Compass
Bought with:
SERIF SOYDAN, SP200205344
EXP Realty, LLC
Source: Bright MLS,MLS#: VAFX2288478
Facts & features
Interior
Bedrooms & bathrooms
- Bedrooms: 6
- Bathrooms: 6
- Full bathrooms: 5
- 1/2 bathrooms: 1
- Main level bathrooms: 1
Rooms
- Room types: Living Room, Dining Room, Primary Bedroom, Bedroom 2, Bedroom 3, Bedroom 4, Bedroom 5, Kitchen, Game Room, Family Room, Basement, Foyer, Sun/Florida Room, Exercise Room, Laundry, Loft, Other, Office, Recreation Room, Bedroom 6, Bathroom 2, Bathroom 3, Primary Bathroom, Full Bath, Half Bath
Primary bedroom
- Level: Upper
Bedroom 2
- Level: Upper
Bedroom 3
- Level: Upper
Bedroom 4
- Level: Upper
Bedroom 5
- Level: Upper
Bedroom 6
- Level: Lower
Primary bathroom
- Level: Upper
Bathroom 2
- Level: Upper
Bathroom 3
- Level: Upper
Basement
- Level: Lower
Dining room
- Level: Main
Exercise room
- Level: Lower
Family room
- Level: Main
Foyer
- Level: Main
Other
- Level: Lower
Other
- Level: Upper
Game room
- Level: Lower
Half bath
- Level: Main
Kitchen
- Level: Main
Laundry
- Level: Main
Living room
- Level: Main
Loft
- Level: Upper
Office
- Level: Main
Other
- Features: Wet Bar
- Level: Lower
Other
- Level: Lower
Other
- Level: Upper
Recreation room
- Level: Lower
Other
- Level: Main
Heating
- Forced Air, Natural Gas
Cooling
- Central Air, Electric
Appliances
- Included: Dishwasher, Cooktop, Disposal, Washer, Dryer, Refrigerator, Ice Maker, Oven, Microwave, Range, Range Hood, Exhaust Fan, Six Burner Stove, Stainless Steel Appliance(s), Gas Water Heater
- Laundry: Dryer In Unit, Washer In Unit, Has Laundry, Main Level, Laundry Chute, Laundry Room
Features
- Soaking Tub, Bar, Bathroom - Walk-In Shower, Breakfast Area, Built-in Features, Ceiling Fan(s), Chair Railings, Dining Area, Family Room Off Kitchen, Formal/Separate Dining Room, Eat-in Kitchen, Kitchen - Gourmet, Kitchen Island, Kitchen - Table Space, Primary Bath(s), Recessed Lighting, Walk-In Closet(s), Upgraded Countertops, Other, Store/Office, Crown Molding, 9'+ Ceilings, 2 Story Ceilings, Vaulted Ceiling(s)
- Flooring: Carpet, Ceramic Tile, Hardwood, Luxury Vinyl, Wood
- Basement: Full,Finished,Improved,Interior Entry,Exterior Entry,Rear Entrance,Space For Rooms,Walk-Out Access,Windows,Other
- Number of fireplaces: 1
- Fireplace features: Gas/Propane, Mantel(s)
Interior area
- Total structure area: 6,278
- Total interior livable area: 6,278 sqft
- Finished area above ground: 4,711
- Finished area below ground: 1,567
Property
Parking
- Total spaces: 6
- Parking features: Garage Faces Side, Garage Door Opener, Oversized, Asphalt, Attached, Driveway
- Attached garage spaces: 2
- Uncovered spaces: 4
Accessibility
- Accessibility features: None
Features
- Levels: Four
- Stories: 4
- Patio & porch: Deck
- Exterior features: Lighting, Extensive Hardscape, Lawn Sprinkler, Play Equipment, Flood Lights, Play Area
- Has private pool: Yes
- Pool features: Fenced, In Ground, Private
- Fencing: Wrought Iron,Wood
- Has view: Yes
- View description: Garden, Trees/Woods
Lot
- Size: 0.83 Acres
- Features: Cul-De-Sac, Landscaped, Wooded, Poolside, Rear Yard
Details
- Additional structures: Above Grade, Below Grade
- Parcel number: 0123 20 0017A
- Zoning: 111
- Special conditions: Standard
Construction
Type & style
- Home type: SingleFamily
- Architectural style: Colonial
- Property subtype: Single Family Residence
Materials
- Aluminum Siding
- Foundation: Concrete Perimeter
- Roof: Shingle,Composition
Condition
- Excellent
- New construction: No
- Year built: 1993
Utilities & green energy
- Sewer: Septic Exists
- Water: Public
Community & HOA
Community
- Security: Fire Sprinkler System
- Subdivision: None Available
HOA
- Has HOA: Yes
- Services included: Snow Removal, Common Area Maintenance
- HOA fee: $330 annually
- HOA name: BRANDERMILL ESTATES
Location
- Region: Reston
Financial & listing details
- Price per square foot: $311/sqft
- Tax assessed value: $1,556,680
- Annual tax amount: $17,995
- Date on market: 3/26/2026
- Listing agreement: Exclusive Right To Sell
- Ownership: Fee Simple
Price history
| Date | Event | Price |
|---|---|---|
| 4/15/2026 | Sold | $1,950,000+2.7%$311/sqft |
Source:  Bright MLS #VAFX2288478 Report a problem Bright MLS #VAFX2288478 Report a problem | ||
| 3/31/2026 | Pending sale | $1,899,000$302/sqft |
Source: Bright MLS #VAFX2288478 Report a problem | ||
| 3/28/2026 | Contingent | $1,899,000$302/sqft |
Source: Bright MLS #VAFX2288478 Report a problem | ||
| 3/27/2026 | Listed for sale | $1,899,000+22.5%$302/sqft |
Source: Bright MLS #VAFX2288478 Report a problem | ||
| 7/21/2005 | Sold | $1,550,000+19.7%$247/sqft |
Source: Public Record Report a problem | ||
| 5/18/2004 | Sold | $1,295,000$206/sqft |
Source: Public Record Report a problem | ||
Public tax history
| Year | Property taxes | Tax assessment |
|---|---|---|
| 2025 | $17,995 +4.8% | $1,556,680 +5.1% |
| 2024 | $17,165 +3.5% | $1,481,680 +0.8% |
| 2023 | $16,588 +3.8% | $1,469,910 +5.2% |
| 2022 | $15,979 | $1,397,380 +20.1% |
| 2021 | -- | $1,163,560 |
| 2020 | $13,771 +3.7% | $1,163,560 +3.7% |
| 2019 | $13,286 +4.8% | $1,122,580 +4.8% |
| 2018 | $12,683 -0.9% | $1,071,640 -2.8% |
| 2017 | $12,794 -0.6% | $1,101,980 -0.8% |
| 2016 | $12,872 +2.9% | $1,111,110 -0.9% |
| 2015 | $12,512 +0.2% | $1,121,120 |
| 2014 | $12,484 | $1,121,120 -0.4% |
| 2013 | -- | $1,126,070 +2.8% |
| 2012 | -- | $1,095,570 |
| 2011 | -- | $1,095,570 -3.5% |
| 2010 | -- | $1,135,700 -8.1% |
| 2009 | -- | $1,236,120 -18.6% |
| 2008 | -- | $1,518,140 +5.1% |
| 2007 | -- | $1,443,810 +52.5% |
| 2003 | -- | $946,670 +15% |
| 2002 | -- | $823,190 +27.1% |
| 2001 | -- | $647,710 |
Find assessor info on the county website
Neighborhood: Great Falls Crossing
Nearby homes
- $1,720,2005 bd4 ba5k sqft1232 Tottenham Ct, Reston, VA 20194Off Market
- $1,667,0005 bd5 ba4.9k sqft1237 Tottenham Ct, Reston, VA 20194Off Market
- $1,647,3004 bd4 ba4.1k sqft1212 Tottenham Ct, Reston, VA 20194Off Market
- $2,175,3005 bd6 ba7.1k sqft1210 Tottenham Ct, Reston, VA 20194Off Market
- $1,943,5005 bd6 ba6.5k sqft1235 Tottenham Ct, Reston, VA 20194Sold
- $2,295,0006 bd5 ba6.6k sqft1236 Tottenham Ct, Reston, VA 20194For Sale
- $1,624,8005 bd4 ba4.1k sqft1208 Tottenham Ct, Reston, VA 20194Off Market
- $1,661,8004 bd4 ba3.7k sqft1214 Tottenham Ct, Reston, VA 20194Off Market
Nearby schools
GreatSchools rating
- 10/10Forestville Elementary SchoolGrades: PK-6Distance: 0.7 mi
- 10/10Cooper Middle SchoolGrades: 7-8Distance: 7.8 mi
- 10/10Langley High SchoolGrades: 9-12Distance: 9.1 mi
Schools provided by the listing agent
- Elementary: Forestville
- Middle: Cooper
- High: Langley
- District: Fairfax County Public Schools
Source: Bright MLS. This data may not be complete. We recommend contacting the local school district to confirm school assignments for this home.
Get a cash offer in 3 minutes
Find out how much your home could sell for in as little as 3 minutes with a no-obligation cash offer.
Estimated market value
$1,933,100
Get a cash offer in 3 minutes
Find out how much your home could sell for in as little as 3 minutes with a no-obligation cash offer.
Estimated market value
$1,933,100
- Virginia
- Fairfax County
- Reston
- 20194
- Great Falls Crossing
- 1234 Tottenham Ct
