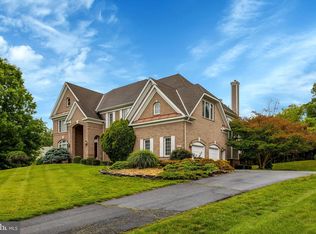
Dream yard. Dream home. The kind of place where everyone wants to gather. Set on just over an acre at the end of a quiet cul-de-sac, this stately three-sided brick colonial combines estate-scale living with the warmth and comfort of a true family home. A long paver driveway sweeps into a circular drive, creating an impressive introduction to more than 6,600 finished square feet. Beautiful wood entry door opens to a dramatic two-story foyer framed by gracious formal living and dining rooms. Rich hardwood floors and expansive windows carry throughout the main level. The sunroom, spacious enough for a grand piano, is filled with natural light and opens to the wraparound deck. A private office with built-in bookshelves provides a handsome place to work, while the soaring two-story family room centers around a gas fireplace flanked by windows. An extensive renovation created a chef’s kitchen designed for serious cooking and effortless entertaining. Two Sub-Zero refrigerators, two Miele dishwashers, a Wolf gas cooktop, double wall ovens, a second prep sink, and a generous island with bar seating make the space equally equipped for quiet family dinners and large gatherings. The renovation also added a walk-in pantry, a sun-filled breakfast room, and a flexible adjoining space that flows into the family room—ideal for a playroom, homework area, second office, or casual gathering room. Upstairs, the primary suite is a private retreat with its own sitting room and an expanded spa bath featuring a Juliet balcony, fireplace, freestanding soaking tub, built-in sauna, and separate water closet. Three walk-in closets—including two cedar-lined closets and a dedicated craft or storage closet—provide exceptional organization. An upper-level laundry room, one bedroom with a private en-suite bath, and two additional bedrooms sharing a bath complete this level. The light-filled walkout lower level was designed for recreation and relaxation. It includes a spacious recreation room, a dedicated game room, a comfortable lounge area, an exercise or media room with a mirrored wall, additional bedrooms, a full bath, and abundant storage. Doors lead directly to a covered poolside patio, creating an easy connection between the indoor and outdoor entertaining spaces. The fully fenced backyard is the property’s true showpiece. Backing to trees for privacy, the 1.01-acre setting offers a heated pool and hot tub resurfaced in 2026, a lighted sport court, a fire pit, expansive lawn, and plenty of room to play, gather, and unwind. The extensive multi-level deck includes a built-in outdoor kitchen with a Traeger smoker and gas Weber grill, along with a separate dining area just outside the sunroom. Four-zone HVAC and a whole-house generator provide year-round comfort and peace of mind. Located within the coveted Langley High School pyramid, this exceptional home offers convenient access to Reston Town Center, Tysons, the Dulles Toll Road, and the Silver Line Metro.
For sale
$2,295,000
1236 Tottenham Ct, Reston, VA 20194
6beds
6,672sqft
Single Family Residence
Built in 1992
1.01 Acres Lot
$-- Zestimate®
$344/sqft
$28/mo HOA
What's special
Sun-filled breakfast roomFully fenced backyardStately three-sided brick colonialComfortable lounge areaBuilt-in saunaCovered poolside patioDream yard
- 3 days
- 488
- 52
Zillow last checked:
Listing updated:
Listed by:
Andrea Woodhouse 703-967-8102,
Compass 7032772152,
Listing Team: Maple Ave Living
Source: Bright MLS,MLS#: VAFX2340816
Facts & features
Interior
Bedrooms & bathrooms
- Bedrooms: 6
- Bathrooms: 5
- Full bathrooms: 4
- 1/2 bathrooms: 1
- Main level bathrooms: 1
Rooms
- Room types: Living Room, Dining Room, Breakfast Room, Sun/Florida Room, Exercise Room, Laundry, Office, Recreation Room, Bonus Room
Bonus room
- Level: Main
Breakfast room
- Level: Main
Dining room
- Level: Main
Exercise room
- Level: Lower
Laundry
- Level: Upper
Living room
- Level: Main
Office
- Level: Main
Recreation room
- Level: Lower
Other
- Level: Main
Heating
- Forced Air, Zoned, Natural Gas, Electric
Cooling
- Zoned, Central Air, Ceiling Fan(s), Heat Pump, Electric
Appliances
- Included: Microwave, Cooktop, Dishwasher, Disposal, Dryer, Exhaust Fan, Extra Refrigerator/Freezer, Double Oven, Oven, Six Burner Stove, Stainless Steel Appliance(s), Washer, Water Heater, Gas Water Heater
- Laundry: Upper Level, Laundry Room
Features
- Soaking Tub, Built-in Features, Ceiling Fan(s), Cedar Closet(s), Chair Railings, Dining Area, Family Room Off Kitchen, Open Floorplan, Floor Plan - Traditional, Formal/Separate Dining Room, Kitchen - Gourmet, Kitchen Island, Kitchen - Table Space, Pantry, Primary Bath(s), Recessed Lighting, Sauna, Upgraded Countertops, Walk-In Closet(s)
- Flooring: Wood, Carpet, Ceramic Tile
- Windows: Window Treatments
- Basement: Full,Finished,Improved,Heated,Interior Entry,Exterior Entry,Rear Entrance,Walk-Out Access,Windows
- Number of fireplaces: 2
- Fireplace features: Gas/Propane
Interior area
- Total structure area: 7,092
- Total interior livable area: 6,672 sqft
- Finished area above ground: 4,909
- Finished area below ground: 1,763
Video & virtual tour
Property
Parking
- Total spaces: 6
- Parking features: Garage Faces Side, Oversized, Driveway, Circular Driveway, Attached
- Attached garage spaces: 2
- Uncovered spaces: 4
Accessibility
- Accessibility features: None
Features
- Levels: Three
- Stories: 3
- Patio & porch: Deck, Patio, Porch, Wrap Around
- Exterior features: Extensive Hardscape, Lighting, Sport Court, Underground Lawn Sprinkler, Balcony
- Has private pool: Yes
- Pool features: Fenced, Heated, In Ground, Pool/Spa Combo, Private
- Spa features: Bath, Hot Tub
- Fencing: Full,Aluminum
- Has view: Yes
- View description: Trees/Woods
Lot
- Size: 1.01 Acres
- Features: Backs to Trees, Cul-De-Sac, Front Yard, Landscaped
Details
- Additional structures: Above Grade, Below Grade
- Parcel number: 0123 20 0018A
- Zoning: 111
- Special conditions: Standard
Construction
Type & style
- Home type: SingleFamily
- Architectural style: Colonial
- Property subtype: Single Family Residence
Materials
- Brick, Vinyl Siding
- Foundation: Concrete Perimeter
- Roof: Architectural Shingle
Condition
- Very Good
- New construction: No
- Year built: 1992
- Major remodel year: 2008
Utilities & green energy
- Sewer: Gravity Sept Fld
- Water: Public
Community & HOA
Community
- Subdivision: Brandermill
HOA
- Has HOA: Yes
- HOA fee: $330 annually
- HOA name: BRANDERMILL ESTATES
Location
- Region: Reston
Financial & listing details
- Price per square foot: $344/sqft
- Tax assessed value: $1,773,510
- Annual tax amount: $20,458
- Date on market: 9/18/2026
- Listing agreement: Exclusive Right To Sell
- Inclusions: Weber Grill, Traeger On Deck, Pool Equipment
- Ownership: Fee Simple
Estimated market value
Not available
Estimated sales range
Not available
Not available
Price history
| Date | Event | Price |
|---|---|---|
| 9/18/2026 | Listed for sale | $2,295,000+351.7%$344/sqft |
Source:  Bright MLS #VAFX2340816 Report a problem Bright MLS #VAFX2340816 Report a problem | ||
| 1/4/1993 | Sold | $508,075$76/sqft |
Source: Agent Provided Report a problem | ||
Public tax history
| Year | Property taxes | Tax assessment |
|---|---|---|
| 2025 | $19,661 +11.4% | $1,700,750 +11.6% |
| 2024 | $17,654 -3.9% | $1,523,870 -6.4% |
| 2023 | $18,375 +5% | $1,628,300 +6.4% |
| 2022 | $17,501 | $1,530,440 +18.1% |
| 2021 | -- | $1,295,840 |
| 2020 | $15,336 +3.7% | $1,295,840 +3.7% |
| 2019 | $14,793 +4.6% | $1,249,920 +4.6% |
| 2018 | $14,140 +2.3% | $1,194,790 +0.4% |
| 2017 | $13,820 +0.2% | $1,190,370 |
| 2016 | $13,790 -2.1% | $1,190,370 -5.7% |
| 2015 | $14,088 +0.2% | $1,262,370 |
| 2014 | $14,056 | $1,262,370 +7.4% |
| 2013 | -- | $1,175,310 +2.8% |
| 2012 | -- | $1,143,070 |
| 2011 | -- | $1,143,070 -3.6% |
| 2010 | -- | $1,185,490 -8% |
| 2009 | -- | $1,288,370 -8.6% |
| 2008 | -- | $1,409,100 +1.3% |
| 2007 | -- | $1,390,880 +48.3% |
| 2003 | -- | $937,795 +15% |
| 2002 | -- | $815,475 +30.4% |
| 2001 | -- | $625,380 |
Find assessor info on the county website
Monthly payment
Est. payment
Payment breakdown
Explore the cost of this home by adjusting the details. Changes won't be saved.Climate risks
Neighborhood: Great Falls Crossing
Nearby schools
Schools provided by the listing agent
- Elementary: Forestville
- Middle: Cooper
- High: Langley
- District: Fairfax County Public Schools
Source: Bright MLS. This data may not be complete. We recommend contacting the local school district to confirm school assignments for this home.
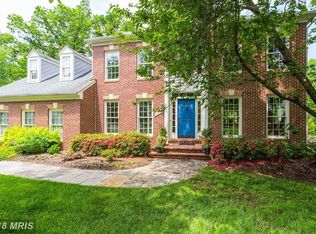
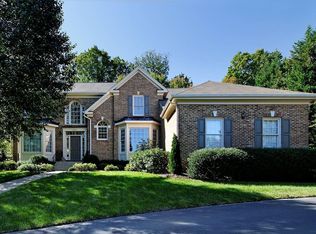
Similar homes
- $2,000,0005 bd6 ba6k sqft1358 Lake Forest Ct, Reston, VA 20194For Sale
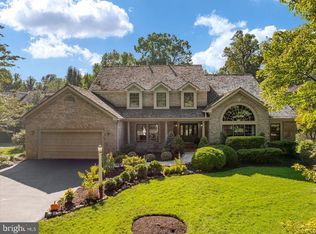
 MLS ID #VAFX2341260, Stacy Rodgers, Berkshire Hathaway HomeServices PenFed Realty. Bright MLS
 - $1,825,0006 bd7 ba6.1k sqft1257 New Bedford Ln, Reston, VA 20194For Sale
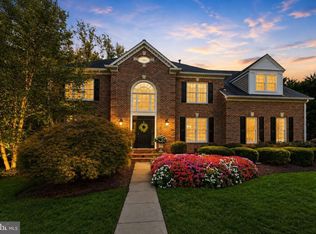 MLS ID #VAFX2338186, Chris Johnson, Keller Williams Realty. Bright MLS
 - $1,650,0005 bd4 ba4.8k sqft11183 Longwood Grove Dr, Reston, VA 20194For Sale
 MLS ID #VAFX2338420, Nikki Lagouros, Berkshire Hathaway HomeServices PenFed Realty. Bright MLS
 - $1,749,9005 bd5 ba6.7k sqft11270 Stones Throw Dr, Reston, VA 20194For Sale
 MLS ID #VAFX2299992, Nayima abuduwaili, Keller Williams Realty. Bright MLS
 - $2,500,0006 bd8 ba9.3k sqft606 Kentland Dr, Great Falls, VA 22066For SaleMLS ID #VAFX2341584, Amy Vander Linden, Compass. Bright MLS
- $2,495,0006 bd7 ba6.5k sqft310 Springvale Rd, Great Falls, VA 22066For SaleMLS ID #VAFX2338722, Lilian Jorgenson, Long & Foster Real Estate, Inc.. Bright MLS
- $2,225,0005 bd6 ba6.5k sqft1613 Chathams Ford Pl, Vienna, VA 22182For SaleMLS ID #VAFX2331420, Vanessa Varma, Long & Foster Real Estate, Inc.. Bright MLS
- $2,200,0005 bd6 ba7.6k sqft11366 Seneca Knoll Dr, Great Falls, VA 22066For SaleMLS ID #VAFX2320684, Eileen Summers, Long & Foster Real Estate, Inc.. Bright MLS
- $2,249,9005 bd5 ba6.2k sqft512 Seneca Green Way, Great Falls, VA 22066For SaleMLS ID #VAFX2321264, Arnie Kernus, Samson Properties. Bright MLS
- $2,189,0005 bd5 ba6k sqft304 Chesapeake Dr, Great Falls, VA 22066For SaleMLS ID #VAFX2340734, James Tedeschi, TTR Sotheby's International Realty. Bright MLS
- $1,999,9006 bd5 ba6.9k sqft615 Nalls Farm Way, Great Falls, VA 22066For SaleMLS ID #VAFX2339266, Daan De Raedt, Property Collective. Bright MLS
- $2,195,0005 bd5 ba7.4k sqft9395 Wolf Trap Creek Ct, Great Falls, VA 22066For SaleMLS ID #VAFX2339966, Daan De Raedt, Property Collective. Bright MLS
- $2,495,0006 bd7 ba9.7k sqft1002 Sherman Ct, Great Falls, VA 22066For SaleMLS ID #VAFX2339614, George Koutsoukos, Compass. Bright MLS
- $1,880,0006 bd4 ba5.7k sqft905 Falls Bridge Ln, Great Falls, VA 22066For SaleMLS ID #VAFX2338604, Anna Parsapour, Spring Hill Real Estate, LLC.. Bright MLS
- $2,150,0005 bd5 ba6.8k sqft9704 Mill Run Dr, Great Falls, VA 22066For SaleMLS ID #VAFX2327724, Carrie Shokraei, Samson Properties. Bright MLS
- $2,225,0005 bd5 ba8.3k sqft129 Sinegar Pl, Sterling, VA 20165For SaleMLS ID #VALO2135728, Jason Saphire, HomeZu.com of Virginia. Bright MLS
- $2,225,0006 bd6 ba8.1k sqft532 Walker Rd, Great Falls, VA 22066For SaleMLS ID #VAFX2297934, Cesar Castillo, Pearson Smith Realty, LLC. Bright MLS
- $2,049,0004 bd5 ba5.5k sqft10560 Fox Forest Dr, Great Falls, VA 22066For SaleMLS ID #VAFX2322916, Dianne Van Volkenburg, Compass. Bright MLS
- $2,195,0005 bd4 ba6k sqft431 Olympia Way, Great Falls, VA 22066For SaleMLS ID #VAFX2320982, Laura Larson, Larson Fine Properties. Bright MLS
- $1,675,0005 bd5 ba4.5k sqft3000 Havencrest St, Herndon, VA 20171For SaleMLS ID #VAFX2340066, Carolyn Young, Samson Properties. Bright MLS
