Skip main navigation
Off market
  • $727,100

    1234 Upland Rd, Mount Shasta, CA 96067

    3beds
    4baths
    3,167sqft
    Single Family Residence
    Built in 1999
    2.65 Acres Lot
    $727,100 Zestimate®
    $230/sqft
    $5,326 Estimated rent

    Home value

    $727,100

    $676,000 - $793,000

    $5,326/mo

    Zestimate® history
    Loading
    Loading...

    Owner options

    List your home for rent

    $5,326/mo

    Rent Zestimate®

    Find your next renter with Zillow Rental Manager. Plus, with online applications, you can quickly screen prospective tenants – for free.

    Learn more

    $5,326/mo

    Rent Zestimate®

    Refinance and save

    $4,734/mo

    Est. payment

    Refinancing to a lower rate could help reduce your monthly payments and save thousands over the life of the loan.

    See today's rates

    $4,734/mo

    Est. payment

    Explore your selling options

    Work with a Zillow partner agent

    Leverage their expertise and Zillow's premium Showcase listings to get your home seen by more buyers.

    Get started

    List with your own agent

    Get your home in front of millions of buyers by listing it on Zillow.

    Learn how to do it

    Sell it yourself

    Take full control of how buyers see your home on Zillow by listing For Sale by Owner (FSBO).

    List your home

    What's special

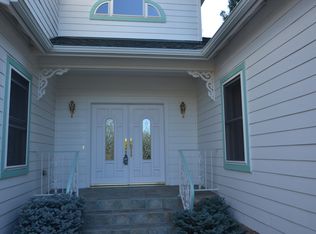
    This large Mt Shasta home sits on a quiet, private, 2.65 acre lot, just around the corner from USFS land and just minutes from downtown. Paver-stoned front patio leads to a tiled porch, and on into a tiled foyer with a gorgeous chandelier. Turn left to find the first full master bedroom, with walk in closet and bath featuring glass shower enclosure. Entrance to family room and open kitchen is also off of foyer. Family room features beatuiful oak floors, built in fireplace and slider to covered back porch and paver-stone back patio. Kitchen features oak cabinets and a flat cooktop in the center island. The formal dining is separated from kitchen by double glass doors and features oak flooring; dining room opens to the formal living room, with oak floors and big windows. Staircase off of foyer leads upstairs to two more master bedrooms. The larger bedroom has a view of the Eddy Mtns, a walk in close, jetted tub and glass shower enclosure in the bathroom. The other bedroom has a peekaboo view of Mt Shasta and a glass shower enclosure in the bathroom. Fully landscaped, including multiple "Old Growth" wild Dogwoods. View of Mt Shasta from back patio. Close to USFS land.

    This property is not currently displayed as for sale or rent on Zillow. This may be different from what's on other websites or public sources.

    Zillow last checked:

    Listing updated:

    Listed by:

    Aaron Cena 530-859-1168,

    Coldwell Banker-Mtn Gate Properties,

    Susan Cena 530-859-1164,

    Coldwell Banker-Mtn Gate Properties

    Bought with:

    Josiah R McElroy, DRE #02085200

    Wahlund & Co. Realty Group

    , DRE #null

    Source: SMLS,MLS#: 20220897MLS LogoOriginating MLS: Siskiyou Association of REALTORS

    Facts & features

    Interior

    Bedrooms & bathrooms
    • Bedrooms: 3
    • Bathrooms: 4
    Primary bedroom
    • Dimensions: 16' x 15.8' x 19.8' x 15
    Bedroom 2
    • Dimensions: 15.9' x 15.8'
    Bedroom 3
    • Dimensions: 15.4' x 12,
    Bonus room
    • Dimensions: Garage 32' x 21'
    Dining room
    • Dimensions: 15' x 12.17'
    Family room
    • Dimensions: 21' x 19.2'
    Kitchen
    • Dimensions: 15.4' x 15.1'
    Living room
    • Dimensions: 24' x 15'
    Utility room
    • Dimensions: 8.1' x 8'
    Heating
    • Oil
    Appliances
    • Included: Cooktop, Dryer, Dishwasher, Electric Oven, Disposal, Refrigerator
    • Laundry: Laundry in Utility Room
    Features
    • Built-in Features, Custom Cabinets, Jetted Tub, Kitchen Island, Stall Shower, Tub Shower, Vaulted Ceiling(s), Walk-In Closet(s), Window Treatments
    • Flooring: Carpet, Tile, Vinyl, Wood
    • Windows: Blinds, Double Pane Windows, Drapes, Some Window Treatments
    • Number of fireplaces: 1
    • Fireplace features: One, Family/Living/Great Room
    Interior area
    • Total interior livable area: 3,167 sqft

    Property

    Parking
    • Total spaces: 3
    • Parking features: Attached, Garage
    • Attached garage spaces: 3
    • Has uncovered spaces: Yes
    Features
    • Exterior features: Paved Driveway
    • Has spa: Yes
    • Has view: Yes
    • View description: Mountain(s)
    Lot
    • Size: 2.65 Acres
    • Features: Gentle Sloping
    • Topography: Sloping

    Construction

    Type & style
    • Home type: SingleFamily
    • Architectural style: Victorian
    • Property subtype: Single Family Residence
    Materials
    • Cement Siding
    • Roof: Composition
    Condition
    • Year built: 1999

    Utilities & green energy

    • Water: Well
    • Utilities for property: Septic Available

    Community & HOA

    Community
    • Subdivision: Shasta Uplands
    Location
    • Region: Mount Shasta

    Financial & listing details

    • Price per square foot: $230/sqft
    • Date on market: 7/9/2022
    • Cumulative days on market: 9 days
    • Road surface type: Paved

    Price history

    DateEventPrice
    8/17/2022Sold$660,000+3.9%$208/sqft
    Source: SMLS #20220897 Report a problem
    7/19/2022Pending sale$635,000$201/sqft
    Source: SMLS #20220897 Report a problem
    7/13/2022Listed for sale$635,000+49.4%$201/sqft
    Source: SMLS #20220897 Report a problem
    5/30/2017Sold$425,000$134/sqft
    Source: SMLS #107291 Report a problem

    Public tax history

    Tax history is unavailable.

    Neighborhood: 96067

    Nearby schools

    GreatSchools rating
    Sell for more on Zillow
    Get a Zillow Showcase℠ listing at no additional cost and you could sell for .
    $727,100
    2% more
    +$14,542
    With Zillow Showcase(estimated)
    $741,642
    Sell for more on Zillow
    Get a Zillow Showcase℠ listing at no additional cost and you could sell for .
    $727,100
    2% more
    +$14,542
    With Zillow Showcase(estimated)
    $741,642