Classic elegance meets modern comfort in this stately colonial gem. With peace, privacy and a true connection to the outdoors, this one owner home has been lovingly cared for by its original owner, and is ready for a new family to make it their own. Thoughtfully maintained and filled with potential, it offers the perfect blend of comfort, space, and opportunity to personalize and create lasting memories. Offering 3 stories complete with 5 bedrooms and 3 1/2 bathrooms which are spread seamlessly throughout the extremely functional floor plan. With a plethora of space to gather friends and family on the main level, a third floor with four bedrooms, plus a bonus daylight basement with endless possibilities; guest quarters, multigenerational living space, or recreation room to name a few. The extensive wood deck is ideal for entertaining or stargazing. Surrounded by 2.8 acres of towering evergreens and fresh mountain air, this home is the essence of Mt. Shasta’s outdoor paradise; yet close to town, mountain biking trails, and crystal-clear alpine lakes. Don't miss this rare opportunity to make a piece of Northern California’s most enchanting mountain community your own!
For sale
Price cut: $46K (6/29)
$649,000
1540 Eddy Dr, Mount Shasta, CA 96067
5beds
4baths
3,000sqft
:
Get pre-qualified$4,174/mo
Single Family Residence
Built in ----
2.87 Acres Lot
$630,500 Zestimate®
$216/sqft
$-- HOA
What's special
Stately colonial gemBonus daylight basementExtremely functional floor plan
- 263 days |
- 624 |
- 43 |
Zillow last checked:
Listing updated:
Listed by:
Candice Green 530-859-0149,
Mt. Shasta Realty, Inc.
Source: SMLS,MLS#: 20251238
Facts & features
Interior
Bedrooms & bathrooms
- Bedrooms: 5
- Bathrooms: 4
Kitchen
- Features: Custom Cabinets, Tile Counters
Heating
- F/A Oil
Cooling
- Central Air
Appliances
- Included: Dishwasher, Microwave, Electric Oven, Refrigerator, Electric Range
- Laundry: Laundry Room
Features
- Flooring: Carpet, Tile, Wood
- Windows: Some, Double Pane Windows
- Has fireplace: Yes
- Fireplace features: One, Family Room
Interior area
- Total structure area: 3,000
- Total interior livable area: 3,000 sqft
Video & virtual tour
Property
Parking
- Parking features: Attached, Paved
- Has attached garage: Yes
- Has uncovered spaces: Yes
Features
- Patio & porch: Deck
- Has view: Yes
- View description: Trees/Woods
Lot
- Size: 2.87 Acres
- Dimensions: 481 x 260
- Features: Horses OK, Trees
- Topography: Gently Rolling
Details
- Parcel number: 037380070000
- Horses can be raised: Yes
Construction
Type & style
- Home type: SingleFamily
- Architectural style: Colonial
- Property subtype: Single Family Residence
Materials
- Fiber Cement
- Foundation: Slab
- Roof: Composition
Condition
- 31 - 50 yrs
Utilities & green energy
- Sewer: Sewer
- Water: Well
Community & HOA
Community
- Subdivision: Shasta Uplands
Location
- Region: Mount Shasta
Financial & listing details
- Price per square foot: $216/sqft
- Tax assessed value: $207,976
- Annual tax amount: $2,208
- Date on market: 11/12/2025
- Cumulative days on market: 265 days
- Road surface type: Paved
Estimated market value
$630,500
$599,000 - $662,000
$3,621/mo
Price history
| Date | Event | Price |
|---|---|---|
| 6/29/2026 | Price change | $649,000-6.6%$216/sqft |
Source:  SMLS #20251238 Report a problem SMLS #20251238 Report a problem | ||
| 3/26/2026 | Price change | $695,000-8.4%$232/sqft |
Source: SMLS #20251238 Report a problem | ||
| 11/12/2025 | Listed for sale | $759,000-4.5%$253/sqft |
Source: SMLS #20251238 Report a problem | ||
| 9/10/2010 | Listing removed | $795,000$265/sqft |
Source: CENTURY 21 Advantage #98067 Report a problem | ||
| 8/5/2010 | Listed for sale | $795,000$265/sqft |
Source: CENTURY 21 Advantage #98067 Report a problem | ||
Public tax history
| Year | Property taxes | Tax assessment |
|---|---|---|
| 2025 | $2,208 +1.7% | $207,976 +2% |
| 2024 | $2,171 +2% | $203,899 +2% |
| 2023 | $2,128 +1.9% | $199,902 +2% |
| 2022 | $2,088 +1.8% | $195,983 +2% |
| 2021 | $2,052 +0% | $192,141 +1% |
| 2020 | $2,051 +1.9% | $190,171 +2% |
| 2019 | $2,013 +2% | $186,443 +2% |
| 2018 | $1,974 +1% | $182,788 +2% |
| 2017 | $1,953 | $179,205 +2% |
| 2016 | -- | $175,692 +1.5% |
| 2015 | -- | $173,054 +2% |
| 2014 | -- | $169,665 +0.5% |
| 2013 | -- | $168,900 +2% |
| 2012 | -- | $165,589 +2% |
| 2011 | -- | $162,343 +0.8% |
| 2010 | -- | $161,131 -0.2% |
| 2009 | -- | $161,515 +2% |
| 2008 | -- | $158,349 +2% |
| 2007 | -- | $155,245 +2% |
| 2006 | -- | $152,202 +2% |
| 2005 | -- | $149,219 +2% |
| 2004 | -- | $146,294 +1.9% |
| 2003 | -- | $143,614 +2% |
| 2002 | -- | $140,799 +2% |
| 2001 | -- | $138,040 |
Find assessor info on the county website
Monthly payment
Est. payment
Payment breakdown
Explore the cost of this home by adjusting the details. Changes won't be saved.Climate risks
Neighborhood: 96067
Nearby schools
GreatSchools rating
- 5/10Sisson SchoolGrades: 4-8Distance: 1.4 mi
- 6/10Mt. Shasta High SchoolGrades: 9-12Distance: 1.4 mi
- 4/10Mt. Shasta Elementary SchoolGrades: K-3Distance: 1.4 mi
- $537,7003 bd3 ba2k sqft1130 Upland Rd, Mount Shasta, CA 96067Off Market
- $396,4002 bd2 ba1.2k sqft1125 Uplands Way, Mount Shasta, CA 96067Off Market
- $394,0423 bd3 ba2.6k sqft1605 Eddy Dr, Mount Shasta, CA 96067Off Market
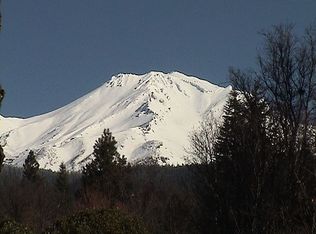
- $246,003-- bd-- ba-- sqft1131 Uplands Way, Mount Shasta, CA 96067Off Market
- $749,0004 bd3 ba3k sqft1539 Eddy Dr, Mount Shasta, CA 96067For Sale
- $576,3004 bd2 ba3.5k sqft1635 Eddy Dr, Mount Shasta, CA 96067Off Market
- $470,3005 bd3 ba3.4k sqft1225 Uplands Way, Mount Shasta, CA 96067Off Market
- $---- bd-- ba-- sqft1225 Upland Rd, Mount Shasta, CA 96067Off Market
A local agent can set up tours, give advice and negotiate with sellers.
A local lender can help you make sure your offer is ready when you are.
Similar homes
- $675,0004 bd3 ba2.8k sqft4601 Letha Way, Mount Shasta, CA 96067For Sale
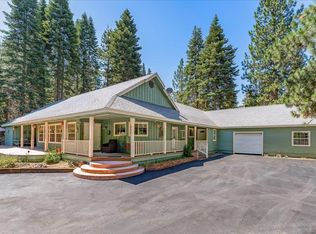 MLS ID #20260983, Melissa Harvey. SMLS
 - $590,0004 bd3 ba2.8k sqft1007 McCloud Ave, Mount Shasta, CA 96067For Sale
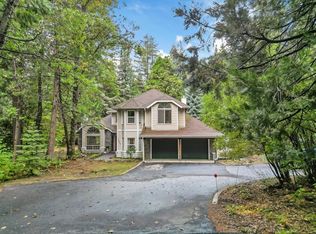 MLS ID #20251144, Aaron Cena. SMLS
 - $649,9995 bd3 ba2.5k sqft1224 Timberhills Rd, Mount Shasta, CA 96067For Sale
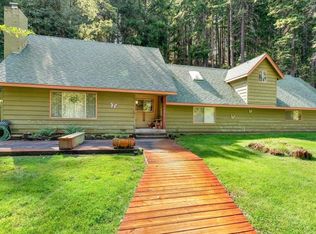 MLS ID #20251142, Scott Ferrari. SMLS
 - $749,0004 bd3 ba3k sqft1539 Eddy Dr, Mount Shasta, CA 96067For Sale
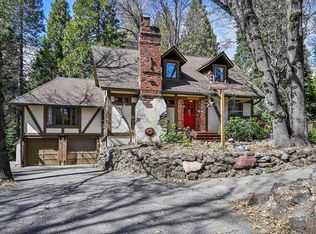 MLS ID #20250273, Linda Williamson. SMLS
 - $698,0004 bd3 ba2.5k sqft1812 Shasta Acres Rd, Mount Shasta, CA 96067For SaleMLS ID #20260506, Mary McDonnell. SMLS
- $635,0003 bd2 ba1.5k sqft615 Big Canyon Dr, Mount Shasta, CA 96067For SaleMLS ID #26-2901, Josiah P McElroy. SMLS
- $725,0005 bd4 ba2.9k sqft1135 Quail Meadow Dr, Mount Shasta, CA 96067For SaleMLS ID #20260979, Alexis Meadows. SMLS
- $739,0004 bd5 ba2.1k sqft1007 Schilling Way, Mount Shasta, CA 96067For SaleMLS ID #20260709, Sherry Anderson. SMLS
- $700,0003 bd3 ba2.6k sqft2620 Fryers Way, Mount Shasta, CA 96067For SaleMLS ID #20260066, Candice Green. SMLS
- $785,0005 bd5 ba3.5k sqft3719 Summit Dr, Mount Shasta, CA 96067For SaleMLS ID #20260920, Hamedo Murphy. SMLS
- $774,9993 bd5 ba3.8k sqft509 Jefferson Dr, Mount Shasta, CA 96067For SaleMLS ID #20260571, Adam Oreck. SMLS
- $575,0003 bd3 ba2.1k sqft4509 N Old Stage Rd, Mount Shasta, CA 96067For SaleMLS ID #20260981, Sandra Haugen. SMLS
- $569,0006 bd5 ba2.7k sqft416 Alder St, Mount Shasta, CA 96067For SaleMLS ID #20260976, Gail Garaventa. SMLS
- $525,0004 bd3 ba2.5k sqft351 N Adams Dr, Mount Shasta, CA 96067For SaleMLS ID #20260572, Sandra Haugen. SMLS
- $825,0004 bd4 ba3.1k sqft537 N Adams Dr, Mount Shasta, CA 96067For SaleMLS ID #20260884, Jessie Zapffe. SMLS
- $499,0003 bd3 ba1.5k sqft912 Audubon Rd, Mount Shasta, CA 96067For SaleMLS ID #20260845, Melissa Harvey. SMLS
- $750,0004 bd3 ba1.7k sqft7115 Volcanic Legacy Scenic Bywy, Mount Shasta, CA 96067For SaleMLS ID #20260774, Scott Ferrari. SMLS
- $495,0005 bd3 ba2.4k sqft407 E Ivy St, Mount Shasta, CA 96067For SaleMLS ID #20260812, Donna Kalayjian. SMLS
- $535,0003 bd2 ba1.9k sqft528 McCloud Ave, Mount Shasta, CA 96067For SaleMLS ID #20260631, Tory Shannon. SMLS
- $649,0005 bd4 ba3.6k sqft729 Dogwood Ln, McCloud, CA 96057For SaleMLS ID #26-2431, Molly Kidd. SMLS
Local buyer's agents are ready to help
