CUSTOM COUNTRY HOME ON 4 ACRES IN MT SHASTA! Discover this custom-built 2,800 sq. ft. home offering 4 bedrooms, 3 bathrooms, and the perfect blend of comfort, space, and country living. Inside, you'll find spacious living and dining areas, a large master suite, an open kitchen with beautiful walnut and oak cabinetry, solid hardwood floors, vaulted pine ceilings, and a bright sunroom. Multiple doors open to the expansive 1,000+ sq. ft. wraparound deck, creating the perfect space to relax or entertain! The flexible floor plan offers potential for separate living quarters with a private entrance, making it ideal for extended family, guests, or rental opportunities. There's also ample space to build an ADU for even more versatility. Outside, enjoy an attached 3-car garage/workshop, RV/boat carport, RV hookups, 1+acre of irrigated lawn and landscaping, a fenced area for livestock or gardening, 3 powered storage sheds, a dog run, and a paved driveway with abundant parking. Recent updates include a newer roof, wood stove, and carpeting. Offering the ideal combination of privacy, functionality, and room to gather, this beautiful Mt Shasta property is truly a must-see!
For sale
Price cut: $20K (8/28)
$625,000
4601 Letha Way, Mount Shasta, CA 96067
4beds
3baths
2,800sqft
Single Family Residence
Built in 1991
4 Acres Lot
$602,600 Zestimate®
$223/sqft
$-- HOA
What's special
Rv hookupsBright sunroomNewer roofDog runWood stoveLarge master suiteSolid hardwood floors
- 65 days
- 559
- 37
Zillow last checked:
Listing updated:
Listed by:
Melissa Harvey 530-925-2413,
Mt. Shasta Realty, Inc.
Source: SMLS,MLS#: 20260983 Originating MLS: Siskiyou Association of REALTORS
Originating MLS: Siskiyou Association of REALTORSFacts & features
Interior
Bedrooms & bathrooms
- Bedrooms: 4
- Bathrooms: 3
Heating
- Propane, Oil, Wood Stove
Cooling
- Whole House Fan
Appliances
- Included: Dryer, Dishwasher, Electric Range, Disposal, Refrigerator, Washer
- Laundry: Laundry in Utility Room
Features
- Built-in Features, Custom Cabinets, Dual Sinks, French Door(s)/Atrium Door(s), Luxury Tile, Other, Pantry, Skylights, Stall Shower, Tiled Shower, Tile Counters, Tub Shower, Vaulted Ceiling(s), Walk-In Closet(s)
- Flooring: Carpet, Wood, Tile
- Doors: French Doors
- Windows: Blinds, Clad, Double Pane Windows, Some Window Treatments, Vinyl, Skylight(s)
- Has fireplace: Yes
- Fireplace features: Free Standing, Living Room
Interior area
- Total interior livable area: 2,800 sqft
Video & virtual tour
Property
Parking
- Total spaces: 3
- Parking features: Attached Carport, Attached, Garage, RV Access/Parking
- Attached garage spaces: 3
- Has carport: Yes
- Has uncovered spaces: Yes
Features
- Patio & porch: Deck
- Exterior features: Blacktop Driveway, Deck, Garden, Gravel Driveway, Sprinkler/Irrigation, Landscaping, Mature Trees/Landscape, Shed, Propane Tank - Owned
- Fencing: Other,Wood
- Has view: Yes
- View description: Mountain(s), Other, Trees/Woods
Lot
- Size: 4 Acres
- Dimensions: 485.3' x 361.21' x 400.0' x 358.18'
- Features: Flat, Lawn
- Topography: Level,Sloping,Varied
Details
- Additional structures: Living Quarters, Shed(s), Workshop
- Parcel number: 021252410000
- Horses can be raised: Yes
Construction
Type & style
- Home type: SingleFamily
- Architectural style: Country
- Property subtype: Single Family Residence
Materials
- Cedar, Wood Siding
- Roof: Composition
Condition
- Year built: 1991
Utilities & green energy
- Water: Well
- Utilities for property: Septic Available
Community & HOA
Location
- Region: Mount Shasta
Financial & listing details
- Price per square foot: $223/sqft
- Tax assessed value: $545,000
- Date on market: 7/30/2026
- Cumulative days on market: 66 days
- Road surface type: Gravel, Paved
Estimated market value
$602,600
$572,000 - $633,000
$3,394/mo
Price history
| Date | Event | Price |
|---|---|---|
| 8/28/2026 | Price change | $625,000-3.1%$223/sqft |
Source:  SMLS #20260983 Report a problem SMLS #20260983 Report a problem | ||
| 8/26/2026 | Price change | $645,000-4.4%$230/sqft |
Source: SMLS #20260983 Report a problem | ||
| 7/30/2026 | Listed for sale | $675,000+55.5%$241/sqft |
Source: SMLS #20260983 Report a problem | ||
| 12/23/2012 | Listing removed | $434,000$155/sqft |
Source: Doris Moss Realty #102394 Report a problem | ||
| 9/15/2012 | Price change | $434,000-5.4%$155/sqft |
Source: Visual Tour #102394 Report a problem | ||
| 7/27/2012 | Listed for sale | $459,000-11.3%$164/sqft |
Source: Visual Tour #102394 Report a problem | ||
| 11/28/2007 | Sold | $517,500$185/sqft |
Source: Public Record Report a problem | ||
Public tax history
| Year | Property taxes | Tax assessment |
|---|---|---|
| 2026 | -- | $545,000 +4.8% |
| 2025 | $5,499 +3.3% | $520,000 +3.6% |
| 2024 | $5,323 +0% | $502,000 |
| 2023 | $5,321 +6.7% | $502,000 +6.8% |
| 2022 | $4,985 +6.3% | $470,000 +6.6% |
| 2021 | $4,689 +2.9% | $441,000 +4% |
| 2020 | $4,555 +5.9% | $424,000 +6% |
| 2019 | $4,302 +1.3% | $400,000 +1.3% |
| 2018 | $4,248 | $395,000 |
| 2017 | -- | $395,000 |
| 2016 | -- | $395,000 |
| 2015 | -- | $395,000 |
| 2014 | -- | $395,000 |
| 2013 | -- | $395,000 |
| 2012 | -- | $395,000 -6% |
| 2011 | -- | $420,000 |
| 2010 | -- | $420,000 |
| 2009 | -- | $420,000 -18.8% |
| 2008 | -- | $517,000 +105.1% |
| 2007 | -- | $252,102 +2% |
| 2006 | -- | $247,160 +2% |
| 2005 | -- | $242,314 +2% |
| 2004 | -- | $237,564 +1.9% |
| 2003 | -- | $233,211 +2% |
| 2002 | -- | $228,639 +2% |
| 2001 | -- | $224,157 |
Find assessor info on the county website
Monthly payment
Est. payment
Payment breakdown
Explore the cost of this home by adjusting the details. Changes won't be saved.Climate risks
Neighborhood: 96067
- $565,9003 bd2 ba1.7k sqft4685 Letha Way, Mount Shasta, CA 96067Off Market
- $234,200-- bd-- ba-- sqft5014 Letha Way, Mount Shasta, CA 96067Off Market
- $454,5003 bd1 ba1.6k sqft4922 Old Stage Rd, Mount Shasta, CA 96067Off Market
- $176,900-- bd-- ba-- sqft4924 N Old Stage Rd, Mount Shasta, CA 96067Off Market
Similar homes
- $575,0003 bd3 ba2.1k sqft4509 N Old Stage Rd, Mount Shasta, CA 96067For Sale
 MLS ID #20260981, Sandra Haugen. SMLS
 - $725,0005 bd4 ba2.9k sqft1135 Quail Meadow Dr, Mount Shasta, CA 96067For Sale
 MLS ID #20260979, Alexis Meadows. SMLS
 - $545,0003 bd3 ba2.2k sqft4601 N Old Stage Rd, Mount Shasta, CA 96067For Sale
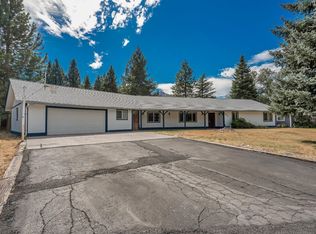 MLS ID #20261071, Aaron Cena. SMLS
 - $615,0005 bd3 ba2.5k sqft1224 Timberhills Rd, Mount Shasta, CA 96067For Sale
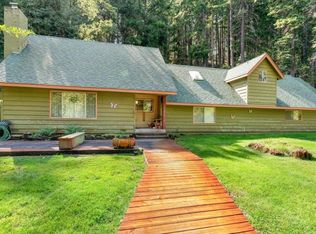 MLS ID #20251142, Scott Ferrari. SMLS
