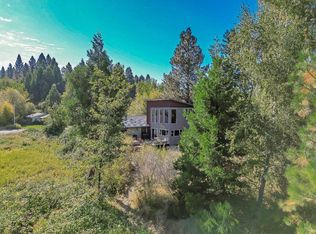
TWO HOMES + 2.5 ACRES IN MT. SHASTA FOR $649,000! If you’ve been looking for a property that’s anything but ordinary, this is it. Tucked beneath towering evergreens in a private setting, this one-of-a-kind compound offers two distinctive residences plus a straw bale yurt, 2 barns, fenced garden and creative spaces. Funky, quirky and wonderfully artistic, the multi-level main home is filled with natural wood, abundant windows, interesting architecture, cozy nooks, gathering spaces and decks among the trees. Unique features include woodstoves, a sauna, hot/cold plunge area, atrium and crow’s nest retreat. The SECOND 1100 SF home offers 2 bedrooms, 2 baths, its own artistic personality and a relaxing deck. Outside, enjoy a sunny fenced garden, room for animals, round pen, small animal barn, hay/storage areas and plenty of space to create. New septic system installed in 2016. With 2 HOMES, A BONUS YURT and an inspiring collection of indoor and outdoor spaces, this special property offers incredible possibilities for multi-generational living, an artist haven, creative retreat, or simply a private Mt. Shasta lifestyle unlike anything else. Bring your imagination and make it your own!
For sale
Price cut: $40K (10/9)
$609,000
712 Remour Ln, Mount Shasta, CA 96067
4beds
2baths
2,924sqft
Single Family Residence
Built in 1980
2.5 Acres Lot
$583,100 Zestimate®
$208/sqft
$-- HOA
What's special
Fenced gardenSunny fenced gardenRoom for animalsRound penSmall animal barnDecks among the treesCozy nooks
- 53 days
- 705
- 58
Zillow last checked:
Listing updated:
Listed by:
Krista Cartwright 530-925-1200,
Alpine Realty, Inc
Source: SMLS,MLS#: 20261075 Originating MLS: Siskiyou Association of REALTORS
Originating MLS: Siskiyou Association of REALTORSFacts & features
Interior
Bedrooms & bathrooms
- Bedrooms: 4
- Bathrooms: 2
Heating
- Oil, Wood Stove
Appliances
- Included: Cooktop, Dryer, Electric Range, Washer
- Laundry: Laundry in Utility Room
Features
- Hot Tub/Spa, Other, Pantry, Skylights, Sauna, Vaulted Ceiling(s)
- Flooring: Carpet, Wood
- Windows: Skylight(s)
- Basement: Partial
- Has fireplace: Yes
- Fireplace features: Multiple
Interior area
- Total interior livable area: 2,924 sqft
Property
Parking
- Parking features: None
- Has uncovered spaces: Yes
Features
- Levels: Two
- Stories: 2
- Patio & porch: Deck, Patio
- Exterior features: Deck, Garden, Gravel Driveway, Mature Trees/Landscape, Other, Patio, Shed
- Has spa: Yes
- Has view: Yes
- View description: Hills, Mountain(s), Trees/Woods
Lot
- Size: 2.5 Acres
- Features: Flat, Gentle Sloping
- Topography: Level
Details
- Additional structures: Barn(s), Living Quarters, Shed(s)
- Parcel number: 036270060000
- Horses can be raised: Yes
Construction
Type & style
- Home type: SingleFamily
- Architectural style: Cabin
- Property subtype: Single Family Residence
Materials
- Wood Siding
- Roof: Composition
Condition
- Year built: 1980
Utilities & green energy
- Water: Well
- Utilities for property: Electricity Available, Septic Available
Community & HOA
Community
- Subdivision: Parcel Map For David & Su
Location
- Region: Mount Shasta
Financial & listing details
- Price per square foot: $208/sqft
- Tax assessed value: $473,511
- Date on market: 8/27/2026
- Cumulative days on market: 49 days
- Electric utility on property: Yes
- Road surface type: Gravel
Estimated market value
$583,100
$554,000 - $612,000
$2,861/mo
Price history
| Date | Event | Price |
|---|---|---|
| 10/16/2026 | Listed for sale | $609,000$208/sqft |
Source:  SMLS #20261075 Report a problem SMLS #20261075 Report a problem | ||
| 10/14/2026 | Pending sale | $609,000$208/sqft |
Source: SMLS #20261075 Report a problem | ||
| 10/9/2026 | Price change | $609,000-6.2%$208/sqft |
Source: SMLS #20261075 Report a problem | ||
| 8/27/2026 | Listed for sale | $649,000+62.3%$222/sqft |
Source: SMLS #20261075 Report a problem | ||
| 2/8/2017 | Sold | $400,000-5.1%$137/sqft |
Source: SMLS #109245 Report a problem | ||
| 12/30/2016 | Pending sale | $421,500$144/sqft |
Source: John L Scott Siskiyou #CH16712165 Report a problem | ||
| 9/27/2016 | Listed for sale | $421,500-18.9%$144/sqft |
Source: John L Scott Siskiyou #CH16712165 Report a problem | ||
| 4/9/2015 | Listing removed | $520,000$178/sqft |
Source: Elite Real Estate Group #106147 Report a problem | ||
| 4/3/2015 | Price change | $520,000-3.5%$178/sqft |
Source: Elite Real Estate Group #106147 Report a problem | ||
| 12/11/2014 | Listed for sale | $539,000+28.3%$184/sqft |
Source: Elite Real Estate Group #106147 Report a problem | ||
| 10/18/2004 | Sold | $420,000$144/sqft |
Source: Public Record Report a problem | ||
Public tax history
| Year | Property taxes | Tax assessment |
|---|---|---|
| 2026 | -- | $473,511 +2% |
| 2025 | $5,047 +1.7% | $464,228 +2% |
| 2024 | $4,964 +2% | $455,126 +2% |
| 2023 | $4,868 +1.9% | $446,203 +2% |
| 2022 | $4,778 +1.7% | $437,455 +2% |
| 2021 | $4,698 0% | $428,879 +1% |
| 2020 | $4,698 +1.8% | $424,482 +2% |
| 2019 | $4,613 +1.9% | $416,160 +2% |
| 2018 | $4,526 +1% | $408,000 +2% |
| 2017 | $4,482 +3.8% | $400,000 +3.9% |
| 2016 | $4,320 -0.1% | $385,000 |
| 2015 | $4,325 +9.5% | $385,000 +10% |
| 2014 | $3,950 | $350,000 |
| 2013 | -- | $350,000 -24.9% |
| 2012 | -- | $466,093 +2% |
| 2011 | -- | $456,955 +0.8% |
| 2010 | -- | $453,540 -0.2% |
| 2009 | -- | $454,619 +2% |
| 2008 | -- | $445,706 +2% |
| 2007 | -- | $436,968 +2% |
| 2006 | -- | $428,400 +2% |
| 2005 | -- | $420,000 +55.5% |
| 2004 | -- | $270,102 +1.9% |
| 2003 | -- | $265,152 +2% |
| 2002 | -- | $259,954 +32.6% |
| 2001 | -- | $196,035 |
Find assessor info on the county website
Monthly payment
Est. payment
Payment breakdown
Explore the cost of this home by adjusting the details. Changes won't be saved.Climate risks
Neighborhood: 96067
- $433,5003 bd2 ba2.1k sqft2707 Old Stage Rd, Mount Shasta, CA 96067Off Market
- $528,1003 bd3 ba1.6k sqft2731 S Old Stage Rd, Mount Shasta, CA 96067Off Market

- $282,8002 bd2 ba1k sqft810 Remour Ln, Mount Shasta, CA 96067Off Market
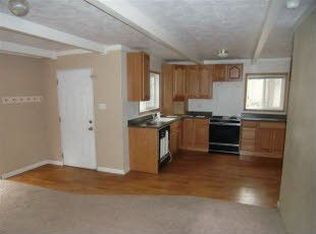
- $299,7003 bd2 ba1.2k sqft2701 S Old Stage Rd, Mount Shasta, CA 96067Off Market
Similar homes
- $579,0003 bd2 ba1.7k sqft2626 Sean Way, Mount Shasta, CA 96067For Sale
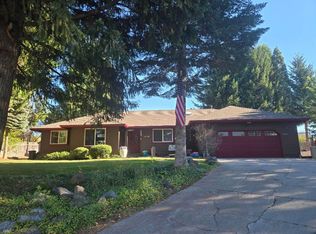 MLS ID #20261204, Aric S Cena. SMLS
 - $699,0004 bd3 ba3k sqft1539 Eddy Dr, Mount Shasta, CA 96067For Sale
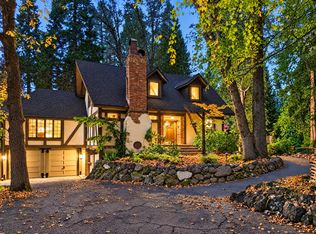 MLS ID #26-6064, Bryan Chamberlin. SMLS
 - $610,0004 bd3 ba1.8k sqft408 E Lake St, Mount Shasta, CA 96067For Sale
 MLS ID #20261168, Stace Jankowski. SMLS
 - $625,0004 bd3 ba2.8k sqft4601 Letha Way, Mount Shasta, CA 96067For Sale
 MLS ID #20260983, Melissa Harvey. SMLS
