This exceptional single-story home truly has it all including OWNED SOLAR! Designed for flexibility and privacy, the home features two en suites, each with private exterior access, making it ideal for multi-generational living or guests. Enjoy peek-a-boo views of Mt. Shasta through the surrounding trees, creating a peaceful and scenic setting. Inside, you’ll find 3 bedrooms plus an office, a formal dining room, cozy breakfast nook, and a spacious kitchen with Viking Range and double ovens, all opening to the living room area, perfect for seamless entertaining. Step outside to a wonderful garden space and take advantage of the impressive 30x40 shop/garage, offering endless possibilities for hobbies, storage, or projects. All of this is thoughtfully situated on over-an-acre corner lot with a paved wrap around driveway just minutes from downtown Mt. Shasta City, Lake Siskiyou and easy Hwy 89 access to the Ski Park! With owned solar, generous outdoor space, and a prime location close to town, this property offers both efficiency and lifestyle.
For sale
Price cut: $50K (9/15)
$650,000
2620 Fryers Way, Mount Shasta, CA 96067
3beds
3baths
2,602sqft
Single Family Residence
Built in 2006
1.08 Acres Lot
$715,100 Zestimate®
$250/sqft
$-- HOA
What's special
- 259 days
- 248
- 16
Zillow last checked:
Listing updated:
Listed by:
Candice Green 530-859-0149,
Mt. Shasta Realty, Inc.
Source: SMLS,MLS#: 20260066 Originating MLS: Siskiyou Association of REALTORS
Originating MLS: Siskiyou Association of REALTORSFacts & features
Interior
Bedrooms & bathrooms
- Bedrooms: 3
- Bathrooms: 3
Heating
- Oil, Wood Stove
Cooling
- Central Air
Appliances
- Included: Double Oven, Dishwasher, Disposal, Gas Range, Refrigerator
- Laundry: Laundry in Utility Room
Features
- Dual Sinks, Pantry, Walk-In Closet(s)
- Flooring: Carpet, Tile
- Windows: Blinds, Double Pane Windows, Some Window Treatments
- Number of fireplaces: 1
- Fireplace features: One, Free Standing, Living Room
Interior area
- Total interior livable area: 2,602 sqft
Property
Parking
- Total spaces: 4
- Parking features: Attached, Garage, Four or more Spaces, RV Access/Parking
- Has attached garage: Yes
- Has uncovered spaces: Yes
Features
- Stories: 1
- Patio & porch: Deck
- Exterior features: Blacktop Driveway, Deck, Garden
- Has view: Yes
- View description: Mountain(s), Trees/Woods
Lot
- Size: 1.08 Acres
- Features: Flat, Gentle Sloping
- Topography: Level,Varied
Details
- Additional structures: Workshop
- Parcel number: 036520070000
Construction
Type & style
- Home type: SingleFamily
- Architectural style: Ranch
- Property subtype: Single Family Residence
Materials
- Other
- Roof: Composition
Condition
- Year built: 2006
Utilities & green energy
- Water: Community/Coop
Community & HOA
Community
- Subdivision: Sun Mountain
Location
- Region: Mount Shasta
Financial & listing details
- Price per square foot: $250/sqft
- Tax assessed value: $580,000
- Date on market: 1/27/2026
- Cumulative days on market: 257 days
- Road surface type: Paved
Estimated market value
$715,100
$679,000 - $751,000
$3,699/mo
Price history
| Date | Event | Price |
|---|---|---|
| 9/15/2026 | Price change | $650,000-7.1%$250/sqft |
Source:  SMLS #20260066 Report a problem SMLS #20260066 Report a problem | ||
| 7/28/2026 | Price change | $700,000-6.7%$269/sqft |
Source: SMLS #20260066 Report a problem | ||
| 2/16/2026 | Price change | $750,000-5.1%$288/sqft |
Source: SMLS #20260066 Report a problem | ||
| 1/27/2026 | Listed for sale | $790,000$304/sqft |
Source: SMLS #20260066 Report a problem | ||
Public tax history
| Year | Property taxes | Tax assessment |
|---|---|---|
| 2026 | -- | $580,000 +21.5% |
| 2025 | $5,124 +1.7% | $477,445 +2% |
| 2024 | $5,038 +2% | $468,084 +2% |
| 2023 | $4,940 +1.9% | $458,906 +2% |
| 2022 | $4,847 +1.7% | $449,909 +2% |
| 2021 | $4,765 0% | $441,088 +1% |
| 2020 | $4,765 +1.9% | $436,566 +2% |
| 2019 | $4,677 +2% | $428,007 +2% |
| 2018 | $4,587 +1% | $419,615 +2% |
| 2017 | $4,542 +2% | $411,389 +2% |
| 2016 | $4,455 +3.2% | $403,323 +1.5% |
| 2015 | $4,316 | $397,265 +2% |
| 2014 | $4,316 | $389,484 +0.5% |
| 2013 | -- | $387,725 +2% |
| 2012 | -- | $380,123 +2% |
| 2011 | -- | $372,670 +0.8% |
| 2010 | -- | $369,886 -0.2% |
| 2009 | -- | $370,766 +2% |
| 2008 | -- | $363,497 +12.7% |
| 2007 | -- | $322,570 +409.6% |
| 2006 | -- | $63,304 +68.6% |
| 2005 | -- | $37,553 +2% |
| 2004 | -- | $36,817 +1.9% |
| 2003 | -- | $36,143 +2% |
| 2002 | -- | $35,435 +2% |
| 2001 | -- | $34,741 |
Find assessor info on the county website
Monthly payment
Est. payment
Payment breakdown
Explore the cost of this home by adjusting the details. Changes won't be saved.Climate risks
Neighborhood: 96067
Similar homes
- $625,0003 bd2 ba1.5k sqft615 Big Canyon Dr, Mount Shasta, CA 96067For Sale
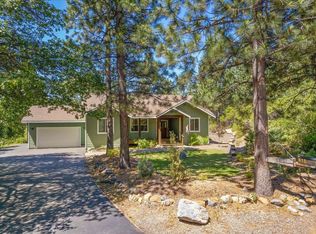 MLS ID #26-2901, Josiah P McElroy. SMLS
 - $699,0004 bd3 ba3k sqft1539 Eddy Dr, Mount Shasta, CA 96067For Sale
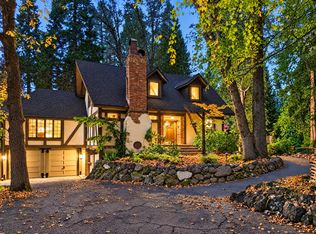 MLS ID #26-6064, Bryan Chamberlin. SMLS
 - $665,0003 bd3 ba2.3k sqft307 N Adams Dr, Mount Shasta, CA 96067For Sale
 MLS ID #20260995, Daniel K Smith. SMLS
 - $675,0004 bd3 ba2.5k sqft1812 Shasta Acres Rd, Mount Shasta, CA 96067For Sale
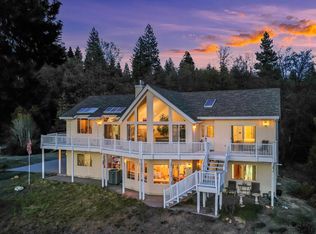 MLS ID #20260506, Mary McDonnell. SMLS
