Discover a property that offers more than just a home—it offers an experience. Tucked away on 2.8 private, forested acres just minutes from downtown Mt. Shasta, this distinctive Tudor-style residence combines timeless architecture with the flexibility today's buyers are looking for. Currently operating as a licensed vacation rental, the home presents an exceptional opportunity as an income-producing investment, mountain getaway, or full-time residence. Spanning three levels, the thoughtfully designed floor plan provides multiple living spaces that comfortably accommodate gatherings, guests, or multi-generational living. The main level showcases exposed wood beam ceilings, rich wood accents, and a beautifully remodeled kitchen that complements the home's classic character. A spacious living room, formal dining room, and inviting family room create warm, welcoming spaces for everyday living and entertaining. Upstairs, two charming bedrooms with signature arched Tudor windows overlook the surrounding forest, accompanied by a ¾ bath. The lower level features two additional bedrooms, a second family room, another ¾ bath, and laundry area, offering privacy and flexibility for visitors,
For sale
Price cut: $46K (7/13)
$749,000
1539 Eddy Dr, Mount Shasta, CA 96067
4beds
3baths
3,082sqft
:
Get pre-qualified$4,801/mo
Single Family Residence
Built in ----
2.8 Acres Lot
$695,600 Zestimate®
$243/sqft
$-- HOA
What's special
Spanning three levelsThoughtfully designed floor planOverlook the surrounding forestDistinctive tudor-style residenceFormal dining roomBeautifully remodeled kitchenInviting family room
- 493 days |
- 752 |
- 47 |
Zillow last checked:
Listing updated:
Listed by:
Linda Williamson 530-598-0010,
CENTURY 21 ADVANTAGE
Source: SMLS,MLS#: 20250273
Facts & features
Interior
Bedrooms & bathrooms
- Bedrooms: 4
- Bathrooms: 3
Primary bedroom
- Area: 180
- Dimensions: 15 x 12
Bedroom 2
- Area: 182
- Dimensions: 14 x 13
Bedroom 3
- Area: 110
- Dimensions: 10 x 11
Bedroom 4
- Area: 132
- Dimensions: 12 x 11
Dining room
- Area: 187
- Dimensions: 17 x 11
Kitchen
- Features: Kitchen Island
- Area: 132
- Dimensions: 12 x 11
Living room
- Area: 238
- Dimensions: 14 x 17
Heating
- Wood Stove, Monitor-Oil
Appliances
- Included: Cooktop, Dishwasher, Refrigerator
- Laundry: Laundry Room
Features
- Vaulted Ceiling(s)
- Flooring: Carpet, Tile, Laminate
- Windows: Blinds, Curtains
- Has fireplace: Yes
- Fireplace features: Two or More
Interior area
- Total structure area: 3,082
- Total interior livable area: 3,082 sqft
Property
Parking
- Parking features: Attached, RV Access/Parking
- Has attached garage: Yes
- Details: RV Parking
Features
- Patio & porch: Deck
- Has view: Yes
- View description: the Eddies
Lot
- Size: 2.8 Acres
- Dimensions: 230 x 550 x 230 x 589
- Features: Trees
- Topography: Gently Rolling,Varies
Details
- Parcel number: 037370110000
Construction
Type & style
- Home type: SingleFamily
- Architectural style: Craftsman Style
- Property subtype: Single Family Residence
Materials
- Stucco, Wood Siding
- Foundation: Concrete Perimeter
- Roof: Composition
Condition
- 31 - 50 yrs
Utilities & green energy
- Sewer: Has Septic
- Water: Well
Community & HOA
Community
- Subdivision: Shasta Uplands
Location
- Region: Mount Shasta
Financial & listing details
- Price per square foot: $243/sqft
- Tax assessed value: $401,407
- Annual tax amount: $4,322
- Date on market: 3/28/2025
- Cumulative days on market: 496 days
Estimated market value
$695,600
$661,000 - $730,000
$3,204/mo
Price history
| Date | Event | Price |
|---|---|---|
| 7/13/2026 | Price change | $749,000-5.8%$243/sqft |
Source:  SMLS #20250273 Report a problem SMLS #20250273 Report a problem | ||
| 2/3/2026 | Price change | $795,000-6.4%$258/sqft |
Source: SMLS #20250273 Report a problem | ||
| 9/25/2025 | Price change | $849,000-5.1%$275/sqft |
Source: SMLS #20250273 Report a problem | ||
| 7/25/2025 | Price change | $895,000-5.8%$290/sqft |
Source: SMLS #20250273 Report a problem | ||
| 4/28/2025 | Price change | $949,999-3.1%$308/sqft |
Source: SMLS #20250273 Report a problem | ||
| 3/28/2025 | Listed for sale | $980,000+193.4%$318/sqft |
Source: SMLS #20250273 Report a problem | ||
| 9/25/2014 | Sold | $334,000-1.5%$108/sqft |
Source: Public Record Report a problem | ||
| 8/30/2014 | Pending sale | $339,000$110/sqft |
Source: CENTURY 21 Advantage #105767 Report a problem | ||
| 8/26/2014 | Listed for sale | $339,000-12.8%$110/sqft |
Source: Century 21 Advantage #105767 Report a problem | ||
| 6/2/2014 | Sold | $388,862-13.4%$126/sqft |
Source: Public Record Report a problem | ||
| 1/3/2014 | Listed for sale | $449,000+15.1%$146/sqft |
Source: Listhub #OC13125773 Report a problem | ||
| 1/4/2013 | Listing removed | $1,500 |
Source: Hotpads for Rent Report a problem | ||
| 12/22/2012 | Price change | $1,500-30.2% |
Source: Hotpads for Rent Report a problem | ||
| 11/13/2012 | Listed for rent | $2,150$1/sqft |
Source: Coldwell Banker Chris Kutzkey, REALTORS Report a problem | ||
| 11/1/2012 | Listing removed | $390,000$127/sqft |
Source: Coldwell Banker Chris Kutzkey, Realtors #102430 Report a problem | ||
| 7/1/2012 | Listed for sale | $390,000$127/sqft |
Source: Coldwell Banker Chris Kutzkey, REALTORS Report a problem | ||
Public tax history
| Year | Property taxes | Tax assessment |
|---|---|---|
| 2025 | $4,322 +1.7% | $401,407 +2% |
| 2024 | $4,250 +2% | $393,537 +2% |
| 2023 | $4,167 +1.9% | $385,822 +2% |
| 2022 | $4,089 +1.7% | $378,258 +2% |
| 2021 | $4,020 0% | $370,842 +1% |
| 2020 | $4,020 +1.9% | $367,040 +2% |
| 2019 | $3,947 +2% | $359,845 +2% |
| 2018 | $3,871 +1% | $352,790 +2% |
| 2017 | $3,833 +2% | $345,874 +2% |
| 2016 | $3,760 -8.1% | $339,093 +1.5% |
| 2015 | $4,092 | $334,000 -9.5% |
| 2014 | $4,092 | $368,866 +0.5% |
| 2013 | -- | $367,200 +1% |
| 2012 | -- | $363,698 +2% |
| 2011 | -- | $356,568 +0.8% |
| 2010 | -- | $353,904 -0.2% |
| 2009 | -- | $354,745 +2% |
| 2008 | -- | $347,790 +2% |
| 2007 | -- | $340,972 +2% |
| 2006 | -- | $334,287 +2% |
| 2005 | -- | $327,734 +2% |
| 2004 | -- | $321,309 +1.9% |
| 2003 | -- | $315,421 +2% |
| 2002 | -- | $309,237 +2% |
| 2001 | -- | $303,174 |
Find assessor info on the county website
Monthly payment
Est. payment
Payment breakdown
Explore the cost of this home by adjusting the details. Changes won't be saved.Climate risks
Neighborhood: 96067
Nearby schools
GreatSchools rating
- 5/10Sisson SchoolGrades: 4-8Distance: 1.3 mi
- 6/10Mt. Shasta High SchoolGrades: 9-12Distance: 1.3 mi
- 4/10Mt. Shasta Elementary SchoolGrades: K-3Distance: 1.4 mi
- $394,0423 bd3 ba2.6k sqft1605 Eddy Dr, Mount Shasta, CA 96067Off Market
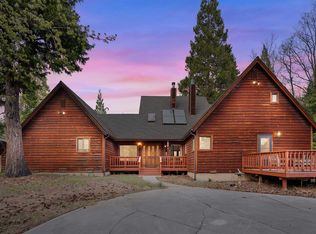
- $599,0003 bd3 ba2.1k sqft1517 Eddy Dr, Mount Shasta, CA 96067Pending
- $537,7003 bd3 ba2k sqft1130 Upland Rd, Mount Shasta, CA 96067Off Market
- $576,3004 bd2 ba3.5k sqft1635 Eddy Dr, Mount Shasta, CA 96067Off Market

- $507,7003 bd3 ba2.7k sqft1501 Eddy Dr, Mount Shasta, CA 96067Off Market
- $396,4002 bd2 ba1.2k sqft1125 Uplands Way, Mount Shasta, CA 96067Off Market
- $649,0005 bd4 ba3k sqft1540 Eddy Dr, Mount Shasta, CA 96067For Sale
- $892,2003 bd3 ba2.7k sqft1424 Eddy Dr, Mount Shasta, CA 96067Off Market
A local agent can set up tours, give advice and negotiate with sellers.
A local lender can help you make sure your offer is ready when you are.
Similar homes
- $675,0003 bd3 ba2.3k sqft307 N Adams Dr, Mount Shasta, CA 96067For Sale
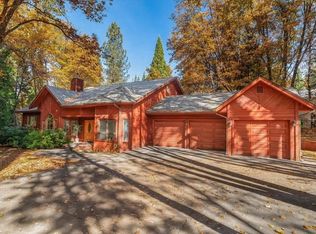 MLS ID #20260995, Daniel Smith. SMLS
 - $774,9993 bd5 ba3.8k sqft509 Jefferson Dr, Mount Shasta, CA 96067For Sale
 MLS ID #20260571, Adam Oreck. SMLS
 - $675,0004 bd3 ba2.8k sqft4601 Letha Way, Mount Shasta, CA 96067For Sale
 MLS ID #20260983, Melissa Harvey. SMLS
 - $725,0005 bd4 ba2.9k sqft1135 Quail Meadow Dr, Mount Shasta, CA 96067For Sale
 MLS ID #20260979, Alexis Meadows. SMLS
 - $649,0005 bd4 ba3k sqft1540 Eddy Dr, Mount Shasta, CA 96067For SaleMLS ID #20251238, Candice Green. SMLS
- $739,0004 bd5 ba2.1k sqft1007 Schilling Way, Mount Shasta, CA 96067For SaleMLS ID #20260709, Sherry Anderson. SMLS
- $825,0004 bd4 ba3.1k sqft537 N Adams Dr, Mount Shasta, CA 96067For SaleMLS ID #20260884, Jessie Zapffe. SMLS
- $698,0004 bd3 ba2.5k sqft1812 Shasta Acres Rd, Mount Shasta, CA 96067For SaleMLS ID #20260506, Mary McDonnell. SMLS
- $785,0005 bd5 ba3.5k sqft3719 Summit Dr, Mount Shasta, CA 96067For SaleMLS ID #20260920, Hamedo Murphy. SMLS
- $750,0004 bd3 ba1.7k sqft7115 Volcanic Legacy Scenic Bywy, Mount Shasta, CA 96067For SaleMLS ID #20260774, Scott Ferrari. SMLS
- $590,0004 bd3 ba2.8k sqft1007 McCloud Ave, Mount Shasta, CA 96067For SaleMLS ID #20251144, Aaron Cena. SMLS
- $700,0003 bd3 ba2.6k sqft2620 Fryers Way, Mount Shasta, CA 96067For SaleMLS ID #20260066, Candice Green. SMLS
- $635,0003 bd2 ba1.5k sqft615 Big Canyon Dr, Mount Shasta, CA 96067For SaleMLS ID #26-2901, Josiah P McElroy. SMLS
- $649,9995 bd3 ba2.5k sqft1224 Timberhills Rd, Mount Shasta, CA 96067For SaleMLS ID #20251142, Scott Ferrari. SMLS
- $525,0004 bd3 ba2.5k sqft351 N Adams Dr, Mount Shasta, CA 96067For SaleMLS ID #20260572, Sandra Haugen. SMLS
- $575,0003 bd3 ba2.1k sqft4509 N Old Stage Rd, Mount Shasta, CA 96067For SaleMLS ID #20260981, Sandra Haugen. SMLS
- $535,0003 bd2 ba1.9k sqft528 McCloud Ave, Mount Shasta, CA 96067For SaleMLS ID #20260631, Tory Shannon. SMLS
- $989,0006 bd4 ba4k sqft1405 Audubon Rd, Mount Shasta, CA 96067For SaleMLS ID #20260668, Hamedo Murphy. SMLS
- $499,0003 bd3 ba1.5k sqft912 Audubon Rd, Mount Shasta, CA 96067For SaleMLS ID #20260845, Melissa Harvey. SMLS
- $569,0006 bd5 ba2.7k sqft416 Alder St, Mount Shasta, CA 96067For SaleMLS ID #20260976, Gail Garaventa. SMLS
Local buyer's agents are ready to help
