Serene Creekside Retreat in Timber Hills – Custom Home + Guest House on 2 Private Acres! Tucked away on 2 private acres in Timber Hills, this one-of-a-kind Mt Shasta property offers the perfect blend of privacy, nature, and custom craftsmanship. Surrounded by mature conifers with no neighbors in sight, the peaceful setting feels like living in a treehouse, where multiple decks overlook Wagon Creek and provide the ideal space to relax, entertain, or simply enjoy the soothing sounds of the water. The custom-built 1562 sq ft tri-level main home features 2 bd/2ba with thoughtful details throughout, including vaulted ceilings, picture windows, custom cabinetry, & built-in storage. Stay comfortable year-round with a cozy wood stove, monitor heat, hydronic radiant heated floors & walkways. A charming 650 sq ft guest house offers 1 bd/1ba with kitchenette. With additional renovations, this versatile space could serve as a guest retreat, rental, home office, art or yoga studio, massage or therapy space, or private mother-in-law suite. Whether you're looking for a full-time residence, mountain getaway, or property with flexible living, this custom Mt Shasta retreat is ready for your vision!
Pending
$499,000
912 Audubon Rd, Mount Shasta, CA 96067
3beds
3baths
1,562sqft
Single Family Residence
Built in 1979
2.12 Acres Lot
$476,900 Zestimate®
$319/sqft
$-- HOA
What's special
Custom cabinetrySurrounded by mature conifersPicture windowsCozy wood stoveBuilt-in storageMonitor heatVaulted ceilings
- 90 days
- 78
- 1
Likely to sell faster than
Zillow last checked:
Listing updated:
Listed by:
Melissa Harvey 530-925-2413,
Mt. Shasta Realty, Inc.
Source: SMLS,MLS#: 20260845 Originating MLS: Siskiyou Association of REALTORS
Originating MLS: Siskiyou Association of REALTORSFacts & features
Interior
Bedrooms & bathrooms
- Bedrooms: 3
- Bathrooms: 3
Heating
- Propane, Oil, Radiant, Wood Stove
Appliances
- Included: Dryer, Dishwasher, Electric Range, Refrigerator, Washer
Features
- Built-in Features, Custom Cabinets, Granite Counters, Luxury Tile, Other, Pantry, Skylights, Stall Shower, Tiled Shower, Tub Shower, Vaulted Ceiling(s)
- Flooring: Carpet, Laminate, Other, Vinyl, Wood, Tile
- Windows: Blinds, Double Pane Windows, Some Window Treatments, Skylight(s)
Interior area
- Total interior livable area: 1,562 sqft
Property
Parking
- Parking features: None
- Has uncovered spaces: Yes
Features
- Patio & porch: Deck
- Exterior features: Deck, Gravel Driveway, Mature Trees/Landscape, Shed, Propane Tank - Owned
- Has view: Yes
- View description: Trees/Woods
- Waterfront features: Creek
Lot
- Size: 2.12 Acres
- Topography: Varied
Details
- Additional structures: Living Quarters, Shed(s)
- Parcel number: 036360280000
Construction
Type & style
- Home type: SingleFamily
- Architectural style: Chalet/Alpine
- Property subtype: Single Family Residence
Materials
- Stone, Wood Siding
- Foundation: Slab
- Roof: Composition
Condition
- Year built: 1979
Utilities & green energy
- Water: Well
- Utilities for property: Septic Available
Community & HOA
Community
- Subdivision: Twin Hills
Location
- Region: Mount Shasta
Financial & listing details
- Price per square foot: $319/sqft
- Tax assessed value: $472,194
- Date on market: 6/27/2026
- Cumulative days on market: 74 days
- Road surface type: Paved
Estimated market value
$476,900
$453,000 - $501,000
$2,973/mo
Price history
| Date | Event | Price |
|---|---|---|
| 8/29/2026 | Pending sale | $499,000$319/sqft |
Source:  SMLS #20260845 Report a problem SMLS #20260845 Report a problem | ||
| 8/12/2026 | Contingent | $499,000$319/sqft |
Source: SMLS #20260845 Report a problem | ||
| 6/28/2026 | Listed for sale | $499,000+20.2%$319/sqft |
Source: SMLS #20260845 Report a problem | ||
| 1/17/2019 | Sold | $415,000-2.4%$266/sqft |
Source: SMLS #112361 Report a problem | ||
| 10/2/2018 | Listed for sale | $425,000$272/sqft |
Source: Alpine Realty #112361 Report a problem | ||
| 8/21/2018 | Listing removed | $425,000$272/sqft |
Source: Alpine Realty #112361 Report a problem | ||
| 7/30/2018 | Listed for sale | $425,000$272/sqft |
Source: Alpine Realty #112361 Report a problem | ||
Public tax history
| Year | Property taxes | Tax assessment |
|---|---|---|
| 2026 | -- | $472,194 +2% |
| 2025 | $4,960 +1.7% | $462,936 +2% |
| 2024 | $4,877 +2% | $453,860 +2% |
| 2023 | $4,781 +1.9% | $444,962 +2% |
| 2022 | $4,691 +1.7% | $436,238 +2% |
| 2021 | $4,611 +0% | $427,685 +1% |
| 2020 | $4,611 +84.9% | $423,300 +93.8% |
| 2019 | $2,493 +4.6% | $218,412 +2% |
| 2018 | $2,385 +1% | $214,130 +2% |
| 2017 | $2,362 +1.9% | $209,932 +2% |
| 2016 | $2,317 +3.2% | $205,816 +1.5% |
| 2015 | $2,246 | $202,725 +2% |
| 2014 | $2,246 | $198,755 +0.5% |
| 2013 | -- | $197,857 +2% |
| 2012 | -- | $193,978 +2% |
| 2011 | -- | $190,175 +0.8% |
| 2010 | -- | $188,755 -0.2% |
| 2009 | -- | $189,204 +2% |
| 2008 | -- | $185,495 +2% |
| 2007 | -- | $181,859 +2% |
| 2006 | -- | $178,294 +2% |
| 2005 | -- | $174,799 +2% |
| 2004 | -- | $171,372 +1.9% |
| 2003 | -- | $168,232 +2% |
| 2002 | -- | $164,934 +2% |
| 2001 | -- | $161,701 |
Find assessor info on the county website
Monthly payment
Est. payment
Payment breakdown
Explore the cost of this home by adjusting the details. Changes won't be saved.Climate risks
Neighborhood: 96067



Similar homes
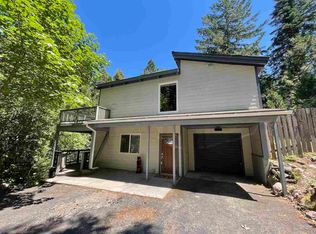
- $485,0003 bd2 ba1.6k sqft300 Pony Trl, Mount Shasta, CA 96067For Sale
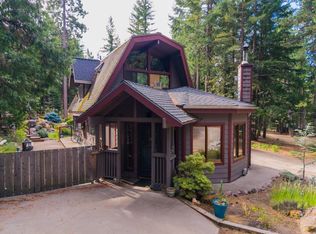 MLS ID #20261069, Scott P Lassen. SMLS
 - $499,0003 bd2 ba2k sqft1825 Eddy Cir, Mount Shasta, CA 96067For Sale
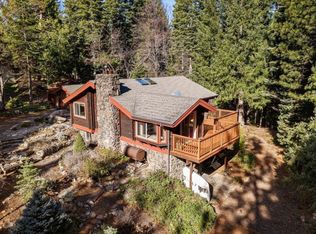 MLS ID #20260164, Josiah R McElroy. SMLS
 - $435,0003 bd2 ba1.6k sqft1531 Highland Dr, Mount Shasta, CA 96067For Sale
 MLS ID #20260589, Tracie Oreck. SMLS
 - $545,0003 bd3 ba2.2k sqft4601 N Old Stage Rd, Mount Shasta, CA 96067For Sale
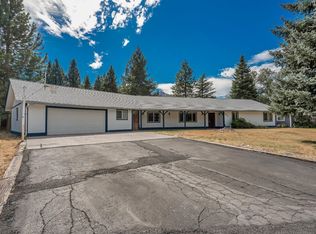 MLS ID #20261071, Aaron Cena. SMLS
Local buyer's agents are ready to help
