A Front-Row Seat to Mt. Shasta.... Wake up to one of the most breathtaking views in Siskiyou County. This unique mountain home sits on 1.1 acres and delivers an unforgettable unobstructed view of Mt. Shasta. Inside, wood beams and a stone hearth set the tone — warm, character-filled, and built for mountain living. Stunning picture windows frame the view like a work of art, while skylights in the vaulted ceiling flood the space with natural light. Step outside to a lovely covered wood deck — perfect for morning coffee or evening dining with Mt. Shasta as your backdrop. A second back deck extends your outdoor living even further across this beautiful parcel. Fresh paint and new flooring make this home truly move-in ready. The home sports a transfer switch to accommodate a generator and heat pump air conditioning. This is the Mt. Shasta lifestyle you've been waiting for.
For sale
Price cut: $30K (8/25)
$395,000
3137 Summit Dr, Mount Shasta, CA 96067
2beds
1baths
1,148sqft
Single Family Residence
Built in 1978
1.1 Acres Lot
$-- Zestimate®
$344/sqft
$-- HOA
What's special
Stone hearthStunning picture windowsFresh paintNew flooringNatural lightLovely covered wood deckWood beams
- 108 days
- 534
- 60
Zillow last checked:
Listing updated:
Listed by:
Paul Engstrom 530-925-1001,
Shasta Real Estate Group
Source: SMLS,MLS#: 20260840 Originating MLS: Siskiyou Association of REALTORS
Originating MLS: Siskiyou Association of REALTORSFacts & features
Interior
Bedrooms & bathrooms
- Bedrooms: 2
- Bathrooms: 1
Heating
- Electric, Oil, Wood Stove, Kerosene
Cooling
- Central Air, Heat Pump
Appliances
- Included: Dryer, Dishwasher, Electric Range, Microwave, Refrigerator, Washer
- Laundry: Laundry Closet
Features
- Tub Shower
- Flooring: Carpet, Plank, Vinyl
- Windows: Double Pane Windows
- Has fireplace: Yes
- Fireplace features: Free Standing, Family/Living/Great Room
Interior area
- Total interior livable area: 1,148 sqft
Property
Parking
- Total spaces: 2
- Parking features: Other, RV Access/Parking
- Garage spaces: 2
- Has uncovered spaces: Yes
Features
- Patio & porch: Deck
- Exterior features: Deck, Mature Trees/Landscape, Paved Driveway, Shed
- Has view: Yes
- View description: Mountain(s)
Lot
- Size: 1.1 Acres
- Dimensions: 196 x 361 x 101 x 257
- Features: Flat
- Topography: Level
Details
- Additional structures: Shed(s)
- Parcel number: 036010190000
Construction
Type & style
- Home type: SingleFamily
- Architectural style: Other
- Property subtype: Single Family Residence
Materials
- T1-11 Siding
- Foundation: Slab
- Roof: Composition
Condition
- Year built: 1978
Utilities & green energy
- Electric: Generator
- Water: Well
- Utilities for property: Cellular Phone Reception, Electricity Available, Propane, Phone Available, Septic Available
Community & HOA
Location
- Region: Mount Shasta
Financial & listing details
- Price per square foot: $344/sqft
- Tax assessed value: $275,000
- Annual tax amount: $3,037
- Date on market: 6/26/2026
- Cumulative days on market: 109 days
- Electric utility on property: Yes
- Road surface type: Paved
Estimated market value
Not available
Estimated sales range
Not available
Not available
Price history
| Date | Event | Price |
|---|---|---|
| 8/25/2026 | Price change | $395,000-7.1%$344/sqft |
Source:  SMLS #20260840 Report a problem SMLS #20260840 Report a problem | ||
| 6/26/2026 | Listed for sale | $425,000+49.1%$370/sqft |
Source: SMLS #20260840 Report a problem | ||
| 8/29/2006 | Sold | $285,000$248/sqft |
Source: Agent Provided Report a problem | ||
Public tax history
| Year | Property taxes | Tax assessment |
|---|---|---|
| 2019 | $3,037 +1.1% | $275,000 +1.1% |
| 2018 | $3,005 +1.6% | $272,000 +2.6% |
| 2017 | $2,958 | $265,000 |
| 2016 | $2,958 +5.6% | $265,000 |
| 2015 | $2,802 | $265,000 +6% |
| 2014 | $2,802 | $250,000 |
| 2013 | -- | $250,000 |
| 2012 | -- | $250,000 |
| 2011 | -- | $250,000 |
| 2010 | -- | $250,000 |
| 2009 | -- | $250,000 -14% |
| 2008 | -- | $290,700 +2% |
| 2007 | -- | $285,000 +94.2% |
| 2006 | -- | $146,750 +2% |
| 2005 | -- | $143,873 +2% |
| 2004 | -- | $141,053 +1.9% |
| 2003 | -- | $138,469 +2% |
| 2002 | -- | $135,755 +2% |
| 2001 | -- | $133,094 |
Find assessor info on the county website
Monthly payment
Est. payment
Payment breakdown
Explore the cost of this home by adjusting the details. Changes won't be saved.Climate risks
Neighborhood: 96067

Similar homes
- $480,0003 bd2 ba1.6k sqft300 Pony Trl, Mount Shasta, CA 96067For Sale
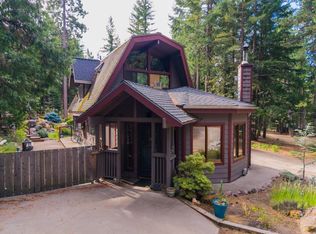 MLS ID #20261069, Scott P Lassen. SMLS
 - $399,5003 bd2 ba1.3k sqft209 E Hinckley St, Mount Shasta, CA 96067For Sale
 MLS ID #20261082, Stace Jankowski. SMLS
 - $365,0002 bd2 ba1k sqft509 McCloud Ave, Mount Shasta, CA 96067For Sale
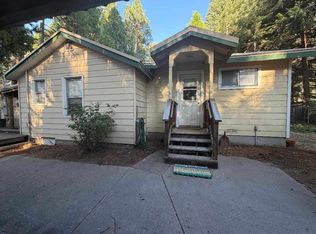 MLS ID #20261045, Sandra Haugen. SMLS
 - $359,0003 bd2 ba1.5k sqft301 Perry St, Mount Shasta, CA 96067For Sale
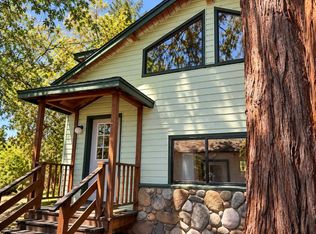 MLS ID #20261130, Kelly Winterhalter. SMLS
