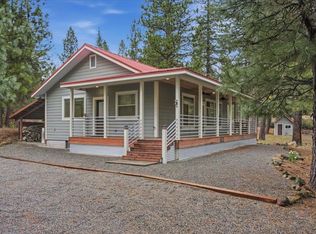
This property offers the simplicity of mountain living with views of Mount Shasta, acreage for privacy, and a tasteful cabin showcasing custom architecture. The home features a large loft-style primary bedroom with beautiful views of both Mount Shasta and the vast Cascade skies. The main floor offers large windows that fill the home with natural light while creating a warm, welcoming feel. A large wood-burning stove sets the mountain cabin vibe and a window bench seat is the perfect place for a warm afternoon cat nap. The kitchen is cool! It features retro appliances an eat-at bar overlooking the dining area. Large decks are accessible from both levels that overlook the forested portion of the property. The land is covered in daisies each spring and features a gated driveway that adds to the property's privacy. An original outbuilding, historically used as a bath house by the original owners, still remains and brings with it a feeling of yesteryear. Located in the sought-after Spring Meadows area off Squaw Valley Drive, just minutes from McCloud, you'll enjoy nearby restaurants, shops, and festivities, with world-class fishing, golfing, and mountain adventures all just minutes away
For sale
Price cut: $26K (7/23)
$368,000
532 Shasta Pines Dr, McCloud, CA 96057
1beds
1baths
1,400sqft
:
Get pre-qualified$2,366/mo
Single Family Residence
Built in ----
2.5 Acres Lot
$350,300 Zestimate®
$263/sqft
$-- HOA
What's special
Large wood-burning stoveLarge loft-style primary bedroomWarm welcoming feelAcreage for privacyViews of mount shastaWindow bench seat
- 37 days |
- 525 |
- 28 |
Zillow last checked:
Listing updated:
Listed by:
Josh Tyhurst 530-925-3370,
Jefferson State Realty
Source: SMLS,MLS#: 20260851
Facts & features
Interior
Bedrooms & bathrooms
- Bedrooms: 1
- Bathrooms: 1
Appliances
- Included: Dishwasher, Refrigerator, Washer, Dryer-Electric, Electric Range
Interior area
- Total structure area: 1,400
- Total interior livable area: 1,400 sqft
Property
Features
- Exterior features: Garden
- Has view: Yes
- View description: Mt Shasta
Lot
- Size: 2.5 Acres
- Features: Horses OK, Trees
- Topography: Gently Rolling,Sloping
Details
- Additional structures: Shed(s)
- Parcel number: 028510330000
- Horses can be raised: Yes
Construction
Type & style
- Home type: SingleFamily
- Architectural style: Cabin
- Property subtype: Single Family Residence
Materials
- T-111
- Foundation: Slab
- Roof: Composition
Condition
- 31 - 50 yrs
Community & HOA
Location
- Region: Mccloud
Financial & listing details
- Price per square foot: $263/sqft
- Tax assessed value: $390,150
- Annual tax amount: $4,224
- Date on market: 6/29/2026
- Cumulative days on market: 99 days
Estimated market value
$350,300
$333,000 - $368,000
$1,188/mo
Price history
| Date | Event | Price |
|---|---|---|
| 7/23/2026 | Price change | $368,000-6.6%$263/sqft |
Source:  SMLS #20260851 Report a problem SMLS #20260851 Report a problem | ||
| 6/29/2026 | Listed for sale | $394,000-8.2%$281/sqft |
Source: SMLS #20260851 Report a problem | ||
| 6/13/2026 | Listing removed | $429,000$306/sqft |
Source: SMLS #20260418 Report a problem | ||
| 6/1/2026 | Price change | $429,000-3.6%$306/sqft |
Source: SMLS #20260418 Report a problem | ||
| 4/13/2026 | Listed for sale | $445,000+18.7%$318/sqft |
Source: SMLS #20260418 Report a problem | ||
| 12/1/2022 | Sold | $375,000-2.6%$268/sqft |
Source: Public Record Report a problem | ||
| 9/25/2022 | Pending sale | $385,000$275/sqft |
Source: SMLS #20221118 Report a problem | ||
| 9/2/2022 | Listed for sale | $385,000$275/sqft |
Source: SMLS #20221118 Report a problem | ||
Public tax history
| Year | Property taxes | Tax assessment |
|---|---|---|
| 2025 | $4,224 +1.7% | $390,150 +2% |
| 2024 | $4,154 +2% | $382,500 +2% |
| 2023 | $4,074 +226.6% | $375,000 +248.7% |
| 2022 | $1,247 +1.6% | $107,544 +2% |
| 2021 | $1,228 +0.7% | $105,436 +1% |
| 2020 | $1,220 +1.9% | $104,356 +2% |
| 2019 | $1,197 +1.8% | $102,311 +2% |
| 2018 | $1,176 | $100,305 +2% |
| 2017 | -- | $98,339 +2% |
| 2016 | -- | $96,412 +1.5% |
| 2015 | -- | $94,965 +2% |
| 2014 | -- | $93,106 +0.5% |
| 2013 | -- | $92,686 +2% |
| 2012 | -- | $90,869 +2% |
| 2011 | -- | $89,088 +0.8% |
| 2010 | -- | $88,423 -0.2% |
| 2009 | -- | $88,634 +2% |
| 2008 | -- | $86,897 +2% |
| 2007 | -- | $85,194 +2% |
| 2006 | -- | $83,525 +2% |
| 2005 | -- | $81,888 +2% |
| 2004 | -- | $80,283 +1.9% |
| 2003 | -- | $78,813 +2% |
| 2002 | -- | $77,269 +2% |
| 2001 | -- | $75,755 |
Find assessor info on the county website
Monthly payment
Est. payment
Payment breakdown
Explore the cost of this home by adjusting the details. Changes won't be saved.Climate risks
Neighborhood: 96057
Nearby schools
GreatSchools rating
- 7/10McCloud Elementary SchoolGrades: K-8Distance: 2.7 mi
- NAMcCloud High SchoolGrades: 9-12Distance: 2.6 mi
- $402,000-- bd-- ba-- sqft524 Shasta Pines Dr, McCloud, CA 96057Off Market
- $432,9003 bd2 ba1.4k sqft512 Shasta Pines Dr, McCloud, CA 96057Off Market
- $313,100-- bd-- ba-- sqft635 Shasta Pines Dr, McCloud, CA 96057Off Market
- $521,6003 bd2 ba1.5k sqft604 Shasta Pines Dr, McCloud, CA 96057Off Market
- $274,5002 bd2 ba1.3k sqft651 Shasta Pines Dr, McCloud, CA 96057Off Market
- $600,500-- bd-- ba-- sqft525 Shasta Pines Dr, McCloud, CA 96057Off Market
- $300,5002 bd2 ba1.4k sqft505 Shasta Pines Dr, McCloud, CA 96057Off Market
- $312,2002 bd3 ba1.4k sqft505 Shasta Pines, McCloud, CA 96057Off Market
A local agent can set up tours, give advice and negotiate with sellers.
A local lender can help you make sure your offer is ready when you are.
Similar homes
- $425,0003 bd2 ba1.9k sqft2939 Squaw Valley Rd, McCloud, CA 96057For Sale
 MLS ID #20260805, Linn Tyhurst. SMLS
 - $435,0003 bd2 ba1.6k sqft604 Papoose Ln, McCloud, CA 96057For Sale
 MLS ID #20260349, Nikolas Allen. SMLS
 - $455,0002 bd2 ba1k sqft435 Shasta Pines Rd, McCloud, CA 96057For Sale
 MLS ID #20260357, Krista Cartwright. SMLS
 - $349,0003 bd2 ba1.2k sqft441 Tucci Ave, McCloud, CA 96057For Sale
 MLS ID #20260807, Josh Tyhurst. SMLS
 - $364,0002 bd2 ba1.1k sqft417 Broadway Ave, McCloud, CA 96057For SaleMLS ID #20260553, Josh Tyhurst. SMLS
- $329,0002 bd3 ba1.4k sqft209 California Ave, McCloud, CA 96057For SaleMLS ID #20260969, Josh Tyhurst. SMLS
- $340,0003 bd2 ba1.1k sqft220 Shasta Ave, McCloud, CA 96057For SaleMLS ID #20260825, Aaron Cena. SMLS
- $449,0003 bd2 ba1.9k sqft4000 Timber Dr, Dunsmuir, CA 96025For SaleMLS ID #20261003, Melissa Harvey. SMLS
- $185,0002 bd2 ba1k sqft4838 Hotlum Dr, McCloud, CA 96057For SaleMLS ID #20260174, Josh Tyhurst. SMLS
- $299,0001 bd1 ba1.1k sqft4101 Apple St, Dunsmuir, CA 96025For SaleMLS ID #20260834, Judy Gress. SMLS
- $349,0002 bd2 ba892 sqft5186 River Ave, Dunsmuir, CA 96025For SaleMLS ID #20260376, Matthew Bryan. SMLS
- $398,0003 bd2 ba1.4k sqft116 S First St, Dunsmuir, CA 96025For SaleMLS ID #20260947, Luann Wiegele. SMLS
- $368,0003 bd1 ba1k sqft5501 Dunsmuir Ave, Dunsmuir, CA 96025For SaleMLS ID #20260348, Brenda Eastman. SMLS
- $389,9002 bd3 ba1.3k sqft420 S 1st St, Dunsmuir, CA 96025For SaleMLS ID #226071549, Sue Irvine. MetroList Services of CA
- $389,0002 bd2 ba950 sqft4210 Wells Ave, Dunsmuir, CA 96025For SaleMLS ID #20260385, Sandra Haugen. SMLS
- $489,0002 bd2 ba1.2k sqft20929 Fall Creek Dr, Castella, CA 96017For SaleMLS ID #20260783, Melissa Harvey. SMLS
- $259,0003 bd2 ba1.5k sqft212 S McCloud Ave #35 & 36, McCloud, CA 96057For SaleMLS ID #20260320, Josh Tyhurst. SMLS
- $425,0002 bd1 ba1.1k sqft3137 Summit Dr, Mount Shasta, CA 96067For SaleMLS ID #20260840, Paul Engstrom. SMLS
- $385,0003 bd2 ba1.1k sqft4111 Alpine St, Dunsmuir, CA 96025For SaleMLS ID #20260207, Scott Lassen. SMLS
- $339,0003 bd2 ba1.5k sqft4410 Wells Ave, Dunsmuir, CA 96025For SaleMLS ID #26-1379, Kevin R Burns. SMLS
Local buyer's agents are ready to help
