ADORABLE, COZY COTTAGE nestled in the heart of Dunsmuir, California—a historic river and railroad town. Immaculately upgraded and lovingly maintained, this 3BR, 1BA, 1096 SF home is full of charm AND currently operates as a successful Vacation Rental—making it a perfect turnkey opportunity for investors or those seeking a personal retreat. Stylish and durable LVP flooring in main living area. Thoughtfully updated kitchen with newer appliances and sleek granite countertops. Enjoy year-round comfort with efficient mini-split heating and air conditioning, or embrace cozy evenings by the new woodstove for that classic cottage feel. Situated on a lovely corner lot, the property offers convenient off-street parking, a garage with workshop space, and lush, private backyard complete with privacy fence. Whether you’re searching for a full-time residence, a second home, or an income-property, this little pink gem is the perfect fit. NOTE: Short-Term License does not transfer; buyer will need to apply for their own. All sizes, measurements, square footage, and descriptions are approximate, Buyer to verify.
For sale
Price cut: $5K (7/13)
$368,000
5501 Dunsmuir Ave, Dunsmuir, CA 96025
3beds
1baths
1,096sqft
:
Get pre-qualified$2,366/mo
Single Family Residence
Built in ----
3,920 Square Feet Lot
$361,500 Zestimate®
$336/sqft
$-- HOA
What's special
Garage with workshop spaceAdorable cozy cottageLush private backyardLovely corner lotSleek granite countertopsThoughtfully updated kitchenNewer appliances
- 122 days |
- 230 |
- 15 |
Zillow last checked:
Listing updated:
Listed by:
Brenda Eastman 530-925-8054,
J Harris Real Estate
Source: SMLS,MLS#: 20260348
Facts & features
Interior
Bedrooms & bathrooms
- Bedrooms: 3
- Bathrooms: 1
Primary bedroom
- Area: 124.32
- Dimensions: 11.1 x 11.2
Bedroom 2
- Area: 165.24
- Dimensions: 10.8 x 15.3
Bedroom 3
- Area: 115.32
- Dimensions: 9.3 x 12.4
Bathroom
- Features: Tile Enclosure, Tub/Shower Enclosure
Dining room
- Area: 106.22
- Dimensions: 9.4 x 11.3
Kitchen
- Features: Custom Cabinets, Granite Counters
- Area: 142.56
- Dimensions: 9.9 x 14.4
Living room
- Area: 237.16
- Dimensions: 12.1 x 19.6
Heating
- Wood Stove, Mini Split heat and air
Cooling
- Mini Split heat and air
Appliances
- Included: Dishwasher, Microwave, Electric Oven, Refrigerator, Washer, Dryer-Electric
- Laundry: In Basement
Features
- Flooring: Vinyl, Vinyl Plank
- Windows: Blinds, Curtains, Vinyl Clad
Interior area
- Total structure area: 1,096
- Total interior livable area: 1,096 sqft
Property
Parking
- Parking features: Attached, Concrete
- Has attached garage: Yes
- Has uncovered spaces: Yes
Features
- Exterior features: Garden
- Fencing: Privacy
- Has view: Yes
- View description: Mt Shasta
Lot
- Size: 3,920 Square Feet
- Dimensions: 80' x 50'
- Features: Lawn
- Topography: Gently Rolling
Details
- Parcel number: 058052120000
- Other equipment: Satellite Dish
Construction
Type & style
- Home type: SingleFamily
- Architectural style: Cottage
- Property subtype: Single Family Residence
Materials
- Fiber Cement
- Foundation: Concrete Perimeter
- Roof: Composition
Condition
- 70+ yrs
Utilities & green energy
- Sewer: Sewer
- Water: Public
- Utilities for property: Cable Available, Cell Service, Electricity, Satelite
Community & HOA
Community
- Subdivision: Dunsmuir
Location
- Region: Dunsmuir
Financial & listing details
- Price per square foot: $336/sqft
- Tax assessed value: $358,127
- Annual tax amount: $3,770
- Date on market: 4/1/2026
- Cumulative days on market: 123 days
- Road surface type: Paved
Estimated market value
$361,500
$343,000 - $380,000
$1,353/mo
Price history
| Date | Event | Price |
|---|---|---|
| 7/13/2026 | Price change | $368,000-1.3%$336/sqft |
Source:  SMLS #20260348 Report a problem SMLS #20260348 Report a problem | ||
| 5/19/2026 | Price change | $373,000-1.8%$340/sqft |
Source: SMLS #20260348 Report a problem | ||
| 4/1/2026 | Listed for sale | $380,000+7%$347/sqft |
Source: SMLS #20260348 Report a problem | ||
| 8/14/2023 | Listing removed | -- |
Source: Owner Report a problem | ||
| 8/12/2023 | Price change | $355,000-3.8%$324/sqft |
Source: Owner Report a problem | ||
| 7/17/2023 | Listed for sale | $369,000$337/sqft |
Source: Owner Report a problem | ||
| 7/5/2023 | Listing removed | -- |
Source: Owner Report a problem | ||
| 7/2/2023 | Listed for sale | $369,000$337/sqft |
Source: Owner Report a problem | ||
| 6/30/2023 | Listing removed | -- |
Source: SMLS #20230307 Report a problem | ||
| 4/17/2023 | Listed for sale | $369,000$337/sqft |
Source:  SMLS #23-284 Report a problem SMLS #23-284 Report a problem | ||
| 4/6/2023 | Listing removed | -- |
Source: SMLS Report a problem | ||
| 4/3/2023 | Listed for sale | $369,000+10.5%$337/sqft |
Source: SMLS #23-284 Report a problem | ||
| 9/27/2022 | Sold | $334,000-1.5%$305/sqft |
Source: Public Record Report a problem | ||
| 8/24/2022 | Pending sale | $339,000$309/sqft |
Source: SMLS #20220956 Report a problem | ||
| 7/25/2022 | Listed for sale | $339,000$309/sqft |
Source: SMLS #20220956 Report a problem | ||
| 7/6/2022 | Listing removed | -- |
Source: SMLS #20220462 Report a problem | ||
| 4/18/2022 | Listed for sale | $339,000$309/sqft |
Source: SMLS #20220462 Report a problem | ||
Public tax history
| Year | Property taxes | Tax assessment |
|---|---|---|
| 2025 | $3,770 +1.6% | $358,127 +1.9% |
| 2024 | $3,710 +5.2% | $351,613 +5.3% |
| 2023 | $3,528 +500.2% | $333,945 +503.5% |
| 2022 | $588 +1.9% | $55,332 +2% |
| 2021 | $577 +0.9% | $54,248 +1% |
| 2020 | $572 +1.9% | $53,693 +2% |
| 2019 | $562 +1.9% | $52,641 +2% |
| 2018 | $551 | $51,610 +2% |
| 2017 | -- | $50,599 +2% |
| 2016 | -- | $49,608 +1.5% |
| 2015 | -- | $48,864 +2% |
| 2014 | -- | $47,908 +0.5% |
| 2013 | -- | $47,693 +2% |
| 2012 | -- | $46,758 +2% |
| 2011 | -- | $45,842 +0.8% |
| 2010 | -- | $45,500 -0.2% |
| 2009 | -- | $45,609 +2% |
| 2008 | -- | $44,716 +2% |
| 2007 | -- | $43,840 +2% |
| 2006 | -- | $42,981 +2% |
| 2005 | -- | $42,140 +2% |
| 2004 | -- | $41,315 +1.9% |
| 2003 | -- | $40,559 +2% |
| 2002 | -- | $39,765 +2% |
| 2001 | -- | $38,986 |
Find assessor info on the county website
Monthly payment
Est. payment
Payment breakdown
Explore the cost of this home by adjusting the details. Changes won't be saved.Climate risks
Neighborhood: 96025
Nearby schools
GreatSchools rating
- 5/10Dunsmuir Elementary SchoolGrades: K-8Distance: 0.7 mi
- 3/10Dunsmuir High SchoolGrades: 9-12Distance: 0.5 mi
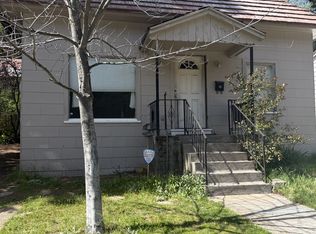
- $39,9212 bd1 ba-- sqft5319 Dunsmuir Ave, Dunsmuir, CA 96025Off Market
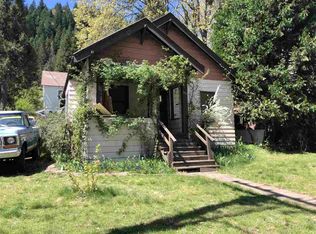
- $58,744-- bd-- ba-- sqft5317 Dunsmuir Ave, Dunsmuir, CA 96025Off Market
- $199,7002 bd1 ba800 sqft5325 Dunsmuir Ave, Dunsmuir, CA 96025Off Market
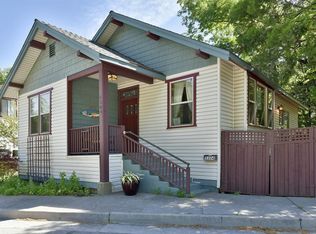
- $336,0003 bd2 ba2.1k sqft5304 Dunsmuir Ave, Dunsmuir, CA 96025Sold
- $268,0002 bd1 ba950 sqft5327 Dunsmuir Ave, Dunsmuir, CA 96025For Sale
- $59,5613 bd1 ba2.3k sqft5311 Dunsmuir Ave, Dunsmuir, CA 96025Off Market
- $230,6003 bd1 ba1.4k sqft5312 Shasta Ave, Dunsmuir, CA 96025Off Market
- $225,0003 bd2 ba1k sqft5314 Shasta Ave, Dunsmuir, CA 96025Off Market
A local agent can set up tours, give advice and negotiate with sellers.
A local lender can help you make sure your offer is ready when you are.
Similar homes
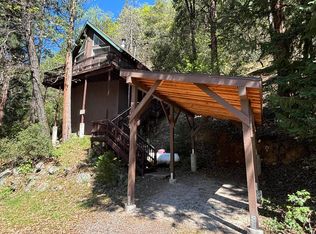
- $349,0002 bd2 ba892 sqft5186 River Ave, Dunsmuir, CA 96025For Sale
 MLS ID #20260376, Matthew Bryan. SMLS
 - $389,0002 bd2 ba950 sqft4210 Wells Ave, Dunsmuir, CA 96025For Sale
 MLS ID #20260385, Sandra Haugen. SMLS
 - $398,0003 bd2 ba1.4k sqft116 S First St, Dunsmuir, CA 96025For Sale
 MLS ID #20260947, Luann Wiegele. SMLS
 - $389,9002 bd3 ba1.3k sqft420 S 1st St, Dunsmuir, CA 96025For Sale
 MLS ID #226071549, Sue Irvine. MetroList Services of CA
 - $339,0003 bd2 ba1.5k sqft4410 Wells Ave, Dunsmuir, CA 96025For SaleMLS ID #26-1379, Kevin R Burns. SMLS
- $385,0003 bd2 ba1.1k sqft4111 Alpine St, Dunsmuir, CA 96025For SaleMLS ID #20260207, Scott Lassen. SMLS
- $255,0003 bd2 ba1.4k sqft4601 Hart Ave, Dunsmuir, CA 96025For SaleMLS ID #20260961, Melissa Harvey. SMLS
- $268,0002 bd1 ba950 sqft5327 Dunsmuir Ave, Dunsmuir, CA 96025For SaleMLS ID #20260375, Ron James. SMLS
- $299,5001 bd1 ba1.1k sqft5621 Dunsmuir Ave, Dunsmuir, CA 96025For SaleMLS ID #20260530, Ron James. SMLS
- $299,0001 bd1 ba1.1k sqft4101 Apple St, Dunsmuir, CA 96025For SaleMLS ID #20260834, Judy Gress. SMLS
- $275,0002 bd1 ba819 sqft6011 Shasta Ave, Dunsmuir, CA 96025For SaleMLS ID #20260341, Kristina Jones. SMLS
- $340,0003 bd2 ba1.1k sqft220 Shasta Ave, McCloud, CA 96057For SaleMLS ID #20260825, Aaron Cena. SMLS
- $410,0003 bd1 ba1.2k sqft415 Old Mc Cloud Rd, Mount Shasta, CA 96067For SaleMLS ID #20260123, Kainoa Ferguson. SMLS
- $368,0001 bd1 ba1.4k sqft532 Shasta Pines Dr, McCloud, CA 96057For SaleMLS ID #20260851, Josh Tyhurst. SMLS
- $349,0003 bd2 ba1.2k sqft441 Tucci Ave, McCloud, CA 96057For SaleMLS ID #20260807, Josh Tyhurst. SMLS
- $435,0003 bd2 ba1.6k sqft604 Papoose Ln, McCloud, CA 96057For SaleMLS ID #20260349, Nikolas Allen. SMLS
- $329,0002 bd3 ba1.4k sqft209 California Ave, McCloud, CA 96057For SaleMLS ID #20260969, Josh Tyhurst. SMLS
- $364,0002 bd2 ba1.1k sqft417 Broadway Ave, McCloud, CA 96057For SaleMLS ID #20260553, Josh Tyhurst. SMLS
- $--3 bd1 ba1.2k sqft1445 Ieka St, Weed, CA 96094AuctionServiceLink Auction
- $455,0002 bd2 ba1k sqft435 Shasta Pines Rd, McCloud, CA 96057For SaleMLS ID #20260357, Krista Cartwright. SMLS
Local buyer's agents are ready to help
