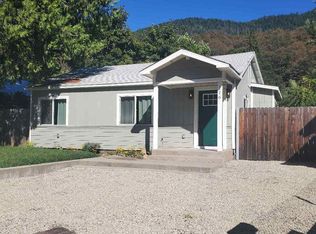
This charming Upper Sacramento River-adjacent home combines comfort, durability and versatility. The detached structure can be used for an office or a hobby room. There's a beautiful garden in the front yard and the backyard creates a peaceful outdoor escape, while the Upper Sacramento River setting offers a lifestyle that's increasingly hard to find. All rooms sizes are approximate.
Active
$389,900
420 S 1st St, Dunsmuir, CA 96025
2beds
1,324sqft
Single Family Residence
Built in 1960
9,147 Square Feet Lot
$376,800 Zestimate®
$294/sqft
$-- HOA
What's special
- 137 days
- 417
- 13
Zillow last checked:
Listing updated:
Listed by:
John Lemkau DRE #01341320 858-277-6173,
USA Realty & Loans
Source: MetroList Services of CA,MLS#: 226071549Originating MLS: MetroList Services, Inc.
Facts & features
Interior
Bedrooms & bathrooms
- Bedrooms: 2
- Bathrooms: 3
- Full bathrooms: 1
- Partial bathrooms: 2
Rooms
- Room types: Dining Room, Kitchen, Laundry, Living Room, Storage
Primary bedroom
- Features: Closet, Ground Floor
Primary bathroom
- Features: Shower Stall(s), Window
Dining room
- Features: Dining/Living Combo
Kitchen
- Features: Ceramic Counter
Heating
- Ductless, Electric, Fireplace Insert, Fireplace(s), Other, Oil
Cooling
- Window Unit(s)
Appliances
- Included: Built-In Electric Oven, Range Hood, Dishwasher, Microwave, Electric Cooktop, Electric Water Heater, Dryer, Washer
- Laundry: Laundry Room, Cabinets, Electric Dryer Hookup, Space For Frzr/Refr, Ground Floor, Inside
Features
- Flooring: Carpet, Tile, Wood
- Number of fireplaces: 1
- Fireplace features: Insert, Raised Hearth, Wood Burning
Interior area
- Total interior livable area: 1,324 sqft
Property
Parking
- Total spaces: 3
- Parking features: 1/2 Car Space, Attached, Deck, Uncovered Parking Spaces 2+, Garage Faces Side, Interior Access, Driveway, Level Driveway/Sidewalks
- Attached garage spaces: 1
- Uncovered spaces: 2
Features
- Levels: One
- Stories: 1
- Patio & porch: Deck
- Fencing: Back Yard,Wood
- On waterfront: Yes
- Waterfront features: River Access, River Front
Lot
- Size: 9,147 Square Feet
- Features: Street Lights, Landscape Front
- Topography: Level,Level
Details
- Additional structures: Shed(s), Outbuilding
- Parcel number: 030535110000
- Zoning: RR
- Special conditions: Standard
Construction
Type & style
- Home type: SingleFamily
- Architectural style: Ranch
- Property subtype: Single Family Residence
Materials
- Brick, Wood Siding
- Foundation: Masonry Perimeter, Raised
- Roof: Metal
Condition
- Year built: 1960
Utilities & green energy
- Electric: 220 Volts in Laundry
- Sewer: Public Sewer
- Water: Public, Meter on Site, Water District
- Utilities for property: Cable Available, Public, DSL Available, Sewer Connected & Paid, Electric, Internet Available, Oil
Community & HOA
Community
- Subdivision: Champion Park
Location
- Region: Dunsmuir
Financial & listing details
- Price per square foot: $294/sqft
- Tax assessed value: $252,422
- Price range: $389.9K - $389.9K
- Date on market: 6/5/2026
- Road surface type: Paved
Estimated market value
$376,800
$358,000 - $396,000
$1,662/mo
Price history
| Date | Event | Price |
|---|---|---|
| 6/5/2026 | Listed for sale | $389,900+79.3%$294/sqft |
Source: MetroList Services of CA #226071549 Report a problem | ||
| 4/25/2018 | Sold | $217,500+27.9%$164/sqft |
Source:  SMLS #111849 Report a problem SMLS #111849 Report a problem | ||
| 10/18/2001 | Sold | $170,000$128/sqft |
Source: Agent Provided Report a problem | ||
Public tax history
| Year | Property taxes | Tax assessment |
|---|---|---|
| 2026 | -- | $252,422 +2% |
| 2025 | $2,633 +1.7% | $247,473 +2% |
| 2024 | $2,588 +1.9% | $242,621 +2% |
| 2023 | $2,539 +1.9% | $237,865 +2% |
| 2022 | $2,492 +1.8% | $233,202 +2% |
| 2021 | $2,447 +0.9% | $228,631 +1% |
| 2020 | $2,426 +1.8% | $226,287 +2% |
| 2019 | $2,382 +1.9% | $221,850 +2% |
| 2018 | $2,337 +42.4% | $217,500 +45% |
| 2017 | $1,641 | $150,000 |
| 2016 | $1,641 -0.1% | $150,000 |
| 2015 | $1,643 | $150,000 |
| 2014 | -- | $150,000 |
| 2013 | -- | $150,000 |
| 2012 | -- | $150,000 -11.8% |
| 2011 | -- | $170,000 -12.6% |
| 2010 | -- | $194,552 -0.2% |
| 2009 | -- | $195,015 +2% |
| 2008 | -- | $191,192 +2% |
| 2007 | -- | $187,444 +2% |
| 2006 | -- | $183,770 +2% |
| 2005 | -- | $180,168 +2% |
| 2004 | -- | $176,636 +1.9% |
| 2003 | -- | $173,400 +2% |
| 2002 | -- | $170,000 +77.5% |
| 2001 | -- | $95,753 |
Find assessor info on the county website
Monthly payment
Est. payment
Payment breakdown
Explore the cost of this home by adjusting the details. Changes won't be saved.Climate risks
Neighborhood: 96025
Similar homes
- $398,0003 bd2 ba1.4k sqft116 S First St, Dunsmuir, CA 96025For Sale
 MLS ID #20260947, Luann Wiegele. SMLS
 - $369,0003 bd2 ba1.4k sqft672 S 1st St, Dunsmuir, CA 96025For Sale
 MLS ID #20261137, Lesley Jones. SMLS
 - $349,0002 bd2 ba892 sqft5186 River Ave, Dunsmuir, CA 96025For Sale
 MLS ID #20260376, Matthew Bryan. SMLS
 - $275,0002 bd2 ba1k sqft6241 & 1/2 Dunsmuir Ave, Dunsmuir, CA 96025For Sale
 MLS ID #20261077, Kristina Jones. SMLS
