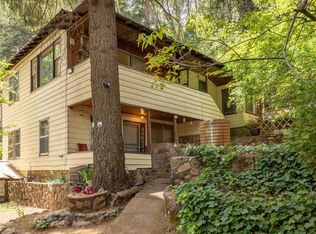
This classic Dunsmuir home offers a unique opportunity to own a mountain home with a little income-producing apartment built in. The main house is two-story, with approx. 1,146 sf of living space. The main floor features 2 bedrooms, full bath, a super cute kitchen with a bay window over the sink, laundry/mud room, crafts space or home office, and a roomy "great room" combining living and dining spaces that features a fireplace with brick hearth and big windows. The upstairs has two full bedrooms with built-in desks and rich (genuine!) wood paneling. One of these bedrooms has a huge extra space that could serve as a walk-in closet, storage room, or art studio. Upstairs also features a full bathroom, and additional hall closet storage space. The lower level is partially a standard basement/utility room with workshop space and shelving, but also features a 475 sq.ft. 1bedroom/1bath apartment with a full (okay, it's tiny!) kitchen, and two separate outdoor entry-ways. While this space needs some TLC, the possibilities of income production or a built-in space for a caretaker to look after your vacation home are unmistakable. One car detached garage w/under-garage storage.
For sale
Price cut: $20K (9/9)
$259,000
6110 Beverly Way, Dunsmuir, CA 96025
5beds
3baths
1,146sqft
Single Family Residence
Built in ----
5,227 Square Feet Lot
$255,900 Zestimate®
$226/sqft
$-- HOA
What's special
Fireplace with brick hearthBig windows
- 78 days
- 957
- 106
Zillow last checked:
Listing updated:
Listed by:
Aaron Cena 530-859-1168,
Coldwell Banker-Mtn Gate Properties
Source: SMLS,MLS#: 20260901 Originating MLS: Siskiyou Association of REALTORS
Originating MLS: Siskiyou Association of REALTORSFacts & features
Interior
Bedrooms & bathrooms
- Bedrooms: 5
- Bathrooms: 3
Bonus room
- Dimensions: Garage: 23'x9'9"
Den
- Dimensions: Laundry: 8'6" x 7'
Kitchen
- Dimensions: 9'9" x 12'
Living room
- Dimensions: 21'6" x 13'8"
Appliances
- Included: Electric Oven, Electric Range
- Laundry: In Basement
Features
- Basement: Full
- Has fireplace: Yes
- Fireplace features: Living Room
Interior area
- Total interior livable area: 1,146 sqft
Property
Parking
- Total spaces: 1
- Parking features: Detached, Garage, One Car Garage
- Garage spaces: 1
Features
- Patio & porch: Patio
- Exterior features: Mature Trees/Landscape, Patio
- Has view: Yes
- View description: Trees/Woods
Lot
- Size: 5,227 Square Feet
- Topography: Sloping
Construction
Type & style
- Home type: SingleFamily
- Property subtype: Single Family Residence
Materials
- Shingle Siding, Wood Siding
- Roof: Metal
Utilities & green energy
- Sewer: Public Sewer
- Water: Public
Community & HOA
Location
- Region: Dunsmuir
Financial & listing details
- Price per square foot: $226/sqft
- Date on market: 7/15/2026
- Cumulative days on market: 72 days
- Road surface type: Paved
Estimated market value
$255,900
$243,000 - $269,000
$1,741/mo
Price history
| Date | Event | Price |
|---|---|---|
| 9/9/2026 | Price change | $259,000-7.2%$226/sqft |
Source:  SMLS #20260901 Report a problem SMLS #20260901 Report a problem | ||
| 8/12/2026 | Listed for sale | $279,000$243/sqft |
Source: SMLS #20260901 Report a problem | ||
| 8/7/2026 | Pending sale | $279,000$243/sqft |
Source: SMLS #20260901 Report a problem | ||
| 7/15/2026 | Listed for sale | $279,000$243/sqft |
Source: SMLS #20260901 Report a problem | ||
Public tax history
Tax history is unavailable.
Monthly payment
Est. payment
Payment breakdown
Explore the cost of this home by adjusting the details. Changes won't be saved.Climate risks
Neighborhood: 96025
Similar homes
- $289,0003 bd2 ba1.3k sqft4104 Grover St, Dunsmuir, CA 96025For Sale
 MLS ID #26-4168, Nathan Cross. SMLS
 - $275,0002 bd2 ba1k sqft6241 & 1/2 Dunsmuir Ave, Dunsmuir, CA 96025For Sale
 MLS ID #20261077, Kristina Jones. SMLS
 - $279,0003 bd2 ba1.2k sqft5125 Florence Loop, Dunsmuir, CA 96025For Sale
 MLS ID #20261054, Yolanda Kruger. SMLS
 - $240,0003 bd2 ba1.4k sqft4601 Hart Ave, Dunsmuir, CA 96025For Sale
 MLS ID #20260961, Melissa Harvey. SMLS
