The mountains are calling... This home is tucked between the Sacramento River and the mountains, close to many recreation opportunities: world-class fly fishing on the Sacramento River, world-famous waterfalls, endless miles of hiking trails, Castle Crags and the Pacific Crest Trail, Lake Siskiyou, and McCloud Reservoir. Not to forget: winter activities at Mt. Shasta Ski Park, wonderful restaurants and a charming downtown. This spacious home offers over 1400 sq ft on the main level, with two bedrooms, a reading nook and office, a recently remodeled modern bathroom, and a farmhouse-style custom kitchen with modern appliances that is hard to beat. But don't forget the basement, which is mostly converted and includes a workshop area, laundry facilities, a half bath, a gathering space, and two potential bedrooms. Large fenced yard with a view of Castle Crags & Mt. Shasta; huge shop with a covered gathering space, workshop, storage areas, and a carport. All information is approximate and subject to change. Buyer to verify all aspects of home and property.
For sale
$369,000
672 S 1st St, Dunsmuir, CA 96025
3beds
2baths
1,412sqft
Single Family Residence
Built in 1926
8,712 Square Feet Lot
$357,900 Zestimate®
$261/sqft
$-- HOA
What's special
Recently remodeled modern bathroomReading nook and officeTwo bedrooms
- 3 days
- 179
- 13
Zillow last checked:
Listing updated:
Listed by:
Lesley Jones 530-340-0523,
CENTURY 21 ADVANTAGE
Source: SMLS,MLS#: 20261137 Originating MLS: Siskiyou Association of REALTORS
Originating MLS: Siskiyou Association of REALTORSFacts & features
Interior
Bedrooms & bathrooms
- Bedrooms: 3
- Bathrooms: 2
Heating
- Oil, Pellet Stove, Wood Stove
Appliances
- Included: Dryer, Dishwasher, Electric Oven, Electric Range, Refrigerator
- Laundry: In Basement, Laundry in Utility Room
Features
- Built-in Features, Custom Cabinets, Other, Stall Shower
- Flooring: Carpet, Wood
- Windows: Clad, Double Pane Windows, Other, Vinyl
- Basement: Full
- Has fireplace: Yes
- Fireplace features: Living Room
Interior area
- Total interior livable area: 1,412 sqft
Property
Parking
- Parking features: Attached Carport, Other
- Has carport: Yes
- Has uncovered spaces: Yes
Features
- Levels: Multi/Split
- Patio & porch: Patio
- Exterior features: Concrete Driveway, Garden, Landscaping, Mature Trees/Landscape, Patio, Shed
- Fencing: Chain Link,Wood
Lot
- Size: 8,712 Square Feet
- Dimensions: 150 by 58
- Features: Flat, Lawn
- Topography: Level
Details
- Additional structures: Shed(s), Workshop
- Parcel number: 030560070000
Construction
Type & style
- Home type: SingleFamily
- Architectural style: Country,Split Level
- Property subtype: Single Family Residence
Materials
- Wood Siding
- Roof: Composition,Other
Condition
- Year built: 1926
Utilities & green energy
- Sewer: Public Sewer
- Water: Public
- Utilities for property: Cellular Phone Reception, Electricity Available, High Speed Internet Available, Phone Available
Community & HOA
Community
- Subdivision: EE Deyarmies Tract
Location
- Region: Dunsmuir
Financial & listing details
- Price per square foot: $261/sqft
- Tax assessed value: $350,000
- Date on market: 9/15/2026
- Cumulative days on market: 5 days
- Electric utility on property: Yes
- Road surface type: Paved
Estimated market value
$357,900
$208,000 - $619,000
$1,881/mo
Price history
| Date | Event | Price |
|---|---|---|
| 9/16/2026 | Listed for sale | $369,000+5.4%$261/sqft |
Source:  SMLS #20261137 Report a problem SMLS #20261137 Report a problem | ||
| 7/18/2025 | Sold | $350,000-2.5%$248/sqft |
Source: SMLS #20250203 Report a problem | ||
| 6/19/2025 | Pending sale | $359,000$254/sqft |
Source: SMLS #20250203 Report a problem | ||
| 6/6/2025 | Price change | $359,000-4.1%$254/sqft |
Source: SMLS #20250203 Report a problem | ||
| 5/15/2025 | Price change | $374,500-1.2%$265/sqft |
Source: SMLS #20250203 Report a problem | ||
| 5/10/2025 | Listed for sale | $379,000$268/sqft |
Source: SMLS #20250203 Report a problem | ||
| 5/8/2025 | Pending sale | $379,000$268/sqft |
Source: SMLS #20250203 Report a problem | ||
| 3/13/2025 | Price change | $379,000-0.3%$268/sqft |
Source: SMLS #20250203 Report a problem | ||
| 3/11/2025 | Listed for sale | $379,9500%$269/sqft |
Source: SMLS #20250203 Report a problem | ||
| 9/16/2024 | Listing removed | $380,000$269/sqft |
Source:  SMLS #24-873 Report a problem SMLS #24-873 Report a problem | ||
| 7/11/2024 | Price change | $380,000-4.8%$269/sqft |
Source: SMLS #20240181 Report a problem | ||
| 4/30/2024 | Price change | $399,000-6.1%$283/sqft |
Source: SMLS #20240181 Report a problem | ||
| 3/1/2024 | Listed for sale | $425,000+203.6%$301/sqft |
Source: SMLS #20240181 Report a problem | ||
| 4/18/2017 | Sold | $140,000$99/sqft |
Source: SMLS #17-562 Report a problem | ||
| 2/7/2017 | Listed for sale | $140,000-6.7%$99/sqft |
Source: COLDWELL BANKER C&C PROPERTIES #17-562 Report a problem | ||
| 11/28/2016 | Sold | $150,000-36.2%$106/sqft |
Source: Public Record Report a problem | ||
| 9/28/2005 | Sold | $235,000$166/sqft |
Source: Public Record Report a problem | ||
Public tax history
| Year | Property taxes | Tax assessment |
|---|---|---|
| 2026 | -- | $350,000 +111.7% |
| 2025 | $1,717 +1.8% | $165,332 +2% |
| 2024 | $1,687 +3.7% | $162,091 +3.8% |
| 2023 | $1,626 +1.9% | $156,168 +2% |
| 2022 | $1,595 +1.9% | $153,107 +2% |
| 2021 | $1,565 +0.9% | $150,106 +1% |
| 2020 | $1,551 -2.7% | $148,568 +2% |
| 2019 | $1,595 +1.9% | $145,656 +2% |
| 2018 | $1,565 -10.3% | $142,800 -10.8% |
| 2017 | $1,744 +4.3% | $160,000 |
| 2016 | $1,672 +6.5% | $160,000 +6.7% |
| 2015 | $1,570 | $150,000 |
| 2014 | -- | $150,000 |
| 2013 | -- | $150,000 |
| 2012 | -- | $150,000 -21.1% |
| 2011 | -- | $190,000 -17.4% |
| 2010 | -- | $230,000 |
| 2009 | -- | $230,000 -5.9% |
| 2008 | -- | $244,494 +2% |
| 2007 | -- | $239,700 +2% |
| 2006 | -- | $235,000 +530.7% |
| 2005 | -- | $37,260 +2% |
| 2004 | -- | $36,531 +1.9% |
| 2003 | -- | $35,863 +2% |
| 2002 | -- | $35,161 +2% |
| 2001 | -- | $34,473 |
Find assessor info on the county website
Monthly payment
Est. payment
Payment breakdown
Explore the cost of this home by adjusting the details. Changes won't be saved.Climate risks
Neighborhood: 96025
Similar homes
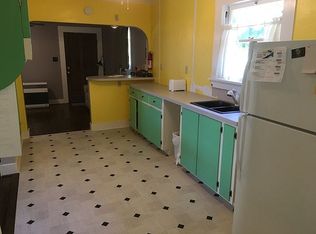
- $398,0003 bd2 ba1.4k sqft116 S First St, Dunsmuir, CA 96025For Sale
 MLS ID #20260947, Luann Wiegele. SMLS
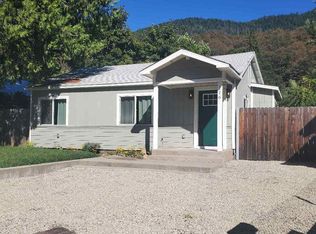
 - $389,9002 bd3 ba1.3k sqft420 S 1st St, Dunsmuir, CA 96025For Sale
 MLS ID #226071549, Sue Irvine. MetroList Services of CA
 - $275,0002 bd2 ba1k sqft6241 & 1/2 Dunsmuir Ave, Dunsmuir, CA 96025For Sale
 MLS ID #20261077, Kristina Jones. SMLS
 - $299,9003 bd2 ba1.3k sqft4104 Grover St, Dunsmuir, CA 96025For Sale
 MLS ID #26-4168, Nathan Cross. SMLS
Local buyer's agents are ready to help
