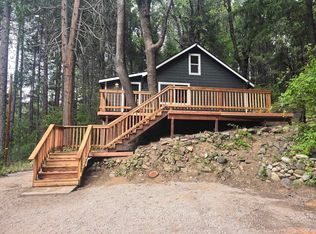
Price Dropped on this furnished vacation rental!! Discover the perfect blend of charm, comfort, and breathtaking views at 6011 Shasta Ave in picturesque Dunsmuir, California. This delightful 2-bedroom, 1-bathroom home offers a thoughtfully designed space, where abundant natural light floods each room, accentuating the high ceilings and spacious layout. It has fresh paint, newer windows, new floorings, a long driveway for ample parking, mature fruit trees and small spring that runs next to the property. Walking distance to downtown and river to experience world-class fly fishing in the Upper Sacramento River. The location is a dream for outdoor enthusiasts, with easy access to highways and nearby parks that invite walking and biking adventures. Currently operating as a licensed Vacation Rental and comes furnished. Schedule a tour today and experience the allure of Dunsmuir living firsthand.
For sale
Price cut: $10K (7/16)
$275,000
6011 Shasta Ave, Dunsmuir, CA 96025
2beds
1baths
819sqft
:
Get pre-qualified$1,769/mo
Single Family Residence
Built in ----
6,534 Square Feet Lot
$270,600 Zestimate®
$336/sqft
$-- HOA
What's special
Mature fruit treesSpacious layoutFresh paintNew flooringsHigh ceilingsBreathtaking viewsNewer windows
- 121 days |
- 320 |
- 17 |
Zillow last checked:
Listing updated:
Listed by:
Kristina Jones 530-859-2062,
Alpine Realty, Inc
Source: SMLS,MLS#: 20260341
Facts & features
Interior
Bedrooms & bathrooms
- Bedrooms: 2
- Bathrooms: 1
Primary bedroom
- Area: 132.21
- Dimensions: 11.7 x 11.3
Bedroom 2
- Area: 128.76
- Dimensions: 11.1 x 11.6
Bathroom
- Features: Other
Kitchen
- Features: Tile Counters
Living room
- Area: 339.36
- Dimensions: 30.3 x 11.2
Heating
- Monitor-Oil, Mini Split heat and air
Cooling
- Mini Split heat and air
Appliances
- Included: Dishwasher, Microwave, Gas Range, Refrigerator, Washer, Dryer-Propane
- Laundry: Laundry Room
Features
- High Speed Internet
- Flooring: Vinyl, Vinyl Plank
- Windows: Blinds, Double Pane Windows
- Basement: Partial
Interior area
- Total structure area: 819
- Total interior livable area: 819 sqft
Property
Parking
- Parking features: No Garage, Concrete
- Has uncovered spaces: Yes
Features
- Fencing: Partial,Wood
- Has view: Yes
- View description: Hills, Trees/Woods
- Waterfront features: Other
Lot
- Size: 6,534 Square Feet
- Dimensions: 60 x 89 x 82 x 91
- Features: Lawn, Trees
- Topography: Varies
Details
- Parcel number: 058161140000
Construction
Type & style
- Home type: SingleFamily
- Architectural style: Classic
- Property subtype: Single Family Residence
Materials
- Vinyl Siding
- Foundation: Concrete Perimeter
- Roof: Composition
Condition
- 70+ yrs
Utilities & green energy
- Sewer: Sewer
- Water: Public
- Utilities for property: Cable Available, Cell Service, DSL, Kerosene, Propane
Community & HOA
Location
- Region: Dunsmuir
Financial & listing details
- Price per square foot: $336/sqft
- Tax assessed value: $180,449
- Annual tax amount: $1,944
- Date on market: 3/30/2026
- Cumulative days on market: 122 days
- Road surface type: Paved
Estimated market value
$270,600
$257,000 - $284,000
$1,110/mo
Price history
| Date | Event | Price |
|---|---|---|
| 7/16/2026 | Price change | $275,000-3.5%$336/sqft |
Source:  SMLS #20260341 Report a problem SMLS #20260341 Report a problem | ||
| 6/14/2026 | Price change | $285,000-3.4%$348/sqft |
Source: SMLS #20260341 Report a problem | ||
| 3/30/2026 | Listed for sale | $295,000+78.8%$360/sqft |
Source: SMLS #20260341 Report a problem | ||
| 7/3/2019 | Sold | $165,000-2.4%$201/sqft |
Source: Public Record Report a problem | ||
| 5/22/2019 | Listed for sale | $169,000-4%$206/sqft |
Source: Coldwell Banker-Mtn Gate Properties #113714 Report a problem | ||
| 4/18/2005 | Sold | $176,000$215/sqft |
Source: Public Record Report a problem | ||
Public tax history
| Year | Property taxes | Tax assessment |
|---|---|---|
| 2025 | $1,944 +1.7% | $180,449 +2% |
| 2024 | $1,911 +1.9% | $176,911 +2% |
| 2023 | $1,876 +1.9% | $173,443 +2% |
| 2022 | $1,841 +1.8% | $170,043 +2% |
| 2021 | $1,809 +0.9% | $166,709 +1% |
| 2020 | $1,793 +2.9% | $165,000 +3.1% |
| 2019 | $1,743 +31.1% | $160,000 +33.3% |
| 2018 | $1,330 +8.3% | $120,000 +9.1% |
| 2017 | $1,227 | $110,000 |
| 2016 | $1,227 -0.1% | $110,000 |
| 2015 | $1,229 | $110,000 |
| 2014 | $1,229 | $110,000 |
| 2013 | -- | $110,000 |
| 2012 | -- | $110,000 -4.3% |
| 2011 | -- | $115,000 -30.3% |
| 2010 | -- | $165,000 |
| 2009 | -- | $165,000 -11.7% |
| 2008 | -- | $186,771 +2% |
| 2007 | -- | $183,110 +2% |
| 2006 | -- | $179,520 +218.6% |
| 2005 | -- | $56,341 +2% |
| 2004 | -- | $55,237 +1.9% |
| 2003 | -- | $54,225 +2% |
| 2002 | -- | $53,163 +2% |
| 2001 | -- | $52,122 |
Find assessor info on the county website
Monthly payment
Est. payment
Payment breakdown
Explore the cost of this home by adjusting the details. Changes won't be saved.Climate risks
Neighborhood: 96025
Nearby schools
GreatSchools rating
- 5/10Dunsmuir Elementary SchoolGrades: K-8Distance: 1.4 mi
- 3/10Dunsmuir High SchoolGrades: 9-12Distance: 0.3 mi
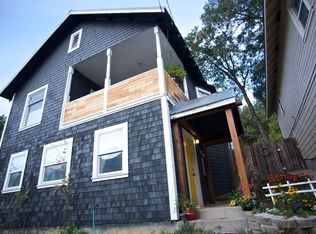
- $287,7003 bd1 ba2.2k sqft6007 Shasta Ave, Dunsmuir, CA 96025Off Market
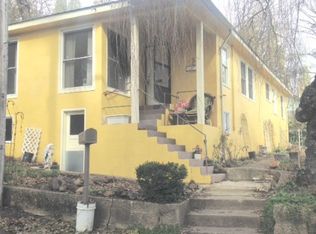
- $225,0003 bd1 ba1.7k sqft4311 Surrey St, Dunsmuir, CA 96025Off Market
- $249,6002 bd2 ba1.2k sqft6005 Shasta Ave, Dunsmuir, CA 96025Off Market

- $229,3003 bd1 ba970 sqft4315 Surrey St, Dunsmuir, CA 96025Off Market
- $214,6002 bd1 ba1.1k sqft6015 Shasta Ave, Dunsmuir, CA 96025Off Market
- $249,5003 bd2 ba1k sqft6008 Shasta Ave, Dunsmuir, CA 96025Off Market
- $245,5003 bd2 ba1.4k sqft4302 Oak St, Dunsmuir, CA 96025Off Market
- $192,2002 bd1 ba1k sqft4304 Oak St, Dunsmuir, CA 96025Off Market
A local agent can set up tours, give advice and negotiate with sellers.
A local lender can help you make sure your offer is ready when you are.
Similar homes
- $268,0002 bd1 ba950 sqft5327 Dunsmuir Ave, Dunsmuir, CA 96025For Sale
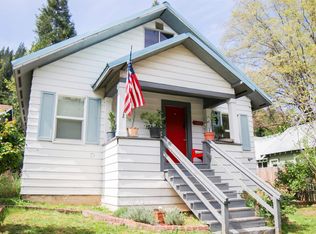 MLS ID #20260375, Ron James. SMLS
 - $299,5001 bd1 ba1.1k sqft5621 Dunsmuir Ave, Dunsmuir, CA 96025For Sale
 MLS ID #20260530, Ron James. SMLS
 - $349,0002 bd2 ba892 sqft5186 River Ave, Dunsmuir, CA 96025For Sale
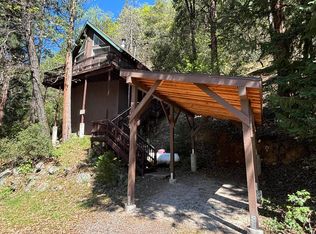 MLS ID #20260376, Matthew Bryan. SMLS
 - $299,0001 bd1 ba1.1k sqft4101 Apple St, Dunsmuir, CA 96025For Sale
 MLS ID #20260834, Judy Gress. SMLS
 - $389,0002 bd2 ba950 sqft4210 Wells Ave, Dunsmuir, CA 96025For SaleMLS ID #20260385, Sandra Haugen. SMLS
- $368,0003 bd1 ba1k sqft5501 Dunsmuir Ave, Dunsmuir, CA 96025For SaleMLS ID #20260348, Brenda Eastman. SMLS
- $385,0003 bd2 ba1.1k sqft4111 Alpine St, Dunsmuir, CA 96025For SaleMLS ID #20260207, Scott Lassen. SMLS
- $275,0002 bd1 ba793 sqft310 W Jessie St, Mount Shasta, CA 96067For SaleMLS ID #20260448, Melissa Harvey. SMLS
- $275,0003 bd2 ba1k sqft391 Terrace St, Weed, CA 96094For SaleMLS ID #20260811, Donna Kalayjian. SMLS
- $340,0003 bd2 ba1.1k sqft220 Shasta Ave, McCloud, CA 96057For SaleMLS ID #20260825, Aaron Cena. SMLS
- $364,0002 bd2 ba1.1k sqft417 Broadway Ave, McCloud, CA 96057For SaleMLS ID #20260553, Josh Tyhurst. SMLS
- $235,0002 bd2 ba1.1k sqft581 Shasta Ave, Weed, CA 96094For SaleMLS ID #20260771, Scott Lassen. SMLS
- $185,0002 bd2 ba1k sqft4838 Hotlum Dr, McCloud, CA 96057For SaleMLS ID #20260174, Josh Tyhurst. SMLS
- $155,0002 bd1 ba855 sqft281 Clay St, Weed, CA 96094For SaleMLS ID #20260517, Candice Green. SMLS
Local buyer's agents are ready to help
