Perfectly located in the heart of Weed, this charming home offers the lifestyle, convenience, and affordability today’s buyers are searching for! Just a short walk to Weed High School, Weed Middle School, churches, parks, and local amenities, this property is ideal for first-time buyers, young families, or anyone looking to enjoy small-town living with big mountain views. Well maintained and move-in ready, the home features fresh exterior paint, 2 bedrooms plus a den, and 1.5 bathrooms. The versatile den makes an excellent nursery, home office, playroom, or potential third bedroom. A cozy wood-burning stove helps keep winter heating costs low while creating a warm and inviting atmosphere. The beautiful bay window frames stunning views of Mt. Shasta, providing the perfect spot to enjoy morning coffee and spectacular sunrises. Outside, the spacious wraparound fenced yard offers plenty of room for children, pets, gardening, and outdoor entertaining beneath mature shade trees. Detached garage, workshop, and quiet alley access add functionality and value. Weed is home to excellent schools, College of the Siskiyous, strong community programs, and abundant outdoor recreation. Call today!
For sale
Price cut: $10K (10/6)
$225,000
581 Shasta Ave, Weed, CA 96094
2beds
2baths
1,128sqft
Single Family Residence
Built in 1920
6,969 Square Feet Lot
$219,700 Zestimate®
$199/sqft
$-- HOA
What's special
Mature shade treesCozy wood-burning stoveDetached garageFresh exterior paintQuiet alley accessSpacious wraparound fenced yardBeautiful bay window
- 128 days
- 465
- 45
Zillow last checked:
Listing updated:
Listed by:
Scott P Lassen 530-340-4036,
Jefferson State Realty
Source: SMLS,MLS#: 20260771 Originating MLS: Siskiyou Association of REALTORS
Originating MLS: Siskiyou Association of REALTORSFacts & features
Interior
Bedrooms & bathrooms
- Bedrooms: 2
- Bathrooms: 2
Heating
- Oil, Wood Stove, Kerosene
Cooling
- Central Air
Appliances
- Included: Dryer, Dishwasher, Electric Range, Microwave, Refrigerator, Washer
- Laundry: Laundry in Utility Room
Features
- Tile Counters, Walk-In Closet(s)
- Flooring: Carpet, Plank, Tile, Vinyl
- Windows: Some Window Treatments
- Number of fireplaces: 1
- Fireplace features: One, Free Standing, Living Room
Interior area
- Total interior livable area: 1,128 sqft
Property
Parking
- Total spaces: 2
- Parking features: Detached, Garage, Workshop in Garage
- Garage spaces: 2
- Has uncovered spaces: Yes
Features
- Patio & porch: Deck, Patio
- Exterior features: Deck, Garden, Gravel Driveway, Sprinkler/Irrigation, Mature Trees/Landscape, Patio, Shed
- Fencing: Privacy,Wood
- Has view: Yes
- View description: City, Mountain(s), Trees/Woods
Lot
- Size: 6,969 Square Feet
- Dimensions: 53 x 129 x 51 x 125
- Features: Flat, Lawn
- Topography: Level
Details
- Additional structures: Shed(s), Workshop
- Parcel number: 060111100000
Construction
Type & style
- Home type: SingleFamily
- Property subtype: Single Family Residence
Materials
- Wood Siding
- Roof: Composition
Condition
- Year built: 1920
Utilities & green energy
- Sewer: Public Sewer
- Water: Public
- Utilities for property: Cable Available, Cellular Phone Reception, Electricity Available, High Speed Internet Available, Propane, Phone Available, Satellite Internet Available
Community & HOA
Location
- Region: Weed
Financial & listing details
- Price per square foot: $199/sqft
- Tax assessed value: $118,658
- Date on market: 6/10/2026
- Cumulative days on market: 129 days
- Electric utility on property: Yes
- Road surface type: Paved
Estimated market value
$219,700
$209,000 - $231,000
$1,453/mo
Price history
| Date | Event | Price |
|---|---|---|
| 10/6/2026 | Price change | $225,000-4.3%$199/sqft |
Source:  SMLS #20260771 Report a problem SMLS #20260771 Report a problem | ||
| 6/11/2026 | Listed for sale | $235,000$208/sqft |
Source: SMLS #20260771 Report a problem | ||
| 2/5/2026 | Listing removed | $235,000$208/sqft |
Source: SMLS #20251111 Report a problem | ||
| 9/22/2025 | Listed for sale | $235,000$208/sqft |
Source: SMLS #20251111 Report a problem | ||
Public tax history
| Year | Property taxes | Tax assessment |
|---|---|---|
| 2026 | -- | $118,658 +2% |
| 2025 | $1,292 +1.6% | $116,332 +2% |
| 2024 | $1,271 +89.1% | $114,051 +98.6% |
| 2023 | $672 +1.8% | $57,422 +2% |
| 2022 | $660 +1.6% | $56,297 +2% |
| 2021 | $650 +0.7% | $55,194 +1% |
| 2020 | $646 +15.4% | $54,629 +2% |
| 2019 | $560 +2% | $53,559 +2% |
| 2018 | $549 +1.8% | $52,510 +2% |
| 2017 | $539 +2% | $51,481 +2% |
| 2016 | $528 +3.4% | $50,473 +1.5% |
| 2015 | $511 | $49,716 +2% |
| 2014 | $511 | $48,743 +0.5% |
| 2013 | -- | $48,523 +2% |
| 2012 | -- | $47,573 +2% |
| 2011 | -- | $46,641 +0.8% |
| 2010 | -- | $46,293 -0.2% |
| 2009 | -- | $46,404 +2% |
| 2008 | -- | $45,495 +2% |
| 2007 | -- | $44,604 +2% |
| 2006 | -- | $43,731 +2% |
| 2005 | -- | $42,875 +2% |
| 2004 | -- | $42,035 +1.9% |
| 2003 | -- | $41,265 +2% |
| 2002 | -- | $40,457 +2% |
| 2001 | -- | $39,664 |
Find assessor info on the county website
Monthly payment
Est. payment
Payment breakdown
Explore the cost of this home by adjusting the details. Changes won't be saved.Climate risks
Neighborhood: 96094

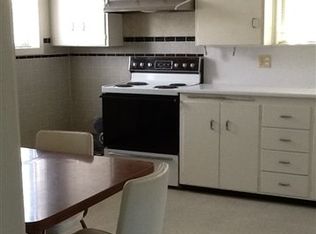
Similar homes
- $230,0003 bd1 ba1k sqft12 Camino Ave, Weed, CA 96094For Sale
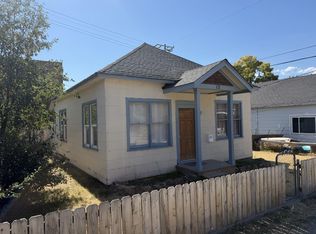 MLS ID #20261203, Adam C Oreck. SMLS
 - $--3 bd1 ba1.2k sqft1445 Ieka St, Weed, CA 96094Auction
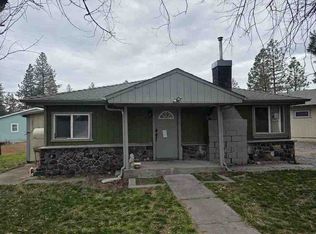 ServiceLink Auction
 - $299,9003 bd2 ba1.5k sqft545 Main St, Weed, CA 96094For Sale
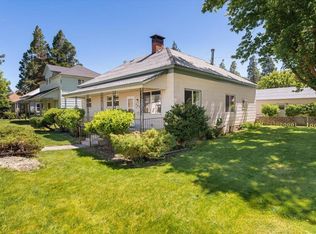 MLS ID #26-2891, Shawn P Clark. SMLS
 - $270,0002 bd2 ba1.2k sqft1379 Oak St, Weed, CA 96094For Sale
 MLS ID #20261192, Natalie C Haugen. SMLS
