Escape the noise and discover a more relaxed pace of Northern California living in this newly built 3-bedroom, 2-bath home located in the Lake Shastina community near Mount Shasta. Built in 2024 and never lived in, the home offers modern finishes, an open-concept layout, and scenic surroundings with convenient access to year-round outdoor recreation. Enjoy nearby hiking, fishing, golf, boating, and mountain activities while still maintaining convenient access to Interstate 5. Whether used as a primary residence, weekend retreat, or relocation opportunity, this property offers comfort, functionality, and access to the natural beauty that makes the Mount Shasta region so desirable.
Active
Price cut: $15K (8/3)
$320,000
1522 Wakefield Avenue, Weed, CA 96094
3beds
1,442sqft
Single Family Residence
Built in 2024
6,416 Square Feet Lot
$-- Zestimate®
$222/sqft
$-- HOA
What's special
Modern finishesScenic surroundingsOpen-concept layout
- 134 days
- 270
- 13
Zillow last checked:
Listing updated:
Listed by:
LaShanna Jackson DRE #01479688 707-319-8494,
City 1st Realty and Financial 925-338-7052
Source: BAREIS,MLS#: 326026744 Originating MLS: Sonoma
Originating MLS: SonomaFacts & features
Interior
Bedrooms & bathrooms
- Bedrooms: 3
- Bathrooms: 2
- Full bathrooms: 2
Rooms
- Room types: Dining Room, Family Room, Kitchen, Laundry, Master Bathroom, Master Bedroom, Primary Bedroom 2+
Primary bedroom
- Features: Closet, Ground Floor
- Level: Main
Bedroom
- Level: Main
Bathroom
- Level: Main
Dining room
- Features: Dining/Family Combo
Family room
- Features: View
- Level: Main
Kitchen
- Features: Breakfast Area, Breakfast Room, Granite Counters, Kitchen Island, Pantry Closet
- Level: Main
Living room
- Features: View
Heating
- Central
Cooling
- Ceiling Fan(s), Central Air
Appliances
- Included: Disposal, Free-Standing Gas Oven, Free-Standing Gas Range, Free-Standing Refrigerator, Microwave
- Laundry: Hookups Only, Inside Area
Features
- Flooring: Carpet, Luxury Vinyl Plank
- Windows: Dual Pane Full
- Basement: None
- Has fireplace: No
Interior area
- Total structure area: 1,442
- Total interior livable area: 1,442 sqft
Property
Parking
- Total spaces: 1
- Parking features: No Garage, Open
- Has uncovered spaces: Yes
Features
- Levels: One
- Stories: 1
- Patio & porch: Front Porch
- Fencing: None
- Has view: Yes
- View description: Mountain(s)
Lot
- Size: 6,416 Square Feet
- Features: See Remarks
Details
- Parcel number: 060134050
- Special conditions: Standard
Construction
Type & style
- Home type: SingleFamily
- Architectural style: Traditional
- Property subtype: Single Family Residence
- Attached to another structure: Yes
Materials
- Concrete, Vinyl Siding
- Foundation: Concrete
- Roof: Tile
Condition
- New Construction
- New construction: Yes
- Year built: 2024
Utilities & green energy
- Electric: 220 Volts, 220 Volts in Kitchen, 220 Volts in Laundry
- Sewer: Public Sewer
- Water: Public
- Utilities for property: Internet Available, Public, Sewer Connected
Community & HOA
Community
- Security: Double Strapped Water Heater
HOA
- Has HOA: No
Location
- Region: Weed
Financial & listing details
- Price per square foot: $222/sqft
- Tax assessed value: $4,113
- Annual tax amount: $45
- Date on market: 4/24/2026
Estimated market value
Not available
Estimated sales range
Not available
$2,408/mo
Price history
| Date | Event | Price |
|---|---|---|
| 8/3/2026 | Price change | $320,000-4.5%$222/sqft |
Source:  BAREIS #326026744 Report a problem BAREIS #326026744 Report a problem | ||
| 4/24/2026 | Listed for sale | $335,000$232/sqft |
Source: BAREIS #326026744 Report a problem | ||
Public tax history
| Year | Property taxes | Tax assessment |
|---|---|---|
| 2025 | $45 +1.6% | $4,113 +2% |
| 2024 | $45 +1.9% | $4,033 +2% |
| 2023 | $44 -88.3% | $3,954 -85.2% |
| 2022 | $373 +39.1% | $26,682 +2% |
| 2021 | $268 +0.9% | $26,159 +1% |
| 2020 | $266 +2.1% | $25,892 +2% |
| 2019 | $260 +2.1% | $25,386 +2% |
| 2018 | $255 +1.9% | $24,889 +2% |
| 2017 | $250 +2.1% | $24,402 +2% |
| 2016 | $245 +3.5% | $23,925 +1.5% |
| 2015 | $237 | $23,566 +2% |
| 2014 | $237 | $23,105 +0.5% |
| 2013 | -- | $23,001 +2% |
| 2012 | -- | $22,551 +2% |
| 2011 | -- | $22,110 +0.8% |
| 2010 | -- | $21,945 -0.2% |
| 2009 | -- | $21,998 +2% |
| 2008 | -- | $21,568 +2% |
| 2007 | -- | $21,146 +2% |
| 2006 | -- | $20,732 +2% |
| 2005 | -- | $20,326 +2% |
| 2004 | -- | $19,928 +1.9% |
| 2003 | -- | $19,563 +2% |
| 2002 | -- | $19,181 +2% |
| 2001 | -- | $18,806 |
Find assessor info on the county website
Monthly payment
Est. payment
Payment breakdown
Explore the cost of this home by adjusting the details. Changes won't be saved.Climate risks
Neighborhood: 96094
Nearby schools
Similar homes
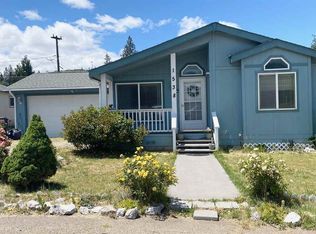
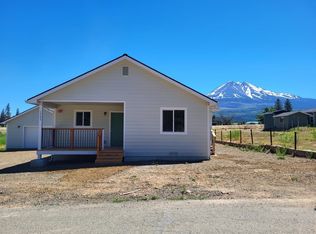
- $315,0003 bd2 ba1.4k sqft16931 Lake Shore Dr, Weed, CA 96094For Sale
 MLS ID #20261060, Scott Lassen. SMLS
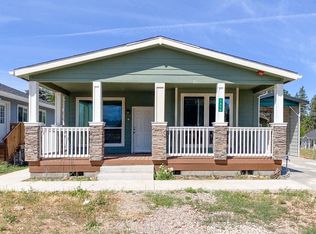
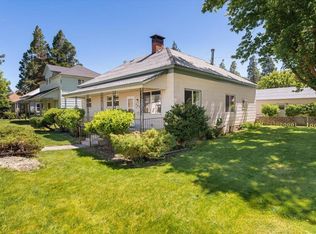
 - $299,9003 bd2 ba1.5k sqft545 Main St, Weed, CA 96094For Sale
 MLS ID #26-2891, Shawn P Clark. SMLS
 - $--3 bd1 ba1.2k sqft1445 Ieka St, Weed, CA 96094Auction
 ServiceLink Auction
 - $314,9002 bd2 ba1.6k sqft715 Oregon St, Weed, CA 96094For Sale
 MLS ID #20260859, Adam Oreck. SMLS
Local buyer's agents are ready to help
