This Mt Shasta Mountain and Laker View home comes with new carpet and vinyl through-out. Split floorplan allows for privacy for the bedrooms. The living room has vaulted ceilings andwindows that have views of the lake. Open kitchen and dining area. Spacious one car garage. Sit on the deck and enjoy Mt Shasta. The elevated location ofthis house provides a peaceful setting and panoramic views. The accuracy of the information provided is deemed reliable but is not guaranteed; all sizes, measurements, square footage, and description areapproximate are subject tochange and should be independently verified.
For sale
Price cut: $16K (7/10)
$299,000
16141 Indian Hill Dr, Weed, CA 96094
2beds
2baths
1,377sqft
:
Get pre-qualified$1,923/mo
Single Family Residence
Built in ----
0.28 Acres Lot
$293,200 Zestimate®
$217/sqft
$-- HOA
What's special
Spacious one car garage
- 48 days |
- 174 |
- 5 |
Zillow last checked:
Listing updated:
Listed by:
Ross Abbasi 530-488-8181,
Citizens Choice Realty
Source: SMLS,MLS#: 20260821
Facts & features
Interior
Bedrooms & bathrooms
- Bedrooms: 2
- Bathrooms: 2
Primary bedroom
- Area: 169.69
- Dimensions: 12.42 x 13.67
Bedroom 2
- Area: 159.44
- Dimensions: 13.67 x 11.67
Kitchen
- Area: 132
- Dimensions: 11 x 12
Living room
- Area: 283.5
- Dimensions: 13.5 x 21
Cooling
- Central Air
Appliances
- Included: Cooktop, Dishwasher, Disposal, Electric Oven, Refrigerator, Washer, Dryer-Electric, Electric Range
Interior area
- Total structure area: 1,377
- Total interior livable area: 1,377 sqft
Property
Features
- Has view: Yes
- View description: Lake, Mt Shasta, Trees/Woods
- Has water view: Yes
- Water view: Lake
Lot
- Size: 0.28 Acres
- Dimensions: 82 x 128
- Topography: Gently Rolling,Sloping
Details
- Parcel number: 106270180000
Construction
Type & style
- Home type: SingleFamily
- Architectural style: Cottage
- Property subtype: Single Family Residence
Materials
- Wood Siding
- Foundation: Concrete Perimeter
- Roof: Composition
Condition
- 31 - 50 yrs
Community & HOA
Location
- Region: Weed
Financial & listing details
- Price per square foot: $217/sqft
- Tax assessed value: $317,300
- Annual tax amount: $3,294
- Date on market: 6/22/2026
- Cumulative days on market: 50 days
Estimated market value
$293,200
$279,000 - $308,000
$1,479/mo
Price history
| Date | Event | Price |
|---|---|---|
| 7/10/2026 | Price change | $299,000-5.1%$217/sqft |
Source:  SMLS #20260821 Report a problem SMLS #20260821 Report a problem | ||
| 6/22/2026 | Listed for sale | $315,000-3%$229/sqft |
Source: SMLS #20260821 Report a problem | ||
| 8/27/2024 | Listing removed | $324,900$236/sqft |
Source: SMLS #20241052 Report a problem | ||
| 8/26/2024 | Listed for sale | $324,900+8.7%$236/sqft |
Source: SMLS #20241052 Report a problem | ||
| 3/30/2022 | Sold | $299,000-3.2%$217/sqft |
Source: Public Record Report a problem | ||
| 2/17/2022 | Contingent | $309,000$224/sqft |
Source: SMLS #20220161 Report a problem | ||
| 2/14/2022 | Listed for sale | $309,000+1.3%$224/sqft |
Source: SMLS #20220161 Report a problem | ||
| 10/23/2021 | Listing removed | -- |
Source: SMLS #20211040 Report a problem | ||
| 10/22/2021 | Price change | $305,000+2%$221/sqft |
Source: SMLS #20211040 Report a problem | ||
| 10/20/2021 | Listed for sale | $299,000-2%$217/sqft |
Source: SMLS #20211461 Report a problem | ||
| 9/14/2021 | Listing removed | -- |
Source:  SMLS Report a problem SMLS Report a problem | ||
| 8/14/2021 | Price change | $305,000-3.2%$221/sqft |
Source: SMLS #20211040 Report a problem | ||
| 7/17/2021 | Listed for sale | $315,000+34%$229/sqft |
Source: SMLS #20211040 Report a problem | ||
| 3/3/2005 | Sold | $235,000$171/sqft |
Source: Public Record Report a problem | ||
Public tax history
| Year | Property taxes | Tax assessment |
|---|---|---|
| 2025 | $3,294 +1.5% | $317,300 +2% |
| 2024 | $3,244 +1.9% | $311,079 +2% |
| 2023 | $3,182 -37.5% | $304,980 +38.6% |
| 2022 | $5,090 +135.2% | $220,000 +10% |
| 2021 | $2,164 +10.4% | $200,000 +11.1% |
| 2020 | $1,961 -0.2% | $180,000 |
| 2019 | $1,965 +20.8% | $180,000 +21.6% |
| 2018 | $1,628 -0.1% | $148,000 |
| 2017 | $1,629 +10.6% | $148,000 +10.7% |
| 2016 | $1,472 +11.3% | $133,650 +10% |
| 2015 | $1,323 | $121,500 |
| 2014 | $1,323 | $121,500 |
| 2013 | -- | $121,500 |
| 2012 | -- | $121,500 -12.6% |
| 2011 | -- | $139,000 -13.4% |
| 2010 | -- | $160,500 |
| 2009 | -- | $160,500 -35.6% |
| 2008 | -- | $249,383 +2% |
| 2007 | -- | $244,494 +2% |
| 2006 | -- | $239,700 +84.6% |
| 2005 | -- | $129,879 +2% |
| 2004 | -- | $127,333 +21.3% |
| 2003 | -- | $104,962 +2% |
| 2002 | -- | $102,905 +2% |
| 2001 | -- | $100,888 |
Find assessor info on the county website
Monthly payment
Est. payment
Payment breakdown
Explore the cost of this home by adjusting the details. Changes won't be saved.Climate risks
Neighborhood: Lake Shastina
Getting around
0 / 100
Car-DependentNearby schools
GreatSchools rating
- 2/10Big Springs Elementary SchoolGrades: K-8Distance: 7.2 mi
- 6/10Yreka High SchoolGrades: 9-12Distance: 20.4 mi
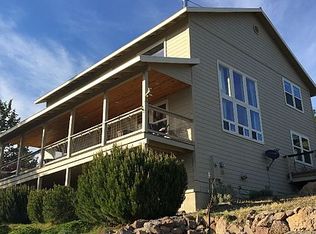
- $503,8003 bd3 ba2.5k sqft16223 Wampum Way, Weed, CA 96094Off Market
- $535,5004 bd3 ba2.8k sqft5507 Shastina Pl, Weed, CA 96094Off Market
- $344,2002 bd2 ba1.3k sqft5812 Lookout Ct, Weed, CA 96094Off Market
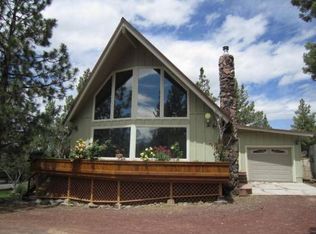
- $212,2002 bd1 ba895 sqft16138 Indian Hill Dr, Weed, CA 96094Off Market
- $345,6007 bd4 ba2.8k sqft16127 Indian Hill Dr, Weed, CA 96094Off Market
- $498,9003 bd3 ba3k sqft16225 Indian Hill Dr, Weed, CA 96094Off Market
- $374,6003 bd2 ba1.7k sqft5817 Lookout Ct, Weed, CA 96094Off Market
- $--10,454 sqftUnit 4 LOT 381, Weed, CA 96094Off Market
A local agent can set up tours, give advice and negotiate with sellers.
Similar homes
- $292,5003 bd2 ba1.1k sqft15834 Gallop Pl, Weed, CA 96094For Sale
 MLS ID #20260615, Jenna Carlston. SMLS
 - $305,0003 bd2 ba1.5k sqft17321 Gilbert Ct, Weed, CA 96094For Sale
 MLS ID #20260939, Alexis Meadows. SMLS
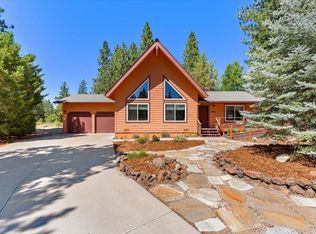
 - $349,0003 bd2 ba1.8k sqft5539 Rainbow Cir, Weed, CA 96094For Sale
 MLS ID #20261000, Candice Green. SMLS
 - $315,0003 bd2 ba1.2k sqft16940 Lake Shore Dr, Weed, CA 96094For Sale
 MLS ID #20260866, Candice Green. SMLS
 - $269,0001 bd2 ba1.2k sqft5101 Indian Island Dr, Weed, CA 96094For SaleMLS ID #20260865, Sandra Haugen. SMLS
- $295,0003 bd2 ba1.1k sqft15812 Sherwood Rd, Weed, CA 96094For SaleMLS ID #11669330, Scott Lassen, Jefferson State Realty. My State MLS
- $349,0003 bd2 ba1.9k sqft14817 Ash Ct, Weed, CA 96094For SaleMLS ID #20260992, Aric Cena. SMLS
- $299,0003 bd2 ba1.5k sqft17344 Harney Ct, Weed, CA 96094For SaleMLS ID #20251148, Mary McDonnell. SMLS
- $319,0001 bd1 ba800 sqft6006-6030 Lake Shastina Dr, Weed, CA 96094For SaleMLS ID #20260605, Jessie Zapffe. SMLS
- $299,9003 bd2 ba1.5k sqft545 Main St, Weed, CA 96094For SaleMLS ID #26-2891, Shawn P Clark. SMLS
- $375,0003 bd2 ba1.9k sqft5134 Lake Shastina Dr, Weed, CA 96094For SaleMLS ID #20260303, Nikolas Allen. SMLS
- $284,0004 bd2 ba1.4k sqft17540 Fisher Rd, Weed, CA 96094For SaleMLS ID #20260354, Sandra Haugen. SMLS
- $348,9003 bd2 ba1.9k sqft5924 Hogan Dr, Weed, CA 96094For SaleMLS ID #20260838, Janine McWilliams. SMLS
- $365,0003 bd2 ba1.6k sqft15136 Driftwood Ln, Weed, CA 96094For SaleMLS ID #20260198, Khamsy Bowles. SMLS
- $--3 bd1 ba1.2k sqft1445 Ieka St, Weed, CA 96094AuctionServiceLink Auction
- $345,0003 bd2 ba1.4k sqft17640 Jackrabbit Rd, Weed, CA 96094For SaleMLS ID #20251118, Lesley Jones. SMLS
- $349,0003 bd2 ba1.6k sqft15355 Sherwood Pl #165, Weed, CA 96094For SaleMLS ID #11681152, Janine Mcwilliams, AWM Realty. My State MLS
- $345,0003 bd2 ba1.6k sqft15535 Sherwood Rd, Weed, CA 96094For SaleMLS ID #20260334, Janine McWilliams. SMLS
- $324,9002 bd2 ba1.6k sqft715 Oregon St, Weed, CA 96094For SaleMLS ID #20260859, Adam Oreck. SMLS
- $444,0004 bd2 ba1.8k sqft5220 Saddle Ridge Rd, Weed, CA 96094For SaleMLS ID #20260833, Brian Butler. SMLS
Local buyer's agents are ready to help
