LOVELY LAKESIDE HOME WITH MID-CENTURY FLAIR! Set on 3 lots totaling 0.80 acres, this character-rich 3BR, 2BA, 1,976 SF home offers space, style, and a true connection to the lake. The showstopping great room features polished oak floors, vaulted tongue-and-groove ceilings with exposed beams, and a groovy sunken fireplace with brick hearth—anchored by a dramatic wall of windows framing a park-like setting that leads to your own private beach on Lake Shastina. The kitchen shines with quartz countertops and stainless steel appliances, while two attached decks invite you to soak in the peaceful surroundings. The third BR loft adds flexibility and includes a brand new steam sauna on its own 220V circuit. Outside, enjoy a detached 2-car garage, expansive irrigated garden area with fruit trees and seasonal blooms, plus a fully equipped shed—perfect as a studio, retreat, or creative space. Recent upgrades include a new roof, fresh interior paint, heat pump HVAC, and water heater. Ideally located between Yreka and Mt. Shasta, with easy access to year-round recreation, this lakeside retreat is ready to impress.
For sale
Price cut: $14K (8/6)
$375,000
5134 Lake Shastina Dr, Weed, CA 96094
3beds
2baths
1,976sqft
Single Family Residence
Built in ----
0.81 Acres Lot
$369,500 Zestimate®
$190/sqft
$-- HOA
What's special
Third br loftFresh interior paintPolished oak floorsStainless steel appliancesShowstopping great roomTwo attached decks
- 151 days |
- 1,243 |
- 130 |
Zillow last checked:
Listing updated:
Listed by:
Nikolas Allen 530-859-5454,
J Harris Real Estate
Source: SMLS,MLS#: 20260303
Facts & features
Interior
Bedrooms & bathrooms
- Bedrooms: 3
- Bathrooms: 2
Primary bedroom
- Area: 152.9
- Dimensions: 9.08 x 16.83
Bedroom 2
- Area: 124.44
- Dimensions: 11.67 x 10.67
Bedroom 3
- Area: 103.28
- Dimensions: 11.58 x 8.92
Bathroom
- Features: Shower Enclosure, Tile Enclosure, Tub/Shower Enclosure
Dining room
- Area: 120.97
- Dimensions: 10.83 x 11.17
Kitchen
- Area: 103.28
- Dimensions: 11.58 x 8.92
Living room
- Area: 322.64
- Dimensions: 16.83 x 19.17
Heating
- F/A Electric
Cooling
- Central Air
Appliances
- Included: Disposal, Electric Oven, Refrigerator, Washer, Dryer-Electric, Electric Range
- Laundry: On-Site
Features
- Sauna, Vaulted Ceiling(s), High Speed Internet
- Windows: Blinds, Double Pane Windows, Vinyl Clad
- Has fireplace: Yes
- Fireplace features: Living Room
Interior area
- Total structure area: 1,976
- Total interior livable area: 1,976 sqft
Property
Parking
- Parking features: Detached, Gravel
- Has garage: Yes
- Has uncovered spaces: Yes
Features
- Patio & porch: Deck
- Exterior features: Garden
- Fencing: Partial
- Has view: Yes
- View description: Lake, Trees/Woods
- Has water view: Yes
- Water view: Lake
- Waterfront features: Waterfront, Lake Front
Lot
- Size: 0.81 Acres
- Dimensions: 109' x 110' x 211' x 97'
- Features: Landscaped, Lawn, Sprinkler, Trees
- Topography: Level
Details
- Additional structures: Shed(s), Workshop
- Additional parcels included: 106260170, 106260190, 106260450
- Other equipment: Satellite Dish
Construction
Type & style
- Home type: SingleFamily
- Architectural style: Classic,Traditional
- Property subtype: Single Family Residence
Materials
- Wood Siding
- Foundation: Concrete Perimeter
- Roof: Composition
Condition
- 51 - 70 yrs
Utilities & green energy
- Sewer: Sewer
- Water: Community
- Utilities for property: Cable Available, Cell Service, DSL, Electricity, Kerosene, Propane, Satelite
Community & HOA
Community
- Subdivision: Lake Shastina
Location
- Region: Weed
Financial & listing details
- Price per square foot: $190/sqft
- Date on market: 3/23/2026
- Cumulative days on market: 152 days
- Road surface type: Paved
Estimated market value
$369,500
$351,000 - $388,000
$2,761/mo
Price history
| Date | Event | Price |
|---|---|---|
| 8/6/2026 | Price change | $375,000-3.6%$190/sqft |
Source:  SMLS #20260303 Report a problem SMLS #20260303 Report a problem | ||
| 6/1/2026 | Price change | $389,000-2.5%$197/sqft |
Source: SMLS #20260303 Report a problem | ||
| 3/23/2026 | Listed for sale | $399,000$202/sqft |
Source: SMLS #20260303 Report a problem | ||
Public tax history
Tax history is unavailable.
Monthly payment
Est. payment
Payment breakdown
Explore the cost of this home by adjusting the details. Changes won't be saved.Climate risks
Neighborhood: Lake Shastina
Nearby schools
GreatSchools rating
- 2/10Big Springs Elementary SchoolGrades: K-8Distance: 7.2 mi
- 6/10Yreka High SchoolGrades: 9-12Distance: 20.4 mi
- $322,7003 bd2 ba1.9k sqft5134 Shastina Dr, Weed, CA 96094Off Market
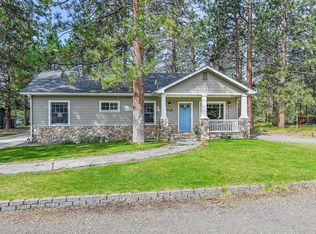
- $358,0003 bd2 ba1.3k sqft5126 Lake Shastina Dr, Weed, CA 96094Sold
- $249,7002 bd1 ba1k sqft5122 Lake Shastina Dr, Weed, CA 96094Off Market
- $279,7004 bd2 ba1.4k sqft5215 Lake Shastina Dr, Weed, CA 96094Off Market
- $414,5003 bd3 ba2.8k sqft5441 Duck Walk, Weed, CA 96094Off Market
- $460,6003 bd2 ba2k sqft5445 Duck Walk, Weed, CA 96094Off Market
- $389,8004 bd3 ba2.8k sqft5227 Shastina Dr, Weed, CA 96094Off Market
- $409,5004 bd3 ba3.8k sqft5227 Lake Shastina Dr, Weed, CA 96094Off Market
A local agent can set up tours, give advice and negotiate with sellers.
Similar homes
- $349,0004 bd2 ba2.1k sqft5812 Condor Rd, Weed, CA 96094For Sale
 MLS ID #20261026, Nikolas Allen. SMLS
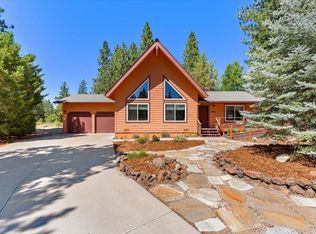
 - $349,0003 bd2 ba1.8k sqft5539 Rainbow Cir, Weed, CA 96094For Sale
 MLS ID #20261000, Candice Green. SMLS
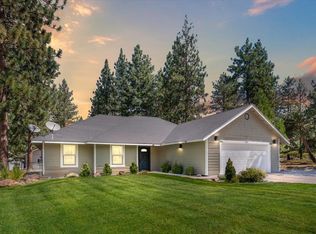
 - $399,0003 bd2 ba1.5k sqft17827 Fisher Pl, Weed, CA 96094For Sale
 MLS ID #20261051, Hamedo Murphy. SMLS
 - $435,0003 bd2 ba2k sqft5103 Indian Island Dr, Weed, CA 96094For Sale
 MLS ID #20260544, Valerie Speaks. SMLS
 - $365,0003 bd2 ba1.6k sqft15136 Driftwood Ln, Weed, CA 96094For SaleMLS ID #20260198, Khamsy Bowles. SMLS
- $329,0003 bd2 ba2k sqft15724 Lake Shore Dr, Weed, CA 96094For SaleMLS ID #20260265, Janine McWilliams. SMLS
- $348,9003 bd2 ba1.9k sqft5924 Hogan Dr, Weed, CA 96094For SaleMLS ID #20260838, Janine McWilliams. SMLS
- $359,0003 bd3 ba1.8k sqft17724 Mount Blanch Dr, Weed, CA 96094For SaleMLS ID #20251281, Jody Shelton. SMLS
- $349,0003 bd2 ba1.6k sqft15355 Sherwood Pl #165, Weed, CA 96094For SaleMLS ID #11681152, Janine Mcwilliams, AWM Realty. My State MLS
- $345,0003 bd2 ba1.6k sqft15535 Sherwood Rd, Weed, CA 96094For SaleMLS ID #20260334, Janine McWilliams. SMLS
- $334,0003 bd2 ba1.9k sqft14817 Ash Ct, Weed, CA 96094For SaleMLS ID #20260992, Aric Cena. SMLS
- $395,0003 bd3 ba2.2k sqft5720 Snead Ct, Weed, CA 96094For SaleMLS ID #20260259, Nikolas Allen. SMLS
- $429,0004 bd2 ba1.8k sqft5220 Saddle Ridge Rd, Weed, CA 96094For SaleMLS ID #20260833, Brian Butler. SMLS
- $437,0003 bd2 ba1.9k sqft17210 Player Ct, Weed, CA 96094For SaleMLS ID #20260353, Krista Cartwright. SMLS
- $305,0003 bd2 ba1.5k sqft17321 Gilbert Ct, Weed, CA 96094For SaleMLS ID #20260939, Alexis Meadows. SMLS
- $292,5003 bd2 ba1.1k sqft15834 Gallop Pl, Weed, CA 96094For SaleMLS ID #20260615, Jenna Carlston. SMLS
- $345,0003 bd2 ba1.4k sqft17640 Jackrabbit Rd, Weed, CA 96094For SaleMLS ID #20251118, Lesley Jones. SMLS
- $299,0002 bd2 ba1.3k sqft16141 Indian Hill Dr, Weed, CA 96094For SaleMLS ID #20260821, Ross Abbasi. SMLS
- $449,0003 bd2 ba2k sqft6031 Blancas Ct, Weed, CA 96094For SaleMLS ID #20260117, Jason Williams. SMLS
- $440,0004 bd3 ba2.5k sqft15617 Sherwood Rd, Weed, CA 96094For SaleMLS ID #20260644, Kalyn De Asis. SMLS
Local buyer's agents are ready to help
