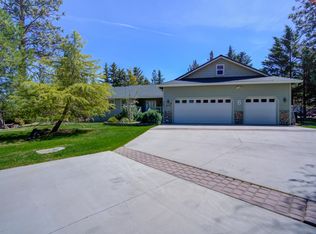
ON LAKE ~ Warm, welcoming, & filled w/ natural light, this beautiful, peaceful lakeside home offers 3 bdrms, 2 ba, plus office, designed for comfort, connection, & yr-round enjoyment. Large windows create magical backdrop, framing views of lake & majestic Mt Shasta, while filling home w/ natural light & airy feel. Open concept layout offers seamless flow for everyday living & entertaining, creating perfect setting for family gatherings & cherished memories. Converted garage creates add’l living space, ideal for family room, while beautiful office has peaceful lake views & offers flexibility as home office, guest space, or possible 4th bdrm. Oversized 4-car garage provides ample room for vehicles, boat, jet skis, & all your lake toys. Step outside to deck & enjoy morning coffee overlooking lake & breathtaking views. Enjoy horseshoes, BBQs, private sandy beach access, RV parking, fruit trees & garden area, & charming pond w/ soothing sounds of trickling water surrounded by a beautiful rose garden. Located in desirable Lake Shastina, where lake living meets mountain beauty, this lovingly cared for home has been well maintained & deeply loved.
For sale
Price cut: $10K (7/17)
$435,000
5103 Indian Island Dr, Weed, CA 96094
3beds
2baths
2,082sqft
:
Get pre-qualified$2,797/mo
Single Family Residence
Built in ----
0.56 Acres Lot
$422,700 Zestimate®
$209/sqft
$-- HOA
What's special
Rv parkingBeautiful peaceful lakeside homePrivate sandy beach accessBeautiful rose garden
- 78 days |
- 478 |
- 25 |
Zillow last checked:
Listing updated:
Listed by:
Valerie Speaks 530-859-0555,
J Harris Real Estate
Source: SMLS,MLS#: 20260544
Facts & features
Interior
Bedrooms & bathrooms
- Bedrooms: 3
- Bathrooms: 2
Bathroom
- Features: Shower Enclosure, Tile Floors
Kitchen
- Features: Custom Cabinets
Heating
- Electric Wall, F/A Oil, F/A Propane, Propane Wall, Monitor-Oil
Appliances
- Included: Dishwasher, Disposal, Microwave, Gas Range, Refrigerator, Other, Dryer-Electric, Gas Oven, Instant Hot Water
Features
- Bull Nose Corners, Vaulted Ceiling(s), High Speed Internet
- Flooring: Carpet, Laminate, Vinyl Plank
- Windows: Blinds, Curtains, Vinyl Clad
- Has fireplace: Yes
- Fireplace features: Free Standing, Family Room
Interior area
- Total structure area: 2,082
- Total interior livable area: 2,082 sqft
Property
Parking
- Parking features: Detached, Garage/Workshop, Gravel, RV Access/Parking
- Has garage: Yes
- Has uncovered spaces: Yes
- Details: RV Parking
Features
- Patio & porch: Deck, Patio
- Exterior features: Garden, Pond
- Fencing: Partial,Wood
- Has view: Yes
- View description: Lake, the Eddies, Mt Shasta
- Has water view: Yes
- Water view: Lake
- Waterfront features: Waterfront, Lake Front
Lot
- Size: 0.56 Acres
- Dimensions: 194' x 150' x 132' x 151'
- Features: Landscaped, Lawn, Sprinkler, Trees
- Topography: Level
Details
- Additional structures: Workshop
- Parcel number: 106350360000
- Other equipment: Satellite Dish
Construction
Type & style
- Home type: SingleFamily
- Architectural style: Country
- Property subtype: Single Family Residence
Materials
- Fiber Cement
- Foundation: Concrete Perimeter
- Roof: Composition
Condition
- 21 - 30 yrs
Utilities & green energy
- Sewer: Sewer
- Water: Community
- Utilities for property: Cable Available, Cell Service, Diesel, DSL, Electricity, Phone Available, Kerosene, Propane, Satelite
Green energy
- Energy generation: Solar
Community & HOA
Community
- Subdivision: LSPOA
Location
- Region: Weed
Financial & listing details
- Price per square foot: $209/sqft
- Tax assessed value: $226,827
- Annual tax amount: $2,383
- Date on market: 5/9/2026
- Cumulative days on market: 79 days
- Road surface type: Paved
Estimated market value
$422,700
$402,000 - $444,000
$2,122/mo
Price history
| Date | Event | Price |
|---|---|---|
| 7/17/2026 | Price change | $435,000-2.2%$209/sqft |
Source:  SMLS #20260544 Report a problem SMLS #20260544 Report a problem | ||
| 5/9/2026 | Listed for sale | $445,000$214/sqft |
Source: SMLS #20260544 Report a problem | ||
Public tax history
| Year | Property taxes | Tax assessment |
|---|---|---|
| 2025 | $2,383 +1.7% | $226,827 +2% |
| 2024 | $2,342 +2% | $222,380 +2% |
| 2023 | $2,295 +2% | $218,020 +2% |
| 2022 | $2,251 +1.8% | $213,746 +2% |
| 2021 | $2,212 +0.8% | $209,556 +1% |
| 2020 | $2,196 +2.1% | $207,408 +2% |
| 2019 | $2,151 +2% | $203,342 +2% |
| 2018 | $2,109 +1.8% | $199,356 +2% |
| 2017 | $2,072 +2% | $195,448 +2% |
| 2016 | $2,031 +3.3% | $191,617 +1.5% |
| 2015 | $1,966 | $188,740 +2% |
| 2014 | $1,966 | $185,044 +0.5% |
| 2013 | -- | $184,209 +2% |
| 2012 | -- | $180,598 +2% |
| 2011 | -- | $177,058 +0.8% |
| 2010 | -- | $175,736 -0.2% |
| 2009 | -- | $176,155 +2% |
| 2008 | -- | $172,702 +18.5% |
| 2007 | -- | $145,788 +2% |
| 2006 | -- | $142,930 +2% |
| 2005 | -- | $140,129 +5.4% |
| 2004 | -- | $132,961 +1.9% |
| 2003 | -- | $130,525 |
Find assessor info on the county website
Monthly payment
Est. payment
Payment breakdown
Explore the cost of this home by adjusting the details. Changes won't be saved.Climate risks
Neighborhood: Lake Shastina
Getting around
0 / 100
Car-DependentNearby schools
GreatSchools rating
- 7/10Butteville Elementary SchoolGrades: K-8Distance: 5.2 mi
- 3/10Weed High SchoolGrades: 9-12Distance: 6.4 mi
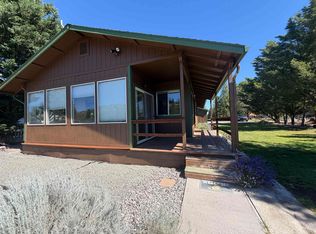
- $269,0001 bd2 ba1.2k sqft5101 Indian Island Dr, Weed, CA 96094For Sale
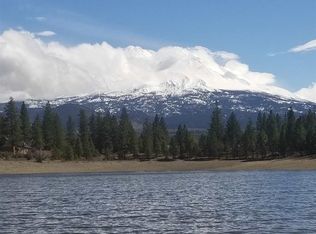
- $35,0190.54 Acres5029 Indian Island Dr, Weed, CA 96094Off Market
- $499,0002 bd2 ba2.7k sqft5107 Indian Island Dr, Weed, CA 96094For Sale

- $362,2002 bd2 ba2.6k sqft5005 Indian Island Dr, Weed, CA 96094Off Market
- $297,2002 bd2 ba1.5k sqft5007 Indian Island Dr, Weed, CA 96094Off Market
- $382,0003 bd2 ba1.4k sqft5099 Indian Island Dr, Weed, CA 96094Off Market
- $330,5002 bd2 ba1.4k sqft5009 Indian Island Dr, Weed, CA 96094Off Market
- $310,0003 bd2 ba1.2k sqft5001 Indian Island Dr, Weed, CA 96094Sold
A local agent can set up tours, give advice and negotiate with sellers.
Similar homes
- $444,0004 bd2 ba1.8k sqft5220 Saddle Ridge Rd, Weed, CA 96094For Sale
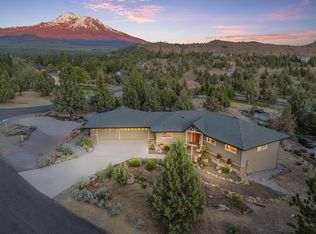 MLS ID #20260833, Brian Butler. SMLS
 - $389,0003 bd2 ba1.9k sqft5134 Lake Shastina Dr, Weed, CA 96094For Sale
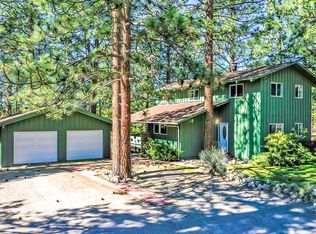 MLS ID #20260303, Nikolas Allen. SMLS
 - $440,0004 bd3 ba2.5k sqft15617 Sherwood Rd, Weed, CA 96094For Sale
 MLS ID #20260644, Kalyn De Asis. SMLS
 - $449,0003 bd2 ba2k sqft6031 Blancas Ct, Weed, CA 96094For Sale
 MLS ID #20260117, Jason Williams. SMLS
 - $--3 bd2 ba1.9k sqft17311 Henning Ct, Weed, CA 96094AuctionAuction.com 2
- $455,0002 bd2 ba1.9k sqft14916 Mountain Wood Dr, Weed, CA 96094For SaleMLS ID #20260663, Valerie Speaks. SMLS
- $305,0003 bd2 ba1.5k sqft17321 Gilbert Ct, Weed, CA 96094For SaleMLS ID #20260939, Alexis Meadows. SMLS
- $455,0003 bd2 ba2.2k sqft2435 College Ave, Weed, CA 96094For SaleMLS ID #20260911, Mary McDonnell. SMLS
- $395,0003 bd3 ba2.2k sqft5720 Snead Ct, Weed, CA 96094For SaleMLS ID #20260259, Nikolas Allen. SMLS
- $409,0003 bd3 ba2.3k sqft5133 Saddlehorn Rd, Weed, CA 96094For SaleMLS ID #20260042, Scott Lassen. SMLS
- $365,0003 bd2 ba1.6k sqft15136 Driftwood Ln, Weed, CA 96094For SaleMLS ID #20260198, Khamsy Bowles. SMLS
- $348,9003 bd2 ba1.9k sqft5924 Hogan Dr, Weed, CA 96094For SaleMLS ID #20260838, Janine McWilliams. SMLS
- $349,9004 bd2 ba1.8k sqft17855 Fisher Rd, Weed, CA 96094For SaleMLS ID #20260787, Janine McWilliams. SMLS
- $359,0003 bd3 ba1.8k sqft17724 Mount Blanch Dr, Weed, CA 96094For SaleMLS ID #20251281, Gigi Ryan. SMLS
- $329,0003 bd2 ba2k sqft15724 Lake Shore Dr, Weed, CA 96094For SaleMLS ID #20260265, Janine McWilliams. SMLS
- $292,5003 bd2 ba1.1k sqft15834 Gallop Pl, Weed, CA 96094For SaleMLS ID #20260615, Jenna Carlston. SMLS
- $549,0003 bd3 ba2.7k sqft5716 Palmer Dr, Weed, CA 96094For SaleMLS ID #20260118, Candice Green. SMLS
- $365,0003 bd2 ba1.4k sqft17640 Jackrabbit Rd, Weed, CA 96094For SaleMLS ID #20251118, Lesley Jones. SMLS
- $345,0003 bd2 ba1.6k sqft15535 Sherwood Rd, Weed, CA 96094For SaleMLS ID #20260334, Janine McWilliams. SMLS
- $349,0003 bd2 ba1.6k sqft15355 Sherwood Pl #165, Weed, CA 96094For SaleMLS ID #11681152, Janine Mcwilliams, AWM Realty. My State MLS
Local buyer's agents are ready to help
