Breathtaking, unobstructed views of the lake, Mt. Shasta, and the surrounding valley define this cozy 2BR/2BA home. Boasting one of the most spectacular views in Shastina, a panoramic wall of windows floods the interior with natural light. Rich bamboo floors and a double-sided fireplace add warmth and comfort throughout. Kitchen features granite countertops, stainless steel appliances, & a wet bar, ideal for cooking & entertaining. Wraparound decking extends living outdoor space for dining, morning coffee at sunrise, or quiet evenings overlooking the water. Flexible dining area off the kitchen offers space for a home office with a view. Just one block from the boat ramp, access to kayaking, lake days, & outdoor recreation is close at hand. Durable tile roof, attached garage with Polytek flooring, & under-house storage provide room for tools, gear, & workshop use. Adjoining flat lot included in the sale expands the property footprint, offering potential for future development, a second structure, or improved access. Unfinished basement offers ADU or additional living space potential, subject to county approval. Adjacent flat lot may allow for future rear driveway access.
For sale
$455,000
14916 Mountain Wood Dr, Weed, CA 96094
2beds
2baths
1,910sqft
:
Get pre-qualified$2,897/mo
Single Family Residence
Built in ----
0.4 Acres Lot
$438,800 Zestimate®
$238/sqft
$-- HOA
What's special
Rich bamboo floorsKitchen features granite countertopsStainless steel appliancesDurable tile roof
- 75 days |
- 254 |
- 15 |
Zillow last checked:
Listing updated:
Listed by:
Valerie Speaks 530-859-0555,
J Harris Real Estate
Source: SMLS,MLS#: 20260663
Facts & features
Interior
Bedrooms & bathrooms
- Bedrooms: 2
- Bathrooms: 2
Primary bedroom
- Area: 264.63
- Dimensions: 18.25 x 14.5
Bedroom 2
- Area: 169.94
- Dimensions: 12.67 x 13.42
Bathroom
- Features: Shower Enclosure, Tub/Shower Enclosure
Dining room
- Area: 96
- Dimensions: 12 x 8
Kitchen
- Features: Granite Counters, Lazy Susan
- Area: 120
- Dimensions: 10 x 12
Living room
- Area: 336
- Dimensions: 21 x 16
Heating
- F/A Electric
Cooling
- Central Air
Appliances
- Included: Cooktop, Dishwasher, Disposal, Microwave, Electric Oven, Refrigerator, Washer, Dryer-Electric
- Laundry: Laundry Room
Features
- Built-In Desk, Wet Bar
- Flooring: Carpet, Tile, Wood
- Windows: Blinds, Vinyl Clad
- Has fireplace: Yes
- Fireplace features: Family Room, Living Room
Interior area
- Total structure area: 1,910
- Total interior livable area: 1,910 sqft
Property
Parking
- Parking features: Attached, Concrete
- Has attached garage: Yes
- Has uncovered spaces: Yes
Accessibility
- Accessibility features: Handicap Access
Features
- Patio & porch: Deck
- Has view: Yes
- View description: Lake, the Eddies, Mt Shasta
- Has water view: Yes
- Water view: Lake
Lot
- Size: 0.4 Acres
- Dimensions: 81' x 243' x 70' x 220'
- Topography: Gently Rolling,Level
Details
- Additional structures: Workshop
- Additional parcels included: 108210170
- Parcel number: 108210070000
- Other equipment: Generator, Satellite Dish
Construction
Type & style
- Home type: SingleFamily
- Architectural style: Classic
- Property subtype: Single Family Residence
Materials
- Vinyl Siding
- Foundation: Concrete Perimeter
- Roof: Tile
Condition
- 31 - 50 yrs
Utilities & green energy
- Sewer: Sewer
- Water: Community
- Utilities for property: Cable Available, Cell Service, Diesel, Electricity, Phone Available, Propane, Satelite
Green energy
- Energy generation: Solar
Community & HOA
Community
- Subdivision: Rancho Hills
Location
- Region: Weed
Financial & listing details
- Price per square foot: $238/sqft
- Tax assessed value: $458,440
- Annual tax amount: $4,835
- Date on market: 5/26/2026
- Cumulative days on market: 77 days
- Road surface type: Paved
Estimated market value
$438,800
$417,000 - $461,000
$2,161/mo
Price history
| Date | Event | Price |
|---|---|---|
| 5/26/2026 | Listed for sale | $455,000+5.8%$238/sqft |
Source:  SMLS #20260663 Report a problem SMLS #20260663 Report a problem | ||
| 4/24/2025 | Sold | $430,000-2.3%$225/sqft |
Source: SMLS #20250084 Report a problem | ||
| 4/6/2025 | Pending sale | $440,000$230/sqft |
Source: SMLS #20250084 Report a problem | ||
| 1/30/2025 | Listed for sale | $440,000-2%$230/sqft |
Source: SMLS #20250084 Report a problem | ||
| 1/21/2025 | Listing removed | $449,000$235/sqft |
Source:  SMLS #24-2968 Report a problem SMLS #24-2968 Report a problem | ||
| 11/23/2024 | Price change | $449,000-3.4%$235/sqft |
Source: SMLS #20240849 Report a problem | ||
| 10/23/2024 | Price change | $465,000-2.9%$243/sqft |
Source: SMLS #24-2968 Report a problem | ||
| 10/22/2024 | Price change | $479,000+3%$251/sqft |
Source: SMLS #24-2968 Report a problem | ||
| 10/10/2024 | Listed for sale | $465,000-2.9%$243/sqft |
Source: SMLS #20240849 Report a problem | ||
| 9/16/2024 | Listing removed | $479,000$251/sqft |
Source: SMLS #24-2968 Report a problem | ||
| 7/30/2024 | Price change | $479,000-2%$251/sqft |
Source: SMLS #20240849 Report a problem | ||
| 7/3/2024 | Listed for sale | $489,000+13.2%$256/sqft |
Source: SMLS #20240849 Report a problem | ||
| 5/23/2022 | Sold | $432,000+0.9%$226/sqft |
Source: Public Record Report a problem | ||
| 4/1/2022 | Contingent | $428,000$224/sqft |
Source: SMLS #20220327 Report a problem | ||
| 3/24/2022 | Listed for sale | $428,000+103.8%$224/sqft |
Source: SMLS #20220327 Report a problem | ||
| 7/8/2003 | Sold | $210,000+44.8%$110/sqft |
Source: Public Record Report a problem | ||
| 4/16/2002 | Sold | $145,000$76/sqft |
Source: Public Record Report a problem | ||
Public tax history
| Year | Property taxes | Tax assessment |
|---|---|---|
| 2025 | $4,835 +3.1% | $458,440 +2% |
| 2024 | $4,690 +1.9% | $449,452 +2% |
| 2023 | $4,601 +56.7% | $440,640 +56.6% |
| 2022 | $2,936 +1.7% | $281,337 +2% |
| 2021 | $2,886 +0.7% | $275,822 +1% |
| 2020 | $2,867 +1.8% | $272,995 +2% |
| 2019 | $2,817 +13.9% | $267,643 +13.9% |
| 2018 | $2,472 +14.5% | $235,000 +14.6% |
| 2017 | $2,159 +0.4% | $205,150 |
| 2016 | $2,152 +10% | $205,150 +10% |
| 2015 | $1,955 +1.7% | $186,500 |
| 2014 | $1,923 | $186,500 |
| 2013 | -- | $186,500 |
| 2012 | -- | $186,500 -10.3% |
| 2011 | -- | $208,000 -10.1% |
| 2010 | -- | $231,303 -0.2% |
| 2009 | -- | $231,854 +2% |
| 2008 | -- | $227,309 +2% |
| 2007 | -- | $222,853 +2% |
| 2006 | -- | $218,484 +2% |
| 2005 | -- | $214,200 +2% |
| 2004 | -- | $210,000 +42% |
| 2003 | -- | $147,900 -1.4% |
| 2002 | -- | $150,000 |
| 2001 | -- | $150,000 |
Find assessor info on the county website
Monthly payment
Est. payment
Payment breakdown
Explore the cost of this home by adjusting the details. Changes won't be saved.Climate risks
Neighborhood: Lake Shastina
Getting around
0 / 100
Car-DependentNearby schools
GreatSchools rating
- 2/10Big Springs Elementary SchoolGrades: K-8Distance: 6.2 mi
- 6/10Yreka High SchoolGrades: 9-12Distance: 19.5 mi
- $--2 bd1 ba1.3k sqft14937 Shoreline Dr APT 2, Weed, CA 96094Off Market

- $284,100-- bd-- ba-- sqft14937 Shoreline Dr, Weed, CA 96094Off Market
- $--2 bd1 ba-- sqft14937 Shoreline Dr APT 1, Weed, CA 96094Off Market

- $540,9005 bd3 ba4.6k sqft14924 Mountain Wood Dr, Weed, CA 96094Off Market
- $279,6002 bd2 ba1.3k sqft14915 Mountain Wood Dr, Weed, CA 96094Off Market
- $13,3337,840 sqft9-2 Shoreline Dr LOT 96, Weed, CA 96094Lot/Land
- $49,0000.51 acres9 2/332 Shoreline Dr, Weed, CA 96094Lot/Land
- $7,5007,840 sqft9 2/104 Shoreline Dr, Weed, CA 96094Lot/Land
A local agent can set up tours, give advice and negotiate with sellers.
Similar homes
- $435,0003 bd2 ba2k sqft5103 Indian Island Dr, Weed, CA 96094For Sale
 MLS ID #20260544, Valerie Speaks. SMLS
 - $440,0004 bd3 ba2.5k sqft15617 Sherwood Rd, Weed, CA 96094For Sale
 MLS ID #20260644, Kalyn De Asis. SMLS
 - $349,0003 bd2 ba1.9k sqft14817 Ash Ct, Weed, CA 96094For Sale
 MLS ID #20260992, Aric Cena. SMLS
 - $444,0004 bd2 ba1.8k sqft5220 Saddle Ridge Rd, Weed, CA 96094For Sale
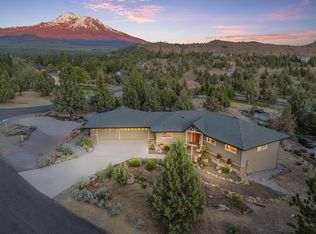 MLS ID #20260833, Brian Butler. SMLS
 - $439,0003 bd2 ba1.9k sqft17210 Player Ct, Weed, CA 96094For SaleMLS ID #20260353, Krista Cartwright. SMLS
- $439,0004 bd2 ba2.1k sqft5909 Prairie Dog Ct, Weed, CA 96094For SaleMLS ID #20260903, Alexis Meadows. SMLS
- $455,0003 bd2 ba2.2k sqft2435 College Ave, Weed, CA 96094For SaleMLS ID #20260911, Mary McDonnell. SMLS
- $349,0003 bd2 ba1.8k sqft5539 Rainbow Cir, Weed, CA 96094For SaleMLS ID #20261000, Candice Green. SMLS
- $449,0003 bd2 ba2k sqft6031 Blancas Ct, Weed, CA 96094For SaleMLS ID #20260117, Jason Williams. SMLS
- $365,0003 bd2 ba1.6k sqft15136 Driftwood Ln, Weed, CA 96094For SaleMLS ID #20260198, Khamsy Bowles. SMLS
- $435,0003 bd3 ba2.4k sqft17653 Cougar Ct, Weed, CA 96094For SaleMLS ID #SN26163769, Kim Jergentz, Parkway Real Estate Co.. CRMLS
- $375,0003 bd2 ba1.9k sqft5134 Lake Shastina Dr, Weed, CA 96094For SaleMLS ID #20260303, Nikolas Allen. SMLS
- $349,0003 bd2 ba1.6k sqft15355 Sherwood Pl #165, Weed, CA 96094For SaleMLS ID #11681152, Janine Mcwilliams, AWM Realty. My State MLS
- $329,0003 bd2 ba2k sqft15724 Lake Shore Dr, Weed, CA 96094For SaleMLS ID #20260265, Janine McWilliams. SMLS
- $359,0003 bd3 ba1.8k sqft17724 Mount Blanch Dr, Weed, CA 96094For SaleMLS ID #20251281, Gigi Ryan. SMLS
- $345,0003 bd2 ba1.6k sqft15535 Sherwood Rd, Weed, CA 96094For SaleMLS ID #20260334, Janine McWilliams. SMLS
- $305,0003 bd2 ba1.5k sqft17321 Gilbert Ct, Weed, CA 96094For SaleMLS ID #20260939, Alexis Meadows. SMLS
- $395,0003 bd3 ba2.2k sqft5720 Snead Ct, Weed, CA 96094For SaleMLS ID #20260259, Nikolas Allen. SMLS
- $348,9003 bd2 ba1.9k sqft5924 Hogan Dr, Weed, CA 96094For SaleMLS ID #20260838, Janine McWilliams. SMLS
- $549,0003 bd3 ba2.7k sqft5716 Palmer Dr, Weed, CA 96094For SaleMLS ID #20260118, Candice Green. SMLS
Local buyer's agents are ready to help
