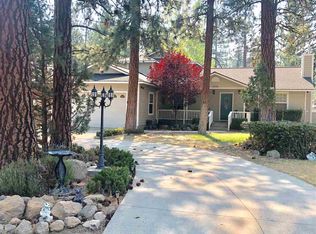
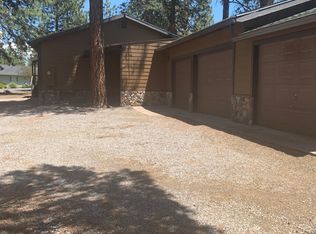
Move-in ready 3-bed, 2-bath home in Lake Shastina, offering 1,976 sq ft of beautifully updated living space on a .28-acre lot. Remodeled just three years ago, this home features new engineered hardwood floors, fresh carpet, and a fully renovated kitchen with modern appliances and quartzite countertops, sleek cabinetry, and ample counter space. The main living room is anchored by a cozy fireplace, while a large separate family room with a monitor heater provides a flexible second gathering space, media room, or play area. The second-story primary suite is a true retreat—complete with a walk-in closet, spacious bathroom, and a small private balcony perfect for morning coffee. Two additional bedrooms and a second full bath complete the comfortable layout. Outdoor living shines with composite front and back decks for low-maintenance enjoyment. Storage and hobby needs are covered with an attached 2-car garage that includes a bonus shop/storage room at the rear, plus an additional shed/shop behind the garage. A polished, practical home with room to spread out—inside and out—close to all that Lake Shastina living has to offer.
For sale
$348,900
5924 Hogan Dr, Weed, CA 96094
3beds
2baths
1,976sqft
Single Family Residence
Built in 1977
0.28 Acres Lot
$338,300 Zestimate®
$177/sqft
$-- HOA
What's special
Spacious bathroomSleek cabinetrySecond-story primary suiteFully renovated kitchenAmple counter spaceModern appliancesQuartzite countertops
- 114 days
- 213
- 25
Zillow last checked:
Listing updated:
Listed by:
Janine McWilliams 530-859-1207,
AWM Realty
Source: SMLS,MLS#: 20260838 Originating MLS: Siskiyou Association of REALTORS
Originating MLS: Siskiyou Association of REALTORSFacts & features
Interior
Bedrooms & bathrooms
- Bedrooms: 3
- Bathrooms: 2
Heating
- Electric, Propane, Oil, Kerosene
Cooling
- Wall/Window Unit(s)
Appliances
- Included: Dishwasher, Electric Range, Disposal, Microwave, Refrigerator
- Laundry: In Garage
Features
- Kitchen Island, Other, Sink, Stall Shower, Vaulted Ceiling(s), Walk-In Closet(s), Window Treatments
- Flooring: Carpet, Other
- Windows: Blinds, Clad, Double Pane Windows, Drapes, Metal, Some Window Treatments, Vinyl
- Number of fireplaces: 1
- Fireplace features: One, Living Room
Interior area
- Total interior livable area: 1,976 sqft
Property
Parking
- Total spaces: 2
- Parking features: Attached, Garage
- Attached garage spaces: 2
- Has uncovered spaces: Yes
Features
- Patio & porch: Deck
- Exterior features: Deck, Gravel Driveway, Mature Trees/Landscape, Shed, Propane Tank - Owned
- Has view: Yes
- View description: Trees/Woods
Lot
- Size: 0.28 Acres
- Dimensions: 85' x 129' x 101' x 128'
- Features: Gentle Sloping
Details
- Additional structures: Shed(s)
- Parcel number: 107260260000
Construction
Type & style
- Home type: SingleFamily
- Property subtype: Single Family Residence
Materials
- T1-11 Siding
- Roof: Composition
Condition
- Year built: 1977
Utilities & green energy
- Sewer: Public Sewer
- Water: Community/Coop
- Utilities for property: Cellular Phone Reception, Electricity Available, Phone Available, Satellite Internet Available
Community & HOA
Community
- Subdivision: LSPOA
Location
- Region: Weed
Financial & listing details
- Price per square foot: $177/sqft
- Tax assessed value: $265,300
- Date on market: 6/26/2026
- Electric utility on property: Yes
- Road surface type: Paved
Estimated market value
$338,300
$321,000 - $355,000
$2,112/mo
Price history
| Date | Event | Price |
|---|---|---|
| 6/26/2026 | Listed for sale | $348,900+39.6%$177/sqft |
Source:  SMLS #20260838 Report a problem SMLS #20260838 Report a problem | ||
| 5/10/2023 | Sold | $250,000-3.5%$127/sqft |
Source: SMLS #20230178 Report a problem | ||
| 4/14/2023 | Pending sale | $259,000$131/sqft |
Source: SMLS #20230178 Report a problem | ||
| 4/4/2023 | Price change | $259,000-3.7%$131/sqft |
Source: SMLS #20230178 Report a problem | ||
| 3/29/2023 | Listed for sale | $269,000$136/sqft |
Source: SMLS #20230178 Report a problem | ||
| 3/12/2023 | Pending sale | $269,000$136/sqft |
Source: SMLS #20230178 Report a problem | ||
| 3/9/2023 | Listed for sale | $269,000+49.4%$136/sqft |
Source: SMLS #20230178 Report a problem | ||
| 5/15/2011 | Listing removed | $180,000+95.7%$91/sqft |
Source: Golden West Realty Report a problem | ||
| 4/15/2011 | Sold | $92,000-48.9%$47/sqft |
Source: Public Record Report a problem | ||
| 7/3/2010 | Listed for sale | $180,000$91/sqft |
Source: Golden West Realty Report a problem | ||
Public tax history
| Year | Property taxes | Tax assessment |
|---|---|---|
| 2026 | -- | $265,300 +2% |
| 2025 | $2,808 +1.7% | $260,099 +2% |
| 2024 | $2,761 +52.3% | $255,000 +47.9% |
| 2023 | $1,813 +2% | $172,390 +2% |
| 2022 | $1,778 +1.8% | $169,011 +2% |
| 2021 | $1,747 -13.9% | $165,698 +1% |
| 2020 | $2,030 +19.5% | $164,000 +2% |
| 2019 | $1,699 +2% | $160,785 +2% |
| 2018 | $1,665 +1.8% | $157,633 +2% |
| 2017 | $1,636 +2% | $154,544 +2% |
| 2016 | $1,604 -0.9% | $151,515 +1.5% |
| 2015 | $1,619 | $149,240 +2% |
| 2014 | $1,619 | $146,317 +0.5% |
| 2013 | -- | $145,656 +2% |
| 2012 | -- | $142,800 +18.8% |
| 2011 | -- | $120,197 +0.8% |
| 2010 | -- | $119,300 -0.2% |
| 2009 | -- | $119,584 +2% |
| 2008 | -- | $117,240 +2% |
| 2007 | -- | $114,942 +2% |
| 2006 | -- | $112,689 +2% |
| 2005 | -- | $110,480 +2% |
| 2004 | -- | $108,314 +1.9% |
| 2003 | -- | $106,330 +2% |
| 2002 | -- | $104,246 +2% |
| 2001 | -- | $102,203 |
Find assessor info on the county website
Monthly payment
Est. payment
Payment breakdown
Explore the cost of this home by adjusting the details. Changes won't be saved.Climate risks
Neighborhood: Lake Shastina
Similar homes
- $329,0003 bd2 ba1.5k sqft17442 Elk Trail Rd, Weed, CA 96094For Sale
 MLS ID #20261138, Joe Faris. SMLS
 - $349,0003 bd2 ba1.9k sqft5134 Lake Shastina Dr, Weed, CA 96094For Sale
 MLS ID #20260303, Nikolas Allen. SMLS
 - $323,0003 bd2 ba2k sqft15724 Lake Shore Dr, Weed, CA 96094For Sale
 MLS ID #20261160, Scott P Lassen. SMLS
 - $349,0003 bd2 ba1.8k sqft5539 Rainbow Cir, Weed, CA 96094For Sale
 MLS ID #20261000, Candice Green. SMLS
