EXPANSIVE VIEWS, DISTINCTIVE ARCHITECTURE & ROOM TO CREATE! Unique hillside home offering breathtaking views of Lake Shastina and surrounding valley. Built in 1974, the thoughtfully engineered, 2-level design pairs character w/ versatile living spaces. Two levels of freshly painted, wraparound decking provide inviting settings for relaxing and entertaining. Inside, you'll find 4 BRs, 2 BAs, 2 separate living areas and utility room. Vaulted tongue-and-groove ceilings, exposed wood support beams, and skylights create a bright, welcoming atmosphere. The kitchen combines wood cabinets, granite countertops, and SS appliances. A pellet stove w/ painted lava-rock hearth brings warmth and style to the living room, while mini-splits provide automated heating and cooling. Vinyl plank flooring is complemented by tile and carpet throughout the home. Ground-level workspace adds more versatility, with electrical service, lighting, and 2 floor drains. Whether workshop, studio, or dedicated hobby space, it offers room to bring your ideas to life. Located in Lake Shastina’s scenic high-desert climate w/ golf, seasonal lake, hiking, biking, and outdoor recreation nearby. LSPOA dues appx. $100/month.
For sale
Price cut: $20K (9/17)
$329,000
5812 Condor Rd, Weed, CA 96094
4beds
2baths
2,112sqft
Single Family Residence
Built in 1974
10,454 Square Feet Lot
$320,700 Zestimate®
$156/sqft
$-- HOA
What's special
Unique hillside homeExposed wood support beamsVaulted tongue-and-groove ceilings
- 81 days
- 207
- 17
Zillow last checked:
Listing updated:
Listed by:
Nikolas Allen 530-859-5454,
J Harris Real Estate,
Brenda L Eastman 530-925-8054,
J Harris Real Estate
Source: SMLS,MLS#: 20261026 Originating MLS: Siskiyou Association of REALTORS
Facts & features
Interior
Bedrooms & bathrooms
- Bedrooms: 4
- Bathrooms: 2
Primary bedroom
- Dimensions: 11’6” x 18’7"
Bedroom 2
- Dimensions: 15’5” x 8’10"
Bedroom 3
- Dimensions: 10’1” x 9’8"
Bedroom 4
- Dimensions: 10’1” x 9’8"
Dining room
- Dimensions: 11’5” x 11’5"
Family room
- Dimensions: 12’1” x 11’7"
Living room
- Dimensions: 11’5” x 29’3"
Utility room
- Dimensions: 11’3” x 12’10"
Heating
- Pellet Stove, Ductless
Cooling
- Ductless
Appliances
- Included: Dryer, Dishwasher, Electric Oven, Electric Range, Disposal, Microwave, Refrigerator, Washer
- Laundry: Laundry in Utility Room
Features
- Built-in Features, Custom Cabinets, Granite Counters, Skylights, Stall Shower, Tile Counters, Tub Shower, Vaulted Ceiling(s)
- Flooring: Carpet, Plank, Vinyl, Tile
- Windows: Clad, Double Pane Windows, Vinyl, Skylight(s)
- Basement: Partial
- Has fireplace: Yes
- Fireplace features: Other
Interior area
- Total interior livable area: 2,112 sqft
Property
Parking
- Parking features: None
- Has uncovered spaces: Yes
Features
- Levels: Three Or More
- Stories: 3
- Patio & porch: Deck
- Exterior features: Concrete Driveway, Deck, Mature Trees/Landscape, Shed
- Has view: Yes
- View description: Hills, Lake, Mountain(s), Trees/Woods
- Has water view: Yes
- Water view: Lake
Lot
- Size: 10,454 Square Feet
- Dimensions: 91’ x 94’ x 108’ x 126'
- Features: Steep Slope
Details
- Additional structures: Shed(s), Workshop
- Parcel number: 106290480000
Construction
Type & style
- Home type: SingleFamily
- Architectural style: Ranch
- Property subtype: Single Family Residence
Materials
- T1-11 Siding
- Roof: Composition
Condition
- Year built: 1974
Utilities & green energy
- Sewer: Public Sewer
- Water: Community/Coop
- Utilities for property: Cable Available, Cellular Phone Reception, Electricity Available, High Speed Internet Available, Phone Available, Satellite Internet Available
Community & HOA
Community
- Subdivision: Lake Shastina
Location
- Region: Weed
Financial & listing details
- Price per square foot: $156/sqft
- Tax assessed value: $275,477
- Date on market: 8/14/2026
- Cumulative days on market: 82 days
- Electric utility on property: Yes
- Road surface type: Paved
Estimated market value
$320,700
$305,000 - $337,000
$2,141/mo
Price history
| Date | Event | Price |
|---|---|---|
| 9/17/2026 | Price change | $329,000-5.7%$156/sqft |
Source:  SMLS #20261026 Report a problem | ||
| 8/14/2026 | Listed for sale | $349,000+31.7%$165/sqft |
Source: SMLS #20261026 Report a problem | ||
| 2/1/2022 | Sold | $265,000-2.8%$125/sqft |
Source: SMLS #112068 Report a problem | ||
| 11/29/2018 | Listing removed | $272,500$129/sqft |
Source: Siskiyou Premier Realty #112068 Report a problem | ||
| 7/10/2018 | Price change | $272,500-2.3%$129/sqft |
Source: Siskiyou Premier Realty #112068 Report a problem | ||
| 6/5/2018 | Listed for sale | $279,000+248.7%$132/sqft |
Source: Siskiyou Premier Realty #112068 Report a problem | ||
| 6/14/2017 | Sold | $80,000-26.6%$38/sqft |
Source: SMLS #109602 Report a problem | ||
| 4/29/2017 | Price change | $109,000+14.7%$52/sqft |
Source: Coldwell Banker Mountain Gate Properties #109602 Report a problem | ||
| 4/27/2017 | Listed for sale | $95,000+11.9%$45/sqft |
Source: Coldwell Banker Mountain Gate Properties #109602 Report a problem | ||
| 2/9/2015 | Sold | $84,900$40/sqft |
Source: SMLS #106159 Report a problem | ||
| 12/13/2014 | Listed for sale | $84,900-18.5%$40/sqft |
Source: Minton Hometown Properties Inc #106159 Report a problem | ||
| 11/17/2014 | Sold | $104,216$49/sqft |
Source: Public Record Report a problem | ||
Public tax history
| Year | Property taxes | Tax assessment |
|---|---|---|
| 2026 | -- | $275,477 +2% |
| 2025 | $2,913 +1.7% | $270,076 +2% |
| 2024 | $2,865 +2% | $264,781 +2% |
| 2023 | $2,809 +120.4% | $259,590 +196.7% |
| 2022 | $1,275 +30.8% | $87,488 +2% |
| 2021 | $974 +0.7% | $85,774 +1% |
| 2020 | $968 +1.9% | $84,896 +2% |
| 2019 | $949 +1.9% | $83,232 +2% |
| 2018 | $932 +0.6% | $81,600 -7.2% |
| 2017 | $927 +2% | $87,916 +2% |
| 2016 | $908 | $86,194 -18.4% |
| 2015 | -- | $105,589 |
| 2014 | -- | $105,589 +0.5% |
| 2013 | -- | $105,113 +2% |
| 2012 | -- | $103,052 +2% |
| 2011 | -- | $101,032 +0.8% |
| 2010 | -- | $100,278 -0.2% |
| 2009 | -- | $100,517 +2% |
| 2008 | -- | $98,547 +2% |
| 2007 | -- | $96,616 +2% |
| 2006 | -- | $94,723 +2% |
| 2005 | -- | $92,866 +2% |
| 2004 | -- | $91,046 +1.9% |
| 2003 | -- | $89,378 +2% |
| 2002 | -- | $87,627 +2% |
| 2001 | -- | $85,910 |
Find assessor info on the county website
Monthly payment
Est. payment
Payment breakdown
Explore the cost of this home by adjusting the details. Changes won't be saved.Climate risks
Neighborhood: Lake Shastina

Similar homes
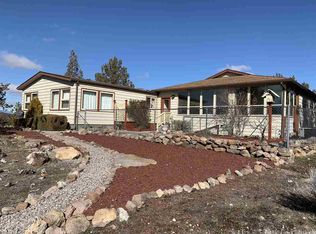
- $323,0003 bd2 ba2k sqft15724 Lake Shore Dr, Weed, CA 96094For Sale
 MLS ID #20261160, Scott P Lassen. SMLS
- $349,0003 bd2 ba1.9k sqft5134 Lake Shastina Dr, Weed, CA 96094For Sale
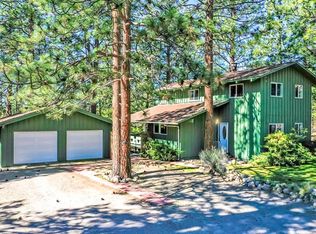 MLS ID #20260303, Nikolas Allen. SMLS
- $349,0003 bd2 ba1.8k sqft5539 Rainbow Cir, Weed, CA 96094For Sale
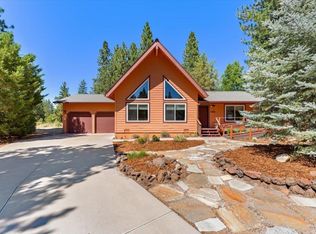 MLS ID #20261000, Candice Green. SMLS
- $289,0004 bd2 ba1.7k sqft16843 Fawnskin Pl, Weed, CA 96094For Sale
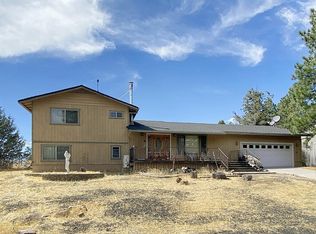 MLS ID #20261085, Melissa Harvey. SMLS
