Experience waterfront living in this spectacular 2-story log home, where rustic charm meets modern luxury. The main living space greets you with tall ceilings & a cozy fireplace, framing views of the lake. You will love the open kitchen, which flows seamlessly into the dining & living rooms. But don't overlook the ultimate entertainment: a massive game room complete with a pool table & wet bar! Upstairs, you will find a large primary suite, a private oasis with views of the water as well as majestic Mt. Shasta, and comes complete with a log bed featuring custom metal accents! Step outside onto the expansive deck for a soak in the hot tub while enjoying the lake views, or fire up the outdoor pizza oven or just enjoy the sounds of the waterfall made from Mt. Shasta volcanic rock! A retractable awning over the deck creates the perfect backdrop for whatever you choose. Hobbyists will love the sturdy Riga greenhouse & the spacious detached garage. Whether you are looking for a year-round residence or a vacation getaway, this lakefront home is perfect for both. Looking for privacy? This home is surrounded by acres of greenbelt! Schedule your private tour today of this special property!
Under contract
Price increase: $10K (7/10)
$499,000
5107 Indian Island Dr, Weed, CA 96094
2beds
2baths
2,722sqft
:
Get pre-qualified$3,176/mo
Single Family Residence
Built in ----
0.64 Acres Lot
$479,700 Zestimate®
$183/sqft
$-- HOA
What's special
Cozy fireplaceSturdy riga greenhouseOpen kitchenViews of the lakeSpacious detached garageTall ceilingsOutdoor pizza oven
- 48 days |
- 286 |
- 13 |
Zillow last checked:
Listing updated:
Listed by:
Amy Fernandez 530-340-1199,
Cornerstone Properties
Source: SMLS,MLS#: 20260793
Facts & features
Interior
Bedrooms & bathrooms
- Bedrooms: 2
- Bathrooms: 2
Bathroom
- Features: Shower Enclosure, Tub/Shower Enclosure
Kitchen
- Features: Custom Cabinets
Heating
- Wood Stove, Monitor-Oil, Mini Split heat and air
Cooling
- Mini Split heat and air
Appliances
- Included: Dishwasher, Microwave, Gas Range, Refrigerator, Washer, Dryer-Electric
- Laundry: Other
Features
- Built-In Hutch, Vaulted Ceiling(s), Walk-In Closet(s), Wet Bar
- Flooring: Carpet, Wood
- Windows: Blinds, Double Pane Windows
- Has fireplace: Yes
- Fireplace features: Two or More, Insert, Free Standing, Family Room, Living Room
Interior area
- Total structure area: 2,722
- Total interior livable area: 2,722 sqft
Property
Parking
- Parking features: Detached
- Has garage: Yes
Features
- Patio & porch: Deck
- Has spa: Yes
- Spa features: Private
- Has view: Yes
- View description: Lake, Trees/Woods
- Has water view: Yes
- Water view: Lake
- Waterfront features: Waterfront, Lake Front
Lot
- Size: 0.64 Acres
- Features: Landscaped, Trees
- Topography: Level
Details
- Additional structures: Greenhouse
- Parcel number: 106350350000
Construction
Type & style
- Home type: SingleFamily
- Architectural style: Log
- Property subtype: Single Family Residence
Materials
- Log
- Foundation: Concrete Perimeter
- Roof: Composition
Condition
- 21 - 30 yrs
Utilities & green energy
- Sewer: Sewer
- Water: Community
- Utilities for property: Cable Available, Cell Service, Electricity, Phone Available, Kerosene, Propane
Community & HOA
Location
- Region: Weed
Financial & listing details
- Price per square foot: $183/sqft
- Tax assessed value: $386,338
- Annual tax amount: $4,139
- Date on market: 6/15/2026
- Cumulative days on market: 48 days
- Road surface type: Paved
Estimated market value
$479,700
$456,000 - $504,000
$2,367/mo
Price history
| Date | Event | Price |
|---|---|---|
| 7/10/2026 | Contingent | $499,000+2%$183/sqft |
Source:  SMLS #20260793 Report a problem SMLS #20260793 Report a problem | ||
| 6/15/2026 | Listed for sale | $489,000$180/sqft |
Source: SMLS #20260793 Report a problem | ||
Public tax history
| Year | Property taxes | Tax assessment |
|---|---|---|
| 2025 | $4,139 +3.6% | $386,338 +2% |
| 2024 | $3,996 +2% | $378,763 +2% |
| 2023 | $3,916 +2% | $371,337 +2% |
| 2022 | $3,841 +1.8% | $364,057 +2% |
| 2021 | $3,774 +0.7% | $356,920 +1% |
| 2020 | $3,746 +2.1% | $353,261 +2% |
| 2019 | $3,670 +10% | $346,335 +9.9% |
| 2018 | $3,338 +9.9% | $315,000 +10.1% |
| 2017 | $3,036 | $286,000 |
| 2016 | $3,036 +9.8% | $286,000 +10% |
| 2015 | $2,766 | $260,000 |
| 2014 | $2,766 | $260,000 |
| 2013 | -- | $260,000 |
| 2012 | -- | $260,000 -13.8% |
| 2011 | -- | $301,560 +0.8% |
| 2010 | -- | $299,307 -0.2% |
| 2009 | -- | $300,019 +2% |
| 2008 | -- | $294,137 +2% |
| 2007 | -- | $288,370 +2% |
| 2006 | -- | $282,717 +2% |
| 2005 | -- | $277,174 +2% |
| 2004 | -- | $271,740 +1.9% |
| 2003 | -- | $266,760 +2% |
| 2002 | -- | $261,530 +905.5% |
| 2001 | -- | $26,010 |
Find assessor info on the county website
Monthly payment
Est. payment
Payment breakdown
Explore the cost of this home by adjusting the details. Changes won't be saved.Climate risks
Neighborhood: Lake Shastina
Nearby schools
GreatSchools rating
- 7/10Butteville Elementary SchoolGrades: K-8Distance: 5.2 mi
- 3/10Weed High SchoolGrades: 9-12Distance: 6.4 mi
- $435,0003 bd2 ba2k sqft5103 Indian Island Dr, Weed, CA 96094For Sale

- $310,0003 bd2 ba1.2k sqft5001 Indian Island Dr, Weed, CA 96094Sold
- $10,0000.27 AcresLOT 326 Indian Island Dr, Weed, CA 96094Lot/Land
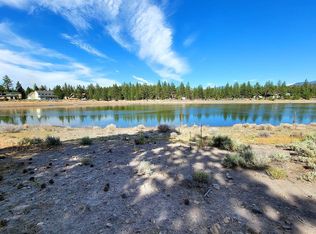
- $361,9002 bd2 ba2.6k sqft5005 Indian Island Dr, Weed, CA 96094Off Market
- $35,0190.54 Acres5029 Indian Island Dr, Weed, CA 96094Off Market
- $269,0001 bd2 ba1.2k sqft5101 Indian Island Dr, Weed, CA 96094For Sale
- $301,5002 bd2 ba1.5k sqft5007 Indian Island Dr, Weed, CA 96094Off Market
- $334,6002 bd2 ba1.4k sqft5009 Indian Island Dr, Weed, CA 96094Off Market
A local agent can set up tours, give advice and negotiate with sellers.
Similar homes
- $435,0003 bd2 ba2k sqft5103 Indian Island Dr, Weed, CA 96094For SaleMLS ID #20260544, Valerie Speaks. SMLS
- $549,0003 bd3 ba2.7k sqft5716 Palmer Dr, Weed, CA 96094For Sale
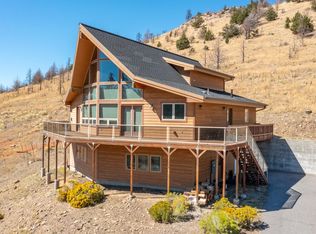 MLS ID #20260118, Candice Green. SMLS
 - $444,0004 bd2 ba1.8k sqft5220 Saddle Ridge Rd, Weed, CA 96094For Sale
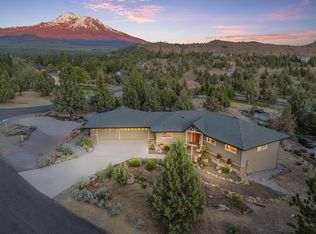 MLS ID #20260833, Brian Butler. SMLS
 - $435,0003 bd3 ba2.4k sqft17653 Cougar Ct, Weed, CA 96094For Sale
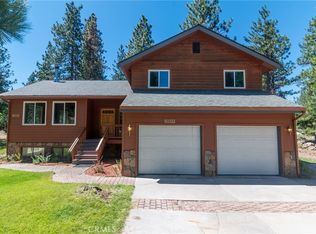 MLS ID #SN26163769, Kim Jergentz, Parkway Real Estate Co.. CRMLS
 - $455,0002 bd2 ba1.9k sqft14916 Mountain Wood Dr, Weed, CA 96094For SaleMLS ID #20260663, Valerie Speaks. SMLS
- $439,0004 bd2 ba2.1k sqft5909 Prairie Dog Ct, Weed, CA 96094For SaleMLS ID #20260903, Alexis Meadows. SMLS
- $449,0003 bd2 ba2k sqft6031 Blancas Ct, Weed, CA 96094For SaleMLS ID #20260117, Jason Williams. SMLS
- $389,0003 bd2 ba1.9k sqft5134 Lake Shastina Dr, Weed, CA 96094For SaleMLS ID #20260303, Nikolas Allen. SMLS
- $440,0004 bd3 ba2.5k sqft15617 Sherwood Rd, Weed, CA 96094For SaleMLS ID #20260644, Kalyn De Asis. SMLS
- $305,0003 bd2 ba1.5k sqft17321 Gilbert Ct, Weed, CA 96094For SaleMLS ID #20260939, Alexis Meadows. SMLS
- $455,0003 bd2 ba2.2k sqft2435 College Ave, Weed, CA 96094For SaleMLS ID #20260911, Mary McDonnell. SMLS
- $589,0003 bd2 ba1.7k sqft17281 Lake Shore Dr, Weed, CA 96094For SaleMLS ID #20260831, Scott Lassen. SMLS
- $299,0002 bd2 ba1.3k sqft16141 Indian Hill Dr, Weed, CA 96094For SaleMLS ID #20260821, Ross Abbasi. SMLS
- $499,0003 bd3 ba1.4k sqft202 & 206 N Weed Blvd, Weed, CA 96094For SaleMLS ID #20260018, Sandra Haugen. SMLS
- $348,9003 bd2 ba1.9k sqft5924 Hogan Dr, Weed, CA 96094For SaleMLS ID #20260838, Janine McWilliams. SMLS
- $329,0003 bd2 ba2k sqft15724 Lake Shore Dr, Weed, CA 96094For SaleMLS ID #20260265, Janine McWilliams. SMLS
- $599,0003 bd3 ba2.1k sqft1900 Maple Dr, Weed, CA 96094For SaleMLS ID #20260765, Candice Green. SMLS
- $395,0003 bd3 ba2.2k sqft5720 Snead Ct, Weed, CA 96094For SaleMLS ID #20260259, Nikolas Allen. SMLS
- $359,0003 bd3 ba1.8k sqft17724 Mount Blanch Dr, Weed, CA 96094For SaleMLS ID #20251281, Gigi Ryan. SMLS
- $579,9993 bd2 ba1.7k sqft22435 Old Highway 99, Weed, CA 96094For SaleMLS ID #20260184, Aric Cena. SMLS
Local buyer's agents are ready to help
