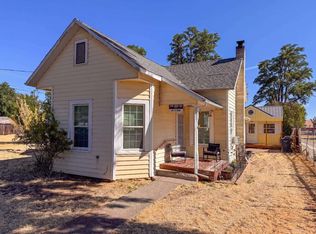
Enjoy the beauty and wide-open feel of Northern California from this charming 3-acre property with beautiful views of Mt. Shasta. The home features an inviting open floor plan, vaulted living room ceiling with rustic beam, updated kitchen with island & cooktop, spacious bathroom, & tile and laminate flooring. A mini split provides heating & cooling, while the woodstove adds warmth. A covered porch is a wonderful spot to enjoy the Shasta Valley landscape. The well provides water for the home, lawn, & garden. The outbuilding near the home offers two separate rooms & flexible possibilities. One room provides extra space for a she-shed, storage, hobby area, or workshop & includes a sink & bathtub. The other 10'x20' room has a sliding glass door & would make a great guest room, office, or studio. A separate 10'x20' workshop provide useful space for projects, & equipment. Enjoy the peaceful rural setting close to Montague & Yreka, with easy access to mountain scenery & recreation including hiking, fishing, boating, skiing, & wildlife viewing. Nearby attractions include Pluto's Cave, Shasta Valley Wildlife Area, the Montague Railroad Depot Museum, & Mt. Shasta.
For sale
$199,900
10830 Hart Rd, Montague, CA 96064
1beds
1baths
940sqft
Single Family Residence
Built in ----
3 Acres Lot
$199,600 Zestimate®
$213/sqft
$-- HOA
What's special
Covered porchSpacious bathroomInviting open floor planTile and laminate flooringSliding glass doorWoodstove adds warmth
- 13 days
- 427
- 47
Likely to sell faster than
Zillow last checked:
Listing updated:
Listed by:
Greg Ford 530-918-9443,
West Coast Real Estate & Appraisals
Source: SMLS,MLS#: 20261122 Originating MLS: Siskiyou Association of REALTORS
Originating MLS: Siskiyou Association of REALTORSFacts & features
Interior
Bedrooms & bathrooms
- Bedrooms: 1
- Bathrooms: 1
Heating
- Electric, Wood Stove
Cooling
- Heat Pump
Appliances
- Included: Dryer, Dishwasher, Electric Oven, Refrigerator, Washer
- Laundry: Laundry in Utility Room
Features
- Kitchen Island, Stall Shower, Vaulted Ceiling(s), Window Treatments
- Flooring: Laminate, Tile
- Windows: Clad, Double Pane Windows, Drapes, Metal, Vinyl
- Has fireplace: Yes
- Fireplace features: Free Standing
Interior area
- Total interior livable area: 940 sqft
Property
Parking
- Parking features: None, RV Access/Parking
- Has uncovered spaces: Yes
Features
- Exterior features: Dirt Driveway, Garden, Mature Trees/Landscape, Shed
- Fencing: Chain Link
- Has view: Yes
- View description: Mountain(s), Trees/Woods
Lot
- Size: 3 Acres
- Dimensions: 300' x 435'
- Features: Flat, Lawn
- Topography: Level
Details
- Additional structures: Shed(s), Workshop
- Additional parcels included: 039290080
- Parcel number: 039290090000
- Horses can be raised: Yes
Construction
Type & style
- Home type: SingleFamily
- Architectural style: Other
- Property subtype: Single Family Residence
Materials
- Metal Siding, Wood Siding
- Foundation: Slab
- Roof: Metal
Utilities & green energy
- Water: Well
- Utilities for property: Cable Available, Cellular Phone Reception, Electricity Available, High Speed Internet Available, Septic Available
Community & HOA
Location
- Region: Montague
Financial & listing details
- Price per square foot: $213/sqft
- Tax assessed value: $124,478
- Date on market: 9/12/2026
- Cumulative days on market: 14 days
- Electric utility on property: Yes
- Road surface type: Paved
Estimated market value
$199,600
$190,000 - $210,000
$1,376/mo
Price history
| Date | Event | Price |
|---|---|---|
| 9/13/2026 | Listed for sale | $199,900+11.7%$213/sqft |
Source:  SMLS #20261122 Report a problem SMLS #20261122 Report a problem | ||
| 2/15/2022 | Sold | $179,000-5.3%$190/sqft |
Source: SMLS #20211541 Report a problem | ||
| 11/8/2021 | Listed for sale | $189,000+18.9%$201/sqft |
Source: SMLS #20211541 Report a problem | ||
| 10/1/2021 | Listing removed | -- |
Source: SMLS #20211027 Report a problem | ||
| 7/15/2021 | Listed for sale | $159,000$169/sqft |
Source:  SMLS #20211027 Report a problem SMLS #20211027 Report a problem | ||
Public tax history
| Year | Property taxes | Tax assessment |
|---|---|---|
| 2026 | -- | $124,478 +2% |
| 2025 | $1,285 +1.5% | $122,038 +2% |
| 2024 | $1,266 +1.9% | $119,646 +2% |
| 2023 | $1,242 +100.8% | $117,300 +108.4% |
| 2022 | $619 -7.3% | $56,288 +2% |
| 2021 | $667 +0.6% | $55,185 +1% |
| 2020 | $663 +1.5% | $54,620 +2% |
| 2019 | $653 +47.4% | $53,550 +59.2% |
| 2018 | $443 | $33,647 +2% |
| 2017 | -- | $32,988 +2% |
| 2016 | -- | $32,342 +1.5% |
| 2015 | -- | $31,857 +2% |
| 2014 | -- | $31,234 +0.5% |
| 2013 | -- | $31,094 +2% |
| 2012 | -- | $30,485 +2% |
| 2011 | -- | $29,888 +0.8% |
| 2010 | -- | $29,665 -0.2% |
| 2009 | -- | $29,736 +2% |
| 2008 | -- | $29,154 +2% |
| 2007 | -- | $28,583 +2% |
| 2006 | -- | $28,023 +2% |
| 2005 | -- | $27,475 +2% |
| 2004 | -- | $26,938 +1.9% |
| 2003 | -- | $26,445 +2% |
| 2002 | -- | $25,927 +2% |
| 2001 | -- | $25,419 |
Find assessor info on the county website
Monthly payment
Est. payment
Payment breakdown
Explore the cost of this home by adjusting the details. Changes won't be saved.Climate risks
Neighborhood: 96064
Similar homes
- $199,0002 bd1 ba850 sqft17239 Bounty Rd, Montague, CA 96064For Sale
 MLS ID #20260281, Sandra Haugen. SMLS
 - $245,0004 bd1 ba1.2k sqft460 E Webb St, Montague, CA 96064For Sale
 MLS ID #20260980, Jenny Grenvik. SMLS
 - $180,0001 bd1 ba600 sqft941 S Weed Blvd, Weed, CA 96094For Sale
 MLS ID #20261089, Alicia N Godwin-Maxwell. SMLS
 - $219,0003 bd2 ba1.2k sqft12838 Barracuda Dr, Montague, CA 96064For Sale
 MLS ID #20260611, JoAnne R Lang. SMLS
