# 761 Pioneer St, Yreka, CA 96097 **3 Bed | 1 Bath | 1,264 SqFt | For Sale** This Pioneer Street residence delivers exceptional value with three bedrooms, one bathroom, and 1,264 square feet of well-constructed living space. From the moment you enter, the quality of the build speaks for itself — sturdy, dependable, and built to last. The floor plan is smartly laid out with three bedrooms that each feel purposeful and generously sized. Finding three bedrooms at this price point is increasingly rare in the area, making this home a standout opportunity for buyers and investors alike. The lot is where this property truly shines. Expansive outdoor space opens the door for garden beds, a dedicated patio area, a workshop, or even a future ADU for rental income potential. Whether you're focused on building equity or creating additional revenue streams, the possibilities here are impressive. Daily conveniences are well within reach. Ringe Park is just a short distance away, Yreka Union High School is nearby, and both Grocery Outlet and Dollar General keep everyday shopping quick and effortless. This home is worth a look!!
For sale
$195,000
761 Pioneer St, Yreka, CA 96097
3beds
1baths
1,264sqft
:
Get pre-qualified$1,267/mo
Single Family Residence
Built in ----
6,098 Square Feet Lot
$191,900 Zestimate®
$154/sqft
$-- HOA
What's special
Expansive outdoor spaceThree bedroomsDedicated patio area
- 18 days |
- 587 |
- 33 |
Likely to sell faster than
Zillow last checked:
Listing updated:
Listed by:
Jason Williams 530-340-5092,
Heritage Properties
Source: SMLS,MLS#: 20260914
Facts & features
Interior
Bedrooms & bathrooms
- Bedrooms: 3
- Bathrooms: 1
Heating
- F/A Oil, Fireplace Insert
Appliances
- Included: Dishwasher, Refrigerator, Washer, Dryer-Electric, Electric Range
- Laundry: Laundry Room
Features
- High Speed Internet
- Flooring: Carpet, Vinyl
- Windows: Double Pane Windows, Metal Frame
- Has fireplace: Yes
- Fireplace features: One, Family Room
Interior area
- Total structure area: 1,264
- Total interior livable area: 1,264 sqft
Property
Parking
- Parking features: Attached Carport, Attached, Concrete
- Has attached garage: Yes
- Has carport: Yes
- Has uncovered spaces: Yes
Features
- Has view: Yes
- View description: Town, Trees/Woods
Lot
- Size: 6,098 Square Feet
- Dimensions: 67' x 90' x 90' x 65'
- Features: Landscaped, Lawn, Sprinkler
- Topography: Gently Rolling
Details
- Parcel number: 053092020000
Construction
Type & style
- Home type: SingleFamily
- Architectural style: Country,Traditional
- Property subtype: Single Family Residence
Materials
- Masonite, T-111
- Foundation: Concrete Perimeter
- Roof: Composition
Condition
- 70+ yrs
Utilities & green energy
- Sewer: Sewer
- Water: Public
- Utilities for property: Cable Available, Cell Service, Diesel, Electricity, Phone Available
Community & HOA
Community
- Subdivision: Pine Air Sub
Location
- Region: Yreka
Financial & listing details
- Price per square foot: $154/sqft
- Tax assessed value: $65,020
- Annual tax amount: $604
- Date on market: 7/18/2026
- Cumulative days on market: 19 days
- Road surface type: Paved
Estimated market value
$191,900
$182,000 - $201,000
$1,506/mo
Price history
| Date | Event | Price |
|---|---|---|
| 7/18/2026 | Listed for sale | $195,000$154/sqft |
Source:  SMLS #20260914 Report a problem SMLS #20260914 Report a problem | ||
Public tax history
| Year | Property taxes | Tax assessment |
|---|---|---|
| 2025 | $604 +1.8% | $65,020 +2% |
| 2024 | $593 +2.2% | $63,746 +2% |
| 2023 | $580 +2.2% | $62,497 +2% |
| 2022 | $568 +2% | $61,272 +2% |
| 2021 | $557 +0.8% | $60,072 +1% |
| 2020 | $553 +2% | $59,457 +2% |
| 2019 | $542 +2.3% | $58,292 +2% |
| 2018 | $529 +2.2% | $57,150 +2% |
| 2017 | $518 +2.7% | $56,030 +2% |
| 2016 | $505 +5.9% | $54,933 +1.5% |
| 2015 | $477 | $54,108 +2% |
| 2014 | $477 | $53,049 +0.5% |
| 2013 | -- | $52,811 +2% |
| 2012 | -- | $51,777 +2% |
| 2011 | -- | $50,763 +0.8% |
| 2010 | -- | $50,384 -0.2% |
| 2009 | -- | $50,505 +2% |
| 2008 | -- | $49,515 +2% |
| 2007 | -- | $48,545 +2% |
| 2006 | -- | $47,594 +2% |
| 2005 | -- | $46,662 +2% |
| 2004 | -- | $45,748 +1.9% |
| 2003 | -- | $44,910 +2% |
| 2002 | -- | $44,030 +2% |
| 2001 | -- | $43,168 |
Find assessor info on the county website
Monthly payment
Est. payment
Payment breakdown
Explore the cost of this home by adjusting the details. Changes won't be saved.Climate risks
Neighborhood: 96097
Nearby schools
GreatSchools rating
- 3/10Jackson Street Elementary SchoolGrades: 4-8Distance: 0.9 mi
- 6/10Yreka High SchoolGrades: 9-12Distance: 0.2 mi
- 6/10Evergreen Elementary SchoolGrades: K-3Distance: 1.1 mi
- $169,3003 bd1 ba1k sqft757 Pioneer St, Yreka, CA 96097Off Market
- $285,6004 bd2 ba1.7k sqft860 Knapp St, Yreka, CA 96097Off Market
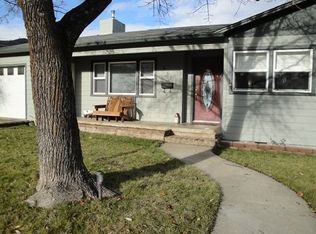
- $190,0003 bd1 ba993 sqft901 Pioneer St, Yreka, CA 96097Off Market
- $212,2003 bd1 ba993 sqft753 Pioneer St, Yreka, CA 96097Off Market
- $224,9003 bd2 ba1.3k sqft858 Knapp St, Yreka, CA 96097Off Market
- $317,7003 bd2 ba1.9k sqft760 Pioneer St, Yreka, CA 96097Off Market
- $270,4004 bd2 ba1.4k sqft900 Knapp St, Yreka, CA 96097Off Market
- $272,3003 bd2 ba1.3k sqft754 Pioneer St, Yreka, CA 96097Off Market
A local agent can set up tours, give advice and negotiate with sellers.
Similar homes
- $225,0003 bd2 ba1.8k sqft807 Discovery St, Yreka, CA 96097For Sale
 MLS ID #20260987, Amy Fernandez. SMLS
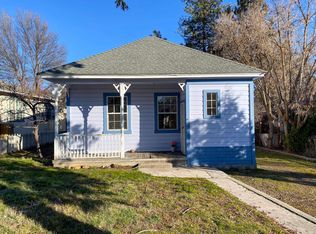
 - $184,0003 bd2 ba1.5k sqft324 W Blake St, Yreka, CA 96097For Sale
 MLS ID #20260002, Donald Banhart. SMLS
 - $200,0002 bd1 ba910 sqft805 Meadowlark Ln, Yreka, CA 96097For Sale
 MLS ID #20260948, JoAnne Lang. SMLS
 - $180,0002 bd1 ba750 sqft844 Knapp St, Yreka, CA 96097For Sale
 MLS ID #20260878, Michelle Hogue. SMLS
 - $289,0003 bd2 ba1.6k sqft915 Pioneer St, Yreka, CA 96097For SaleMLS ID #20260984, Stace Jankowski. SMLS
- $244,0003 bd2 ba1.2k sqft306 Bruce St, Yreka, CA 96097For SaleMLS ID #20260985, Chris Kutzkey. SMLS
- $239,0003 bd2 ba1.4k sqft732 Pioneer St, Yreka, CA 96097For SaleMLS ID #20260738, Trish Moore. SMLS
- $249,0003 bd1 ba993 sqft928 Pioneer St, Yreka, CA 96097For SaleMLS ID #20260945, Julie Lemos. SMLS
- $129,0003 bd2 ba1.3k sqft325 3rd St, Yreka, CA 96097For SaleMLS ID #20260974, Jenny Grenvik. SMLS
- $259,0002 bd2 ba1.2k sqft410 Green Heron Dr, Yreka, CA 96097For SaleMLS ID #20260986, Chris Filaccio. SMLS
- $185,0003 bd2 ba1.3k sqft400 Schantz Rd, Yreka, CA 96097For SaleMLS ID #20260841, Chris Kutzkey. SMLS
- $270,0003 bd2 ba1.2k sqft813 Northridge Dr, Yreka, CA 96097For SaleMLS ID #20260786, Donald Banhart. SMLS
- $225,0002 bd1 ba900 sqft527 3rd St, Yreka, CA 96097For SaleMLS ID #20260501, Stace Jankowski. SMLS
- $210,0002 bd1 ba924 sqft908 W Miner St, Yreka, CA 96097For SaleMLS ID #20260157, Lenita Ramos. SMLS
- $240,0003 bd2 ba1.4k sqft312 Herzog Blvd, Yreka, CA 96097For SaleMLS ID #20260874, Scott Lassen. SMLS
- $175,0002 bd2 ba1.3k sqft1439 Hawkinsville Humbug Rd, Yreka, CA 96097For SaleMLS ID #SN25176248, Lenita Ramos, Sunshine Realty. CRMLS
- $213,0002 bd1 ba886 sqft605 North St, Yreka, CA 96097For SaleMLS ID #20260548, Ursula Bendix. SMLS
- $230,0003 bd2 ba1.1k sqft1120 Bluebird St, Yreka, CA 96097For SaleMLS ID #20260472, Lenita Ramos. SMLS
- $229,0003 bd1 ba1k sqft314 Anderson St, Yreka, CA 96097For SaleMLS ID #20260379, Julie Lemos. SMLS
- $237,0003 bd2 ba1.3k sqft727 Butte St, Yreka, CA 96097For SaleMLS ID #20251304, Crystal Rivera. SMLS
Local buyer's agents are ready to help
