Mid-Century Potential in a Recreation Paradise! Discover this solid, well-built 3-bedroom, 2-bathroom home in beautiful Yreka, California. Perfect for mid-century modern design lovers, this property features a fantastic retro vibe and timeless character. Bring your design ideas to life and transform this structurally sound house into your personalized vintage masterpiece! The exterior offers exceptional utility and convenience. Enjoy hassle-free alley access leading to dedicated RV parking. The fully fenced yard is designed for low maintenance, giving you more time to explore the outdoors. It also includes a practical storage shed and a secure, built-in dog kennel for your pets. Location is everything. Families will love being close to local schools and parks. Adventure seekers are perfectly positioned in a recreational haven, located just a short drive from skiing and hiking at Mt. Shasta and Mt. Ashland Ski Parks. Whether you want to hit the slopes, hike scenic trails, or relax in a quiet community, this property serves as the ideal basecamp. Don't miss this opportunity to create your dream home!
For sale
$259,900
732 Pioneer St, Yreka, CA 96097
3beds
2baths
1,427sqft
:
Get pre-qualified$1,672/mo
Single Family Residence
Built in ----
4,791 Square Feet Lot
$255,800 Zestimate®
$182/sqft
$-- HOA
What's special
Fantastic retro vibeTimeless characterFully fenced yardDedicated rv parkingSecure built-in dog kennelHassle-free alley accessPractical storage shed
- 52 days |
- 437 |
- 7 |
Likely to sell faster than
Zillow last checked:
Listing updated:
Listed by:
Trish Moore 530-905-7000,
Trish Moore Real Estate
Source: SMLS,MLS#: 20260738
Facts & features
Interior
Bedrooms & bathrooms
- Bedrooms: 3
- Bathrooms: 2
Bathroom
- Features: Shower Enclosure, Tub/Shower Enclosure
Heating
- Electric Wall, Mini Split heat and air
Cooling
- Mini Split heat and air
Appliances
- Included: Cooktop, Dishwasher, Disposal, Microwave, Refrigerator, Washer, Double Oven, Dryer-Electric
- Laundry: Laundry Room
Features
- High Speed Internet
- Flooring: Carpet, Vinyl
- Windows: Some, Double Pane Windows
- Has fireplace: Yes
- Fireplace features: Insert, Living Room
Interior area
- Total structure area: 1,427
- Total interior livable area: 1,427 sqft
Property
Parking
- Parking features: No Garage, Concrete, RV Access/Parking
- Has uncovered spaces: Yes
- Details: RV Parking
Features
- Patio & porch: Patio
- Exterior features: Garden
- Has spa: Yes
- Spa features: Bath
- Fencing: Wood
- Has view: Yes
- View description: Hills, Town, Trees/Woods
Lot
- Size: 4,791 Square Feet
- Features: Landscaped, Lawn, Sprinkler
- Topography: Level
Details
- Additional structures: Shed(s)
- Parcel number: 053091070000
Construction
Type & style
- Home type: SingleFamily
- Architectural style: Traditional
- Property subtype: Single Family Residence
Materials
- Vinyl Siding
- Foundation: Concrete Perimeter
- Roof: Composition
Condition
- 51 - 70 yrs
Utilities & green energy
- Sewer: Sewer
- Water: Public
- Utilities for property: Cable Available, Cell Service, Electricity
Community & HOA
Location
- Region: Yreka
Financial & listing details
- Price per square foot: $182/sqft
- Tax assessed value: $65,288
- Annual tax amount: $606
- Date on market: 6/3/2026
- Cumulative days on market: 52 days
- Road surface type: Paved
Estimated market value
$255,800
$243,000 - $269,000
$1,824/mo
Price history
| Date | Event | Price |
|---|---|---|
| 6/3/2026 | Listed for sale | $259,900$182/sqft |
Source:  SMLS #20260738 Report a problem SMLS #20260738 Report a problem | ||
Public tax history
| Year | Property taxes | Tax assessment |
|---|---|---|
| 2025 | $606 +1.8% | $65,288 +2% |
| 2024 | $596 +2.2% | $64,009 +2% |
| 2023 | $583 +2.2% | $62,755 +2% |
| 2022 | $571 +2% | $61,525 +2% |
| 2021 | $560 +0.8% | $60,320 +1% |
| 2020 | $555 +2% | $59,703 +2% |
| 2019 | $544 +2.3% | $58,534 +2% |
| 2018 | $532 +2.2% | $57,387 +2% |
| 2017 | $521 +2.7% | $56,262 +2% |
| 2016 | $507 +5.9% | $55,160 +1.5% |
| 2015 | $479 | $54,332 +2% |
| 2014 | $479 | $53,269 +0.5% |
| 2013 | -- | $53,030 +2% |
| 2012 | -- | $51,991 +2% |
| 2011 | -- | $50,973 +0.8% |
| 2010 | -- | $50,593 -0.2% |
| 2009 | -- | $50,714 +2% |
| 2008 | -- | $49,720 +2% |
| 2007 | -- | $48,746 +2% |
| 2006 | -- | $47,791 +2% |
| 2005 | -- | $46,855 +2% |
| 2004 | -- | $45,937 +1.9% |
| 2003 | -- | $45,096 +2% |
| 2002 | -- | $44,213 +2% |
| 2001 | -- | $43,347 |
Find assessor info on the county website
Monthly payment
Est. payment
Payment breakdown
Explore the cost of this home by adjusting the details. Changes won't be saved.Climate risks
Neighborhood: 96097
Nearby schools
GreatSchools rating
- 3/10Jackson Street Elementary SchoolGrades: 4-8Distance: 0.9 mi
- 6/10Yreka High SchoolGrades: 9-12Distance: 0.1 mi
- 6/10Evergreen Elementary SchoolGrades: K-3Distance: 1.1 mi
- $246,3003 bd1 ba1.1k sqft736 Pioneer St, Yreka, CA 96097Off Market
- $180,1003 bd1 ba993 sqft728 Pioneer St, Yreka, CA 96097Off Market
- $249,0003 bd1 ba993 sqft724 Pioneer St, Yreka, CA 96097Sold

- $239,1003 bd2 ba1.1k sqft740 Pioneer St, Yreka, CA 96097Off Market

- $250,1003 bd2 ba1.4k sqft733 Pioneer St, Yreka, CA 96097Off Market
- $212,6003 bd1 ba1.1k sqft737 Pioneer St, Yreka, CA 96097Off Market
- $270,9004 bd2 ba1.7k sqft729 Pioneer St, Yreka, CA 96097Off Market
- $198,9003 bd2 ba993 sqft741 Pioneer St, Yreka, CA 96097Off Market
A local agent can set up tours, give advice and negotiate with sellers.
Similar homes
- $279,0003 bd2 ba1.2k sqft813 Northridge Dr, Yreka, CA 96097For Sale
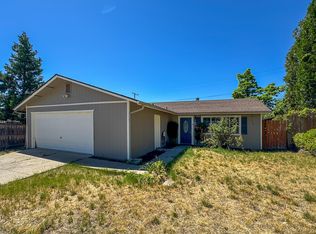 MLS ID #20260786, Donald Banhart. SMLS
 - $240,0003 bd2 ba1.4k sqft312 Herzog Blvd, Yreka, CA 96097For Sale
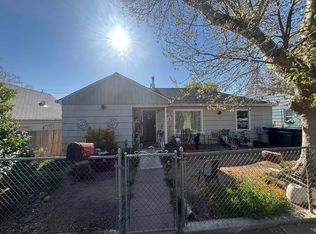 MLS ID #20260874, Scott Lassen. SMLS
 - $275,0003 bd2 ba1.5k sqft754 Yama St, Yreka, CA 96097For Sale
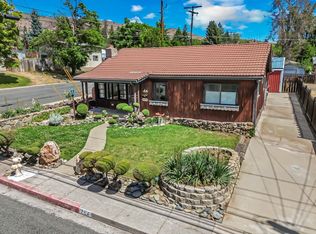 MLS ID #20260146, Chris Filaccio. SMLS
 - $269,0003 bd2 ba1.1k sqft1336 Comstock Dr, Yreka, CA 96097For Sale
 MLS ID #20260855, Scott Lassen. SMLS
 - $237,0003 bd2 ba1.3k sqft727 Butte St, Yreka, CA 96097For SaleMLS ID #20251304, Crystal Rivera. SMLS
- $275,0003 bd2 ba1.7k sqft614 Lane St, Yreka, CA 96097For SaleMLS ID #20251127, Lenita Ramos. SMLS
- $276,7503 bd2 ba1.3k sqft109 N Fairchild St, Yreka, CA 96097For SaleMLS ID #20251193, Julie Lemos. SMLS
- $244,5003 bd1 ba975 sqft305 Discovery St, Yreka, CA 96097For SaleMLS ID #20260340, Jason Williams. SMLS
- $290,0002 bd2 ba1.2k sqft400 North St, Yreka, CA 96097For SaleMLS ID #20260430, Shawna Wellman-Glenn. SMLS
- $389,0003 bd2 ba1.4k sqft301 Orchard Ct, Yreka, CA 96097For SaleMLS ID #20260937, Chris Kutzkey. SMLS
- $199,0003 bd2 ba1.5k sqft324 W Blake St, Yreka, CA 96097For SaleMLS ID #20260002, Donald Banhart. SMLS
- $339,9004 bd2 ba1.8k sqft503 Discovery St, Yreka, CA 96097For SaleMLS ID #20260552, Brian Devlin. SMLS
- $225,0002 bd1 ba900 sqft527 3rd St, Yreka, CA 96097For SaleMLS ID #20260501, Stace Jankowski. SMLS
- $230,0003 bd2 ba1.1k sqft1120 Bluebird St, Yreka, CA 96097For SaleMLS ID #20260472, Lenita Ramos. SMLS
- $195,0002 bd1 ba903 sqft808 Dewitt Park Rd, Yreka, CA 96097For SaleMLS ID #20260941, Chris Kutzkey. SMLS
- $389,0003 bd2 ba1.7k sqft501 Discovery St, Yreka, CA 96097For SaleMLS ID #20260806, Stace Jankowski. SMLS
- $229,0003 bd1 ba1k sqft314 Anderson St, Yreka, CA 96097For SaleMLS ID #20260379, Julie Lemos. SMLS
- $225,0003 bd2 ba1.6k sqft332 Arroyo Dr, Yreka, CA 96097For SaleMLS ID #226026532, Gary Peck. MetroList Services of CA
- $385,0003 bd2 ba1.7k sqft1239 Georgia Way, Yreka, CA 96097For SaleMLS ID #20260429, Tonya Jester. SMLS
- $180,0002 bd1 ba750 sqft844 Knapp St, Yreka, CA 96097For SaleMLS ID #20260878, Michelle Hogue. SMLS
Local buyer's agents are ready to help
