Feels like you are out of town plus easy access to hiking trails. Top of Georgia Way and only the second time on the market in 40 years! Beautiful home ready for your loved ones. Charm starts with the covered front porch and all the mature landscaping; color abounds this spring! Vaulted ceilings invite you into the living room with warm and beautiful hardwood floors that flow seamlessly into the dining area made light and bright with a south facing window. Kitchen includes custom made alder wood cabinets w/ granite counters & tile backsplash and under cabinet lighting. Your favorite room just might be where the hearth is! This sitting room with Sweet Home woodstove, is where the owners start and end their day and often retreat to mid-day. The elevated design of the foundation gives almost a tree-house affect with amazing views of the mountains around Green Horn and a view of Mt Shasta in winter. Discover for yourself everything this home has for you, schedule a showing today.
For sale
Price cut: $10K (9/10)
$375,000
1239 Georgia Way, Yreka, CA 96097
3beds
2baths
1,740sqft
Single Family Residence
Built in 1986
0.27 Acres Lot
$-- Zestimate®
$216/sqft
$-- HOA
What's special
Mature landscapingCovered front porchTile backsplashGranite countersUnder cabinet lightingVaulted ceilings
- 182 days
- 191
- 13
Zillow last checked:
Listing updated:
Listed by:
Tonya Jester 530-340-0477,
Cornerstone Properties,
Chris Filaccio 530-841-0911,
Cornerstone Properties
Source: SMLS,MLS#: 20260429 Originating MLS: Siskiyou Association of REALTORS
Originating MLS: Siskiyou Association of REALTORSFacts & features
Interior
Bedrooms & bathrooms
- Bedrooms: 3
- Bathrooms: 2
Heating
- Electric, Wood Stove
Cooling
- Heat Pump
Appliances
- Included: Dishwasher, Electric Oven, Electric Range, Disposal, Microwave, Refrigerator
- Laundry: Laundry in Utility Room
Features
- Built-in Features, Custom Cabinets, Pantry, Sink, Stall Shower, Tile Counters, Tub Shower, Vaulted Ceiling(s), Walk-In Closet(s), Window Treatments
- Flooring: Carpet, Vinyl, Wood
- Windows: Blinds, Double Pane Windows, Drapes, Some Window Treatments
- Has fireplace: Yes
- Fireplace features: Family/Living/Great Room, Other
Interior area
- Total interior livable area: 1,740 sqft
Property
Parking
- Total spaces: 2
- Parking features: Attached, Garage
- Attached garage spaces: 2
- Has uncovered spaces: Yes
Features
- Stories: 1
- Patio & porch: Deck
- Exterior features: Concrete Driveway, Deck, Sprinkler/Irrigation, Landscaping, Mature Trees/Landscape
- Fencing: Chain Link,Wood
- Has view: Yes
- View description: City, Hills, Mountain(s), Trees/Woods
Lot
- Size: 0.27 Acres
- Dimensions: 146 x 122 x 61 x 140
- Features: Lawn
- Topography: Varied
Details
- Parcel number: 053541500000
Construction
Type & style
- Home type: SingleFamily
- Architectural style: Ranch
- Property subtype: Single Family Residence
Materials
- T1-11 Siding
- Roof: Composition
Condition
- Year built: 1986
Utilities & green energy
- Sewer: Public Sewer
- Water: Public
- Utilities for property: Cellular Phone Reception, High Speed Internet Available, Phone Available
Community & HOA
Location
- Region: Yreka
Financial & listing details
- Price per square foot: $216/sqft
- Tax assessed value: $172,229
- Date on market: 4/14/2026
- Cumulative days on market: 183 days
- Road surface type: Paved
Estimated market value
Not available
Estimated sales range
Not available
$2,514/mo
Price history
| Date | Event | Price |
|---|---|---|
| 9/10/2026 | Price change | $375,000-2.6%$216/sqft |
Source:  SMLS #20260429 Report a problem SMLS #20260429 Report a problem | ||
| 5/7/2026 | Price change | $385,000-3.5%$221/sqft |
Source: SMLS #20260429 Report a problem | ||
| 4/14/2026 | Listed for sale | $399,000$229/sqft |
Source: SMLS #20260429 Report a problem | ||
Public tax history
| Year | Property taxes | Tax assessment |
|---|---|---|
| 2026 | -- | $172,229 +2% |
| 2025 | $1,684 +1.6% | $168,853 +2% |
| 2024 | $1,657 +2% | $165,543 +2% |
| 2023 | $1,624 +2% | $162,298 +2% |
| 2022 | $1,592 +1.8% | $159,117 +2% |
| 2021 | $1,564 +0.7% | $155,998 +1% |
| 2020 | $1,553 +1.9% | $154,399 +2% |
| 2019 | $1,524 +2.1% | $151,373 +2% |
| 2018 | $1,493 +2% | $148,406 +2% |
| 2017 | $1,464 +2.5% | $145,497 +2% |
| 2016 | $1,428 +5.5% | $142,645 +1.5% |
| 2015 | $1,354 | $140,503 +2% |
| 2014 | $1,354 | $137,752 +0.5% |
| 2013 | -- | $137,131 +2% |
| 2012 | -- | $134,443 +2% |
| 2011 | -- | $131,808 +0.8% |
| 2010 | -- | $130,824 -0.2% |
| 2009 | -- | $131,136 +2% |
| 2008 | -- | $128,565 +2% |
| 2007 | -- | $126,045 +2% |
| 2006 | -- | $123,574 +2% |
| 2005 | -- | $121,151 +2% |
| 2004 | -- | $118,777 +1.9% |
| 2003 | -- | $116,601 +2% |
| 2002 | -- | $114,315 +2% |
| 2001 | -- | $112,075 |
Find assessor info on the county website
Monthly payment
Est. payment
Payment breakdown
Explore the cost of this home by adjusting the details. Changes won't be saved.Climate risks
Neighborhood: 96097
Similar homes
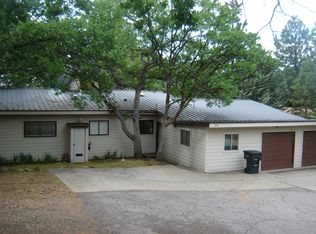
- $369,0003 bd2 ba2.3k sqft1004 Park Pl, Yreka, CA 96097For Sale
 MLS ID #20260918, Lesley Jones. SMLS
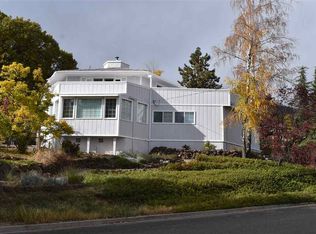
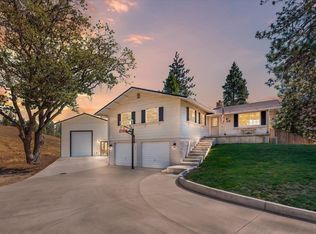
 - $395,0003 bd2 ba1.3k sqft1026 North St, Yreka, CA 96097For Sale
 MLS ID #20261103, Julie Lemos. SMLS
 - $399,5004 bd3 ba2.2k sqft1105 North St, Yreka, CA 96097For Sale
 MLS ID #20251336, Julie Lemos. SMLS
 - $--3 bd2 ba2.2k sqft614 French St, Yreka, CA 96097Auction
 Xome
Xome