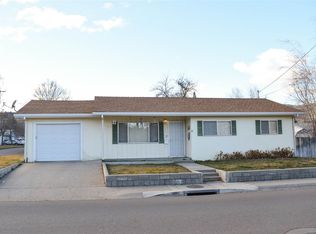
Single-story home just steps from Fairchild Medical Center, offering 3 bedrooms, 2 bathrooms, and 1,418 square feet of living space. Built in 2006 and updated in 2013 with newer flooring, carpet, and showers, the home sits on a 6,337 square foot lot in an established south Yreka neighborhood. A two-car attached garage provides parking and storage, and central electric heating and air conditioning keep the home comfortable year-round. Furniture included in the sale, a turnkey opportunity for owner-occupants, medical professionals, or investors seeking a ready-to-rent property. Walking distance to the hospital, close to Evergreen Elementary, and minutes from downtown Yreka and I-5 access.
Active
$399,000
304 Anderson St, Yreka, CA 96097
3beds
1,418sqft
Single Family Residence
Built in 2006
6,337 Square Feet Lot
$399,300 Zestimate®
$281/sqft
$-- HOA
What's special
Single-story homeTwo-car attached garageNewer flooring
- 8 days
- 171
- 4
Likely to sell faster than
Zillow last checked:
Listing updated:
Listed by:
Rajdeep Singh DRE #02161560 510-504-0305,
Intero Real Estate Services
Source: MetroList Services of CA,MLS#: 226114979Originating MLS: MetroList Services, Inc.
Facts & features
Interior
Bedrooms & bathrooms
- Bedrooms: 3
- Bathrooms: 2
- Full bathrooms: 2
Dining room
- Features: Other
Kitchen
- Features: Granite Counters
Heating
- Central
Cooling
- Ceiling Fan(s), Central Air
Appliances
- Included: Dryer, Washer
- Laundry: Electric Dryer Hookup, Inside
Features
- Flooring: Carpet, Wood
- Has fireplace: No
Interior area
- Total structure area: 0
- Total interior livable area: 1,418 sqft
Property
Parking
- Total spaces: 2
- Parking features: Attached, Garage Door Opener, Downslope Driveway/Sidewalks
- Attached garage spaces: 2
Features
- Levels: One
- Stories: 1
Lot
- Size: 6,337 Square Feet
- Features: Sprinklers In Front, Sprinklers In Rear
Details
- Zoning: R1
- Special conditions: Standard
Construction
Type & style
- Home type: SingleFamily
- Property subtype: Single Family Residence
Materials
- Frame
- Foundation: Concrete
- Roof: Shingle
Condition
- Year built: 2006
Utilities & green energy
- Electric: Other
- Sewer: Sewer in Street
- Water: Meter Available
- Utilities for property: Electric
Community & HOA
Location
- Region: Yreka
Financial & listing details
- Price per square foot: $281/sqft
- Price range: $399K - $399K
- Date on market: 9/11/2026
Estimated market value
$399,300
$379,000 - $419,000
$2,247/mo
Price history
| Date | Event | Price |
|---|---|---|
| 9/11/2026 | Listed for sale | $399,000$281/sqft |
Source: MetroList Services of CA #226114979 Report a problem | ||
Public tax history
Tax history is unavailable.
Monthly payment
Est. payment
Payment breakdown
Explore the cost of this home by adjusting the details. Changes won't be saved.Climate risks
Neighborhood: 96097
Similar homes
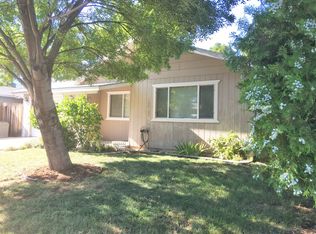
- $379,0003 bd2 ba1.1k sqft540 Rolling Hills Dr, Yreka, CA 96097For Sale
 MLS ID #20260480, Julie Lemos. SMLS
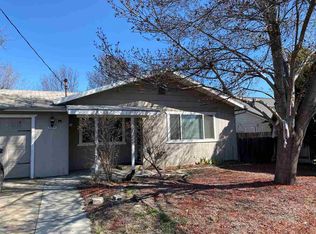
 - $344,0004 bd2 ba2.1k sqft711 Butte St, Yreka, CA 96097For Sale
 MLS ID #20261014, Donald A Banhart. SMLS
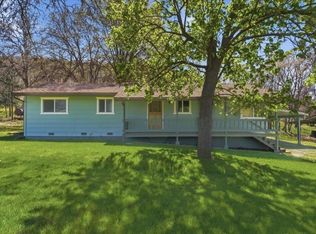
 - $375,0003 bd2 ba1.7k sqft1239 Georgia Way, Yreka, CA 96097For Sale
 MLS ID #20260429, Tonya Jester. SMLS
 - $445,0004 bd2 ba2.1k sqft5328 Woodland Dr, Yreka, CA 96097For Sale
 MLS ID #20260304, Lenita Ramos. SMLS
Local buyer's agents are ready to help
