Nothing left to do but move in! This crisp, clean 3-bedroom, 1-bath home has been thoughtfully refreshed and is ready for its new owners. Inside, you’ll find brand-new vinyl plank flooring throughout the main living areas, along with a beautifully updated kitchen featuring new appliances, cabinets and countertops. The bathroom has also been refreshed with a new vanity, toilet, and fixtures. A bright, airy, and spacious living/great room provides plenty of room to relax and entertain, while the carpeted bedrooms offer added comfort. Vinyl windows and sliding doors bring in abundant natural light and open to an expansive rear patio—perfect for outdoor dining, entertaining, or simply enjoying the backyard. Fully fenced backyard, low-maintenance landscaping, retaining walls, and a large storage shed for added convenience. The attached two-car garage has drive-through access to the rear patio, great for extra parking, projects, or recreational toys. Fresh, functional, and move-in ready—this home is ready to welcome you!
For sale
Price cut: $8K (9/30)
$247,000
813 Sutter St, Yreka, CA 96097
3beds
1baths
1,231sqft
Single Family Residence
Built in 1983
8,712 Square Feet Lot
$242,000 Zestimate®
$201/sqft
$-- HOA
What's special
Fully fenced backyardBeautifully updated kitchenNew appliancesRetaining wallsLow-maintenance landscapingCarpeted bedrooms
- 24 days
- 714
- 42
Likely to sell faster than
Zillow last checked:
Listing updated:
Listed by:
Tammy Haas 530-598-2029,
Minton Hometown Properties
Source: SMLS,MLS#: 20261117 Originating MLS: Siskiyou Association of REALTORS
Originating MLS: Siskiyou Association of REALTORSFacts & features
Interior
Bedrooms & bathrooms
- Bedrooms: 3
- Bathrooms: 1
Heating
- Oil
Cooling
- Wall/Window Unit(s)
Appliances
- Included: Electric Range, Microwave
- Laundry: Laundry Closet
Features
- Flooring: Carpet, Plank, Vinyl
- Windows: Blinds, Clad, Vinyl
Interior area
- Total interior livable area: 1,231 sqft
Property
Parking
- Total spaces: 2
- Parking features: Attached, Garage, RV Access/Parking
- Attached garage spaces: 2
- Has uncovered spaces: Yes
Features
- Stories: 1
- Patio & porch: Patio
- Exterior features: Concrete Driveway, Patio, Shed
- Fencing: Wood
- Has view: Yes
- View description: Other
Lot
- Size: 8,712 Square Feet
- Dimensions: 70 x 105
- Features: Gentle Sloping
Details
- Additional structures: Shed(s)
- Parcel number: 062091190000
Construction
Type & style
- Home type: SingleFamily
- Architectural style: Ranch
- Property subtype: Single Family Residence
Materials
- Other
- Foundation: Slab
- Roof: Composition
Condition
- Year built: 1983
Utilities & green energy
- Sewer: Public Sewer
- Water: Public
Community & HOA
Location
- Region: Yreka
Financial & listing details
- Price per square foot: $201/sqft
- Tax assessed value: $120,459
- Date on market: 9/11/2026
- Cumulative days on market: 25 days
- Road surface type: Paved
Estimated market value
$242,000
$230,000 - $254,000
$1,689/mo
Price history
| Date | Event | Price |
|---|---|---|
| 9/30/2026 | Price change | $247,000-3.1%$201/sqft |
Source:  SMLS #20261117 Report a problem SMLS #20261117 Report a problem | ||
| 9/11/2026 | Listed for sale | $255,000$207/sqft |
Source: SMLS #20261117 Report a problem | ||
Public tax history
| Year | Property taxes | Tax assessment |
|---|---|---|
| 2026 | -- | $120,459 +2% |
| 2025 | $1,156 +1.7% | $118,098 +2% |
| 2024 | $1,137 +2.1% | $115,783 +2% |
| 2023 | $1,114 +2.1% | $113,514 +2% |
| 2022 | $1,091 +1.8% | $111,289 +2% |
| 2021 | $1,072 +0.7% | $109,108 +1% |
| 2020 | $1,064 +1.9% | $107,990 +2% |
| 2019 | $1,044 +2.1% | $105,873 +2% |
| 2018 | $1,022 +2.1% | $103,798 +2% |
| 2017 | $1,001 +2.5% | $101,763 +2% |
| 2016 | $977 +5.6% | $99,768 +1.5% |
| 2015 | $925 | $98,271 +2% |
| 2014 | $925 | $96,347 +0.5% |
| 2013 | -- | $95,913 +2% |
| 2012 | -- | $94,033 +2% |
| 2011 | -- | $92,190 +0.8% |
| 2010 | -- | $91,502 -0.2% |
| 2009 | -- | $91,721 +21.9% |
| 2008 | -- | $75,217 +2% |
| 2007 | -- | $73,743 +2% |
| 2006 | -- | $72,298 +2% |
| 2005 | -- | $70,882 +2% |
| 2004 | -- | $69,493 +1.9% |
| 2003 | -- | $68,220 +2% |
| 2002 | -- | $66,883 +2% |
| 2001 | -- | $65,573 |
Find assessor info on the county website
Monthly payment
Est. payment
Payment breakdown
Explore the cost of this home by adjusting the details. Changes won't be saved.Climate risks
Neighborhood: 96097
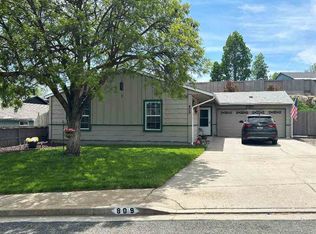
Similar homes
- $269,0003 bd2 ba1.1k sqft1336 Comstock Dr, Yreka, CA 96097For Sale
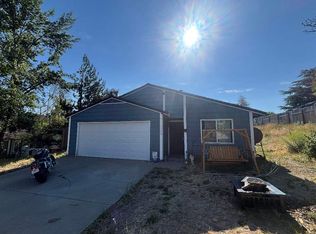 MLS ID #20260855, Scott P Lassen. SMLS
 - $238,0003 bd2 ba1.1k sqft901 Meadowlark Ln, Yreka, CA 96097For Sale
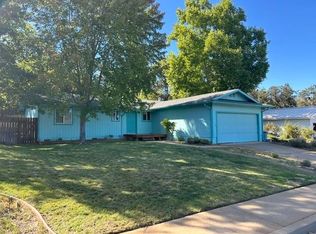 MLS ID #20261114, Chris Kutzkey. SMLS
 - $235,0003 bd2 ba1.1k sqft1120 Bluebird St, Yreka, CA 96097For Sale
 MLS ID #SN26086617, Lenita Ramos, Sunshine Realty. CRMLS
 - $250,0003 bd2 ba1.2k sqft813 Northridge Dr, Yreka, CA 96097For Sale
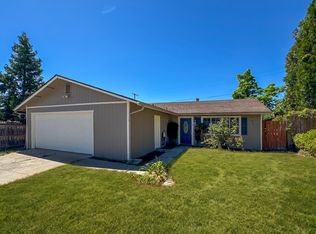 MLS ID #20260786, Donald A Banhart. SMLS
