NEW PRICE: $319,000! Get more space without giving up convenience. Just 5 miles from Yreka, this 3-bedroom, 1-bath home sits on 1.2 usable acres with room for a garden, animals, RVs, trailers, boats, equipment, and outdoor toys. Fresh interior paint and brand-new carpet make the home move-in ready. The spacious kitchen features granite countertops, abundant prep space, ample cabinetry, electric range, stainless refrigerator and dishwasher. The open kitchen, dining and entry area plus dedicated laundry room create a practical everyday layout. Stay connected with Starlink and enjoy lower utility costs with owned solar, a woodstove, and dual Mitsubishi heat pump/AC units. Outside, an RV pad and four outbuildings provide serious storage and workspace, including a detached 1-car garage with carport, pump house with 1,100-gallon water storage tank, and additional powered buildings. An underground sprinkler system is ready for a future lawn, landscaping, or expanded gardens. If you need usable land, workspace, and flexibility without paying a premium for acreage, this one deserves a look.
For sale
Price cut: $5.9K (9/12)
$319,000
9001 Guys Gulch Rd, Yreka, CA 96097
3beds
1baths
1,481sqft
Single Family Residence
Built in 1953
1.2 Acres Lot
$309,000 Zestimate®
$215/sqft
$-- HOA
What's special
Ample cabinetryRv padFresh interior paintBrand-new carpetAdditional powered buildingsStainless refrigerator and dishwasherGranite countertops
- 47 days
- 238
- 18
Zillow last checked:
Listing updated:
Listed by:
Jason Eitel 707-208-1488,
Real Brokerage Technologies
Source: SMLS,MLS#: 20261005 Originating MLS: Siskiyou Association of REALTORS
Originating MLS: Siskiyou Association of REALTORSFacts & features
Interior
Bedrooms & bathrooms
- Bedrooms: 3
- Bathrooms: 1
Primary bedroom
- Dimensions: 16x11
Bedroom 2
- Dimensions: 13x14
Bedroom 3
- Dimensions: 15x11
Living room
- Dimensions: 12x33
Heating
- Electric, Wood Stove, Ductless
Cooling
- Central Air, Ductless
Appliances
- Included: Dryer, Dishwasher, Electric Oven, Electric Range, Microwave, Refrigerator, Washer
- Laundry: Laundry in Utility Room
Features
- Granite Counters, Paneling/Wainscoting, Stall Shower, Walk-In Closet(s)
- Flooring: Carpet, Plank, Tile, Vinyl
- Windows: Clad, Double Pane Windows, Some Window Treatments, Vinyl
- Has fireplace: Yes
- Fireplace features: Living Room
Interior area
- Total interior livable area: 1,481 sqft
Property
Parking
- Total spaces: 1
- Parking features: Attached Carport, Detached, Garage, Workshop in Garage, One Car Garage, RV Access/Parking
- Garage spaces: 1
- Has carport: Yes
- Has uncovered spaces: Yes
Features
- Exterior features: Garden, Gravel Driveway, Sprinkler/Irrigation, Mature Trees/Landscape, Shed
- Fencing: Barbed Wire,Partial
- Has view: Yes
- View description: Hills, Mountain(s), Valley, Trees/Woods
Lot
- Size: 1.2 Acres
- Dimensions: 100 x 630 x 111 x 574
- Features: Flat, Gentle Sloping
- Topography: Level,Varied
Details
- Additional structures: Shed(s), Workshop
- Additional parcels included: 038370120
- Parcel number: 038370110000
- Other equipment: Satellite Dish
- Horses can be raised: Yes
Construction
Type & style
- Home type: SingleFamily
- Architectural style: Country,Traditional
- Property subtype: Single Family Residence
Materials
- Wood Siding
- Roof: Composition
Condition
- Year built: 1953
Utilities & green energy
- Water: Well
- Utilities for property: Cable Available, Cellular Phone Reception, Electricity Available, High Speed Internet Available, Satellite Internet Available, Septic Available
Community & HOA
Location
- Region: Yreka
Financial & listing details
- Price per square foot: $215/sqft
- Tax assessed value: $312,821
- Date on market: 8/5/2026
- Cumulative days on market: 49 days
- Electric utility on property: Yes
- Road surface type: Paved
Estimated market value
$309,000
$294,000 - $324,000
$1,599/mo
Price history
| Date | Event | Price |
|---|---|---|
| 9/12/2026 | Price change | $319,000-1.8%$215/sqft |
Source:  SMLS #20261005 Report a problem SMLS #20261005 Report a problem | ||
| 8/6/2026 | Listed for sale | $324,900+8.7%$219/sqft |
Source: SMLS #20261005 Report a problem | ||
| 5/31/2022 | Sold | $299,000$202/sqft |
Source: SMLS #20220469 Report a problem | ||
| 4/24/2022 | Contingent | $299,000$202/sqft |
Source: SMLS #20220469 Report a problem | ||
| 4/19/2022 | Listed for sale | $299,000+16.1%$202/sqft |
Source: SMLS #20220469 Report a problem | ||
| 6/28/2021 | Sold | $257,500+3.4%$174/sqft |
Source: SMLS #20210591 Report a problem | ||
| 4/28/2021 | Listed for sale | $249,000+31.7%$168/sqft |
Source:  SMLS #20210591 Report a problem SMLS #20210591 Report a problem | ||
| 10/30/2019 | Listing removed | $189,000$128/sqft |
Source: Tonya Jester Cornerstone Properties, Inc. #114458 Report a problem | ||
| 10/18/2019 | Price change | $189,000-5%$128/sqft |
Source: Tonya Jester Cornerstone Properties, Inc. #114458 Report a problem | ||
| 9/27/2019 | Listed for sale | $199,000+32.7%$134/sqft |
Source: Tonya Jester Cornerstone Properties, Inc. #114458 Report a problem | ||
| 2/17/2016 | Sold | $150,000-11.5%$101/sqft |
Source: SMLS #107487 Report a problem | ||
| 12/28/2015 | Pending sale | $169,500$114/sqft |
Source: CENTURY 21 Pioneer Realty, Inc. #107487 Report a problem | ||
| 9/19/2015 | Price change | $169,500-5.6%$114/sqft |
Source: CENTURY 21 Pioneer Realty, Inc. #107487 Report a problem | ||
| 9/15/2015 | Listed for sale | $179,500$121/sqft |
Source: CENTURY 21 Pioneer Realty, Inc. #107487 Report a problem | ||
| 5/29/2013 | Listing removed | $179,500$121/sqft |
Source: CENTURY 21 Pioneer Realty, Inc. #102435 Report a problem | ||
| 12/28/2012 | Listed for sale | $179,500$121/sqft |
Source: CENTURY 21 Pioneer Realty, Inc. #102435 Report a problem | ||
| 10/9/2012 | Listing removed | $179,500$121/sqft |
Source: CENTURY 21 Pioneer Realty, Inc. #102435 Report a problem | ||
| 9/19/2012 | Pending sale | $179,500$121/sqft |
Source: CENTURY 21 Pioneer Realty, Inc. #102435 Report a problem | ||
| 7/12/2012 | Listed for sale | $179,500-21.8%$121/sqft |
Source: CENTURY 21 Pioneer Realty, Inc. #102435 Report a problem | ||
| 11/14/2010 | Listing removed | $229,500$155/sqft |
Source: CENTURY 21 Pioneer Realty, Inc. #99122 Report a problem | ||
| 11/12/2010 | Price change | $229,500-6.3%$155/sqft |
Source: CENTURY 21 Pioneer Realty, Inc. #99122 Report a problem | ||
| 5/21/2010 | Listed for sale | $245,000$165/sqft |
Source: CENTURY 21 Pioneer Realty, Inc. #99122 Report a problem | ||
Public tax history
| Year | Property taxes | Tax assessment |
|---|---|---|
| 2026 | -- | $312,821 +2% |
| 2025 | $3,254 +1.5% | $306,688 +2% |
| 2024 | $3,206 +1.9% | $300,675 +2% |
| 2023 | $3,146 +18.6% | $294,780 +15.8% |
| 2022 | $2,653 +57.7% | $254,500 +57.8% |
| 2021 | $1,682 +0.7% | $161,309 +1% |
| 2020 | $1,671 +0.9% | $159,656 +2% |
| 2019 | $1,656 -1.6% | $156,527 +2% |
| 2018 | $1,683 +1.8% | $153,459 +2% |
| 2017 | $1,653 +4% | $150,450 -1% |
| 2016 | $1,590 | $152,000 |
| 2015 | $1,590 +1.7% | $152,000 |
| 2014 | $1,564 | $152,000 |
| 2013 | -- | $152,000 |
| 2012 | -- | $152,000 |
| 2011 | -- | $152,000 -17.9% |
| 2010 | -- | $185,042 -0.2% |
| 2009 | -- | $185,482 +2% |
| 2008 | -- | $181,846 +2% |
| 2007 | -- | $178,281 +2% |
| 2006 | -- | $174,786 +2% |
| 2005 | -- | $171,360 +70.4% |
| 2004 | -- | $100,534 +1.9% |
| 2003 | -- | $98,692 +2% |
| 2002 | -- | $96,757 +2% |
| 2001 | -- | $94,860 |
Find assessor info on the county website
Monthly payment
Est. payment
Payment breakdown
Explore the cost of this home by adjusting the details. Changes won't be saved.Climate risks
Neighborhood: 96097

Similar homes
- $395,0004 bd2 ba1.6k sqft10001 Cram Gulch Rd, Yreka, CA 96097For Sale
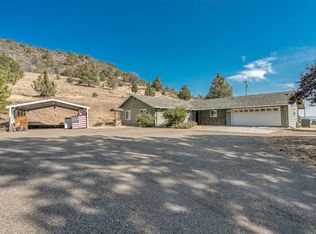 MLS ID #20261029, JoAnne R Lang. SMLS
 - $344,0004 bd2 ba2.1k sqft711 Butte St, Yreka, CA 96097For Sale
 MLS ID #20261014, Donald A Banhart. SMLS
 - $337,5004 bd2 ba1.5k sqft245 N Foothill Dr, Yreka, CA 96097For Sale
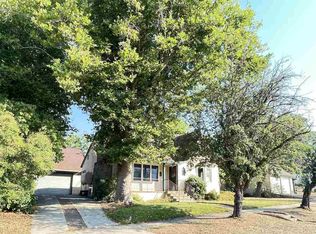 MLS ID #20260930, Vicky Farrar. SMLS
 - $315,0002 bd1 ba924 sqft12701 Cram Gulch Rd, Yreka, CA 96097For Sale
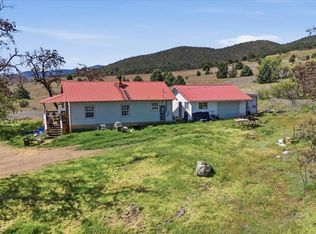 MLS ID #20260498, Scott P Lassen. SMLS
